


$595,000
Original price: $610,000
 3 Beds
 3 Baths
 2,269 sqft (on 0.25 acres)
3650 E QUENTON Drive #5, Mesa, AZ 85215
Est. Mortgage $3,678/mo*
Get Pre-QualifiedHome Highlights

Property Type
Single-Family Home

Year Built
1967

Lot Size
0.25 acres

Price/Sqft
$262

Parking
2 Car Garage

HOA
$300/Monthly
Local Information
- Map ViewExplore the area around 3650 E QUENTON Drive #5.

- Schools1 Preschool School1 Elementary School1 Middle School1 High School

- Shop & Eat

-- mins to
About this House
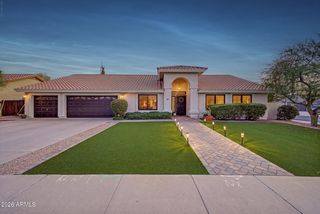
Charming brick home on a gated cul-de-sac! Manicured desert landscape, covered front patio, & 2-car garage. Inviting open layout with recessed lighting, thick baseboards, wood-look floors, & custom paint. The cozy living area features a stone-accented wood-burning fireplace & multi-sliding doors to the outside. Well-appointed kitchen has breakfast bar, staggered cabinetry w/crown moulding, SS appliances, & mosaic backsplash. Spacious main bedroom offers two walk-in closets, makeup vanity, & bathroom w/dual sinks, glass-enclosed shower, & backyard access. The 3rd bedroom includes a Murphy bed, a versatile space for an office or guest quarters! Enjoy the backyard boasting a covered deck, built-in BBQ, cement benches, lovely pavers, & city lights/mountain views. Arizona living at its finest!
Last check for updates: about 18 hours ago
Listing courtesy of Roman Martinez, (602) 329-6146
eXp Realty
Source: ARMLS, MLS#7007978
Also Listed on ARMLS, eXp Realty.
All information should be verified by the recipient and none is guaranteed as accurate by ARMLS.
Home Details for 3650 E QUENTON Drive #5

|
|---|
Beds & Baths Number of Bedrooms: 3Number of Bathrooms: 3Number of Bathrooms (full): 3 |
Dimensions and Layout Living Area: 2269 Square Feet |
Appliances & Utilities Appliances: Dryer, Washer, Water Softener Owned, Reverse Osmosis, Refrigerator, Built-in Microwave, Dishwasher, Disposal, Electric RangeDishwasherDisposalDryerLaundry: Inside,Engy Star (See Rmks)RefrigeratorWasher |
Heating & Cooling Heating: Electric,CeilingHas CoolingAir Conditioning: Central Air,Ceiling Fan(s),ENERGY STAR Qualified Equipment,Programmable ThmstatHas HeatingHeating Fuel: Electric |
Fireplace & Spa Number of Fireplaces: 1Fireplace: Wood Burning, Living RoomSpa: NoneHas a Fireplace |
Gas & Electric Electric: 220 Volts in KitchenHas Electric on Property |
Windows, Doors, Floors & Walls Window: Low Emissivity Windows, Solar Screens, Double Pane Windows, ENERGY STAR Qualified Windows, Tinted Windows, Wood FramesFlooring: Carpet, Vinyl, Tile |
Levels, Entrance, & Accessibility Stories: 1Number of Stories: 1Floors: Carpet, Vinyl, Tile |
View Has a ViewView: City, City Lights, Mountain(s) |

|
|---|
Exterior Home Features Roof: CompositionPatio / Porch: Covered Deck, Covered, PatioFencing: Back Yard, Chain LinkExterior: Private Street(s), Built-in Barbecue |
Parking & Garage Number of Garage Spaces: 2Number of Covered Spaces: 2No CarportHas a GarageHas an Attached GarageParking Spaces: 2Parking: Attached,Garage Door Opener,Direct Access |
Frontage Responsible for Road Maintenance: Private Maintained RoadRoad Surface Type: AsphaltNot on Waterfront |
Water & Sewer Sewer: None, Septic Tank |
Farm & Range Not Allowed to Raise Horses |

|
|---|
Cumulative Days on Market: 150Days on Market: 152 |

|
|---|
Year Built Year Built: 1967 |
Property Type / Style Property Type: ResidentialProperty Subtype: Single Family ResidenceArchitecture: Ranch |
Building Construction Materials: Brick Veneer, Low VOC Paint, Block, Brick, Low VOC InsulationNot Attached Property |
Property Information Usage of Home: NoneParcel Number: 14123017A |

|
|---|
Price List Price: $595,000Price Per Sqft: $262 |
Status Change & Dates Possession Timing: Close Of Escrow |

|
|---|
MLS Status: Active |

|
|---|

|
|---|
Direction & Address City: MesaCommunity: VAL VISTA ESTATES |
School Information Elementary School: Ishikawa Elementary SchoolElementary School District: Mesa Unified DistrictJr High / Middle School: Stapley Junior High SchoolHigh School: Mountain View High SchoolHigh School District: Mesa Unified District |

|
|---|
Listing Agent Listing ID: 7007978 |

|
|---|
Building Area Building Area: 2269 Square Feet |

|
|---|
Community Features: Pool, Gated, Playground, Biking/Walking Path |
Other Playground |

|
|---|
HOA Fee Includes: Maintenance Grounds, Street Maint, Trash, WaterHOA Name: Val Vista Est AsssocHOA Phone: 480-245-9848Has an HOAHOA Fee: $300/Monthly |

|
|---|
Lot Area: 10784 sqft |

|
|---|
Listing Terms: Cash, Conventional, FHA, VA Loan |

|
|---|
Business Information Ownership: Fee Simple |

|
|---|
Mls Number: 7007978 |

|
|---|
PoolGatedPlaygroundBiking/Walking Path |
Around this home
Neighborhood Overview

Neighborhood stats provided by third party data sources.
What Locals Say about Citrus
At least 2 Trulia users voted on each feature.

100 % Say it's dog friendly

100 % Say parking is easy

100 % Say car is needed

100 % Say people would walk alone at night

100 % Say there are sidewalks

100 % Say streets are well-lit

100 % Say there's holiday spirit

100 % Say it's quiet

100 % Say there's wildlife

100 % Say it's walkable to grocery stores

100 % Say it's walkable to restaurants

75 % Say they plan to stay for at least 5 years

75 % Say yards are well-kept

60 % Say kids play outside

53 % Say neighbors are friendly
Sourced by Trulia users. Learn more about our methodology.
Market trends in Mesa
Last updated July 2026
Avg. sale price
$427K
$3.33KMoM
Sale-to-List Price
98.8%
0.1%MoM
Price per sq ft
$256
$1MoM
Available listings
1850
54MoM
Home Value
Trulia Estimate
$580KSince last month
Decreased$17K (-2.8%)Since last year
Decreased$17K (-2.8%)Since last sale
Decreased$30K (-4.9%)Learn more about this home's value by checking out its Trulia Estimate, the value of nearby homes, and how much similar homes have sold for.
Trulia Estimate
The of this home's value increased by +65% in the last 10 years
| Month | Estimated value |
|---|---|
2026 | |
| August 2026 | $580K |
| August 2026 | $576K |
| July 2026 | $597K |
| June 2026 | $599K |
| May 2026 | $606K |
| April 2026 | $615K |
| March 2026 | $640K |
| February 2026 | $639K |
| January 2026 | $632K |
2025 | |
2024 | |
2023 | |
2022 | |
2021 | |
2020 | |
2019 | |
2018 | |
2017 | |
2016 | |
Comparable sales
These are recently sold homes that have a similar location or other similar features to this home, like bedrooms, bathrooms, and square footage. Get a sense of the expected prices in the area by viewing these homes.Address | Distance | Property Type | Sold Price | Sold Date | Bed | Bath | Sqft |
|---|---|---|---|---|---|---|---|
0.35 | Single-Family Home | $649,970 | 01/26/26 | 4 | 3 | 1,972 | |
0.32 | Single-Family Home | $643,694 | 03/27/26 | 5 | 3 | 2,110 | |
0.37 | Single-Family Home | $637,643 | 02/02/26 | 4 | 3 | 1,972 | |
0.60 | Single-Family Home | $605,000 | 06/10/26 | 3 | 3 | 2,237 | |
0.25 | Single-Family Home | $550,000 | 12/29/25 | 4 | 3 | 2,055 | |
0.27 | Single-Family Home | $532,097 | 01/30/26 | 3 | 2.5 | 1,770 | |
0.28 | Single-Family Home | $525,727 | 03/31/26 | 3 | 2.5 | 1,770 | |
0.27 | Single-Family Home | $549,950 | 04/24/26 | 4 | 3 | 2,055 | |
0.26 | Single-Family Home | $549,950 | 01/29/26 | 4 | 3 | 2,055 |
Nearby home prices
Get a sense of expected prices in the area by checking the value of nearby homes.Address | Distance | Price | Bed | Bath | Sqft | Status |
|---|---|---|---|---|---|---|
0.04 | $585,000 | 3 | 2 | 2,365 | For Sale | |
0.12 | $2,734,100 | 8 | 7 | 9,419 | Off Market | |
0.14 | $1,448,700 | 2 | 3 | 3,720 | Off Market | |
0.20 | $2,139,800 | 5 | 5.5 | 7,708 | Off Market | |
0.20 | $1,550,000 | 5 | 4 | 3,766 | Recently Sold | |
0.20 | $1,550,000 | 5 | 4 | 3,766 | Recently Sold | |
0.25 | $468,950 | 3 | 2.5 | 1,725 | Recently Sold | |
0.25 | $550,000 | 4 | 3 | 2,055 | Recently Sold | |
0.26 | $549,950 | 4 | 3 | 2,055 | Recently Sold | |
0.26 | $487,384 | 3 | 2.5 | 1,725 | Recently Sold | |
0.27 | $513,900 | 3 | 2 | 1,695 | Off Market |
Price and Tax history
| Date | Event | Price |
|---|---|---|
Aug 24, 2026 Source: ARMLS #7007978 | PriceChange | $595,000 Price decreased by 2% |
Aug 6, 2026 Source: ARMLS #7007978 | PriceChange | $610,000 Price decreased by 1% |
Jun 24, 2026 Source: ARMLS #7007978 | PriceChange | $615,000 Price decreased by 2% |
Jun 4, 2026 Source: ARMLS #7007978 | PriceChange | $624,990 Price decreased by 0% |
May 5, 2026 Source: ARMLS #7007978 | PriceChange | $624,999 Price decreased by 1% |
Apr 22, 2026 Source: ARMLS #7007978 | PriceChange | $630,000 Price decreased by 2% |
Apr 2, 2026 Source: ARMLS #7007978 | Listed For Sale | $640,000 |
Feb 28, 2024 Source: ARMLS #6616512 | Sold | $610,000 |
Feb 5, 2024 Source: ARMLS #6616512 | Contingent | $625,000 |
Jan 2, 2024 Source: ARMLS #6616512 | PriceChange | $625,000 Price decreased by 4% |
Dec 29, 2023 Source: ARMLS #6616512 | Listed For Sale | $649,900 |
Dec 22, 2023 Source: ARMLS #6616512 | ListingRemoved | $649,900 |
Oct 20, 2023 Source: ARMLS #6616512 | Listed For Sale | $649,900 |
Nov 17, 2011 Source: N/A | Sold | $195,000 |
May 11, 2011 Source: Agent Provided | ListingRemoved | $235,000 |
Nov 10, 2010 Source: Agent Provided | Listed For Sale | $235,000 |
Jun 11, 2004 Source: N/A | Sold | $186,000 |
| Year | Property tax | Tax assessment |
|---|---|---|
| 2025 | $2,005 | $465,600 |
Home facts updated by county records
LGBTQ Local Legal Protections
LGBTQ Local Legal Protections



Roman Martinez, eXp Realty
Agent Phone: (602) 329-6146
Similar Homes You May Like
 Berkshire Hathaway HomeServices Arizona Properties, ARMLS
 Russ Lyon Sotheby's International Realty, ARMLS
 Weichert, Realtors - Courtney Valleywide, ARMLS
 0.43 ACRESOmeraki Properties, LLC., ARMLS
 0.67 ACRESHomeSmart Lifestyles, ARMLS
 My Home Group Real Estate, ARMLS
 Keller Williams Realty Sonoran Living, ARMLS
 Redeem Realty & Management, Inc, ARMLS
 Rely Real Estate, LLC, ARMLS
 See more homes for sale inMesa


New Listings near 3650 E QUENTON Drive #5
 My Home Group Real Estate, ARMLS
 OPEN SAT, 10-12PM0.27 ACRESKeller Williams Integrity First Realty, ARMLS
 0.34 ACRESRE/MAX Fine Properties, ARMLS
 NEW - 1 HR AGOKeller Williams Integrity First Realty, ARMLS
 NEW - 2 DAYS AGOOfferPad Brokerage, LLC, ARMLS
- See more homes for sale inMesa


Frequently asked questions about 3650 E QUENTON Drive #5
- What is the estimated monthly payment for 3650 E QUENTON Drive #5?Based on a $595,000 list price with 20% down at today's rates, the estimated monthly payment for 3650 E QUENTON Drive #5 in Mesa, AZ is approximately $3,431 (about $3,153 principal & interest, $203 property taxes, and $75 homeowner's insurance). This is an estimate. Actual payment depends on your loan terms.
- How does the list price for 3650 E QUENTON Drive #5 compare to homes in Mesa?3650 E QUENTON Drive #5 in Mesa, AZ is listed at $595,000, about 39% above the $427K median sale price in Mesa.
- What are the closest schools to 3650 E QUENTON Drive #5?The closest schools to 3650 E QUENTON Drive #5 in Mesa, AZ are Ishikawa Elementary School (Pre-K, rated 10/10), Mountain View High School (rated 6/10), Stapley Junior High School (rated 6/10).
- What is 3650 E QUENTON Drive #5 estimated to be worth?Trulia's estimated value for 3650 E QUENTON Drive #5 in Mesa, AZ is $580,200.
- Does 3650 E QUENTON Drive #5 have air conditioning?Yes, 3650 E QUENTON Drive #5 in Mesa, AZ has air conditioning.
- Does 3650 E QUENTON Drive #5 have a pool?Yes, 3650 E QUENTON Drive #5 in Mesa, AZ has a pool.