


$699,900
Original price: $705,000
 2 Beds
 2 Baths
 1,764 sqft
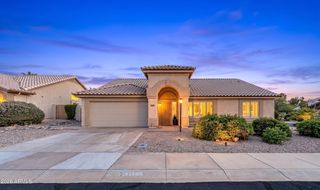
4113 E PARADISE Drive, Phoenix, AZ 85028
Est. Mortgage $4,243/mo*
Get Pre-QualifiedWe estimate this home will sell faster than 87% nearby.
Home Highlights

Parking
Garage

Outdoor
Patio

HOA
$357/Monthly

Price/Sqft
$397

Climate Control
Electric & Central Air, Ceiling Fans

Listed
48 days ago
Local Information
- Map ViewExplore the area around 4113 E PARADISE Drive.

- Schools1 Preschool School1 Elementary School1 Middle School1 High School

- Shop & Eat

-- mins to
About this House
UPDATED GATED TOWN HOME IN A PRIME CENTRAL PHOENIX LOCATION! Filled with natural light & soaring ceilings, this beautifully updated home offers a spacious living room anchored by a statement brick fireplace & oversized windows with new plantation shutters throughout. The kitchen features updated granite countertops, rich-toned cabinetry with pull-out shelving, stainless GE Profile appliances including dual wall ovens, recessed lighting, breakfast bar seating & a generous dining area surrounded by windows. The primary suite offers new wood-look flooring, backyard access & an ensuite with dual vanities, updated countertops & a remodeled walk-in shower. A separate den/office provides flexible living space & could serve as a potential third bedroom. Additional highlights include a 2022 water heater & an epoxy-finished garage featuring built-in cabinetry, a work bench & a 220V outlet ready for potential EV charger installation. The private backyard creates a true extension of the home, offering an oversized covered patio with updated travertine, lush mature landscaping, synthetic grass, multiple conversation areas & a peaceful, low-maintenance setting perfect for both everyday enjoyment & entertaining. The gated community features a heated pool, spa, tennis & pickleball courts & next to Stone Creek golf course. Easy access to SR-51, Paradise Valley shopping, dining, recreation & nearby hiking & biking trails.
Last check for updates: about 22 hours ago
Listing courtesy of Kim Panozzo, (480) 307-8326
HomeSmart
Gerald Wilson, (602) 318-6140
HomeSmart
Source: ARMLS, MLS#7048444
Also Listed on ARMLS.
All information should be verified by the recipient and none is guaranteed as accurate by ARMLS.
We estimate this home will sell faster than 87% nearby.
Home Details for 4113 E PARADISE Drive

|
|---|
Beds & Baths Number of Bedrooms: 2Number of Bathrooms: 2Number of Bathrooms (full): 2 |
Dimensions and Layout Living Area: 1764 Square Feet |
Appliances & Utilities Appliances: Refrigerator, Built-in Microwave, Dishwasher, Disposal, Electric Range, Electric OvenDishwasherDisposalLaundry: InsideRefrigerator |
Heating & Cooling Heating: ElectricHas CoolingAir Conditioning: Central Air,Ceiling Fan(s),Programmable ThmstatHas HeatingHeating Fuel: Electric |
Fireplace & Spa Number of Fireplaces: 1Fireplace: Living RoomSpa: NoneHas a Fireplace |
Windows, Doors, Floors & Walls Window: Skylight(s), Solar ScreensFlooring: Carpet, TileCommon Walls: 1 Common Wall |
Levels, Entrance, & Accessibility Stories: 1Number of Stories: 1Floors: Carpet, Tile |
Security Security: Security Guard |

|
|---|
Exterior Home Features Roof: Tile Built UpPatio / Porch: Covered, PatioFencing: Concrete PanelExterior: Private Street(s) |
Parking & Garage Number of Garage Spaces: 2Number of Covered Spaces: 2Open Parking Spaces: 2No CarportHas a GarageHas Open ParkingParking Spaces: 4Parking: Garage Door Opener,Direct Access,Attch'd Gar Cabinets |
Frontage Not on Waterfront |
Water & Sewer Sewer: Public Sewer |
Farm & Range Not Allowed to Raise Horses |

|
|---|
Cumulative Days on Market: 40Days on Market: 48 |

|
|---|
Year Built Year Built: 1992 |
Property Type / Style Property Type: ResidentialProperty Subtype: TownhouseArchitecture: Spanish |
Building Construction Materials: Stucco, Wood Frame, PaintedAttached To Another Structure |
Property Information Parcel Number: 16746467 |

|
|---|
Price List Price: $699,900Price Per Sqft: $397 |
Status Change & Dates Possession Timing: Close Of Escrow |

|
|---|
MLS Status: Active |

|
|---|
Direction & Address City: PhoenixCommunity: FAIRWAYS LOT |
School Information Elementary School: Sequoya Elementary SchoolElementary School District: Scottsdale Unified DistrictJr High / Middle School: Cocopah Middle SchoolHigh School: Chaparral High SchoolHigh School District: Scottsdale Unified District |

|
|---|
Listing Agent Listing ID: 7048444 |

|
|---|
Building Details Builder Name: Richmond American Homes |
Building Area Building Area: 1764 Square Feet |

|
|---|
Community Features: Pool, Golf, Pickleball, Gated, Community Spa Htd, Near Bus Stop, Guarded Entry, Tennis Court(s) |

|
|---|
HOA Fee Includes: Insurance, Maintenance Grounds, Street Maint, Front Yard Maint, Maintenance ExteriorHOA Name: Hidden LakeHOA Phone: 480-539-1396Has an HOAHOA Fee: $357/Monthly |

|
|---|
Lot Area: 4946 sqft |

|
|---|
Listing Terms: Cash, Conventional, VA Loan |

|
|---|
Business Information Ownership: Fee Simple |

|
|---|
Mls Number: 7048444 |

|
|---|
PoolGolfPickleballGatedCommunity Spa HtdNear Bus StopGuarded EntryTennis Court(s) |
Around this home
Neighborhood Overview

Neighborhood stats provided by third party data sources.
What Locals Say about Paradise Valley
At least 1037 Trulia users voted on each feature.

90 % Say it's dog friendly

89 % Say there are sidewalks

86 % Say parking is easy

85 % Say car is needed

77 % Say yards are well-kept

73 % Say there's holiday spirit

71 % Say people would walk alone at night

70 % Say streets are well-lit

70 % Say it's quiet

60 % Say kids play outside

58 % Say it's walkable to grocery stores

57 % Say they plan to stay for at least 5 years

55 % Say it's walkable to restaurants

51 % Say neighbors are friendly

42 % Say there's wildlife

23 % Say there are community events
Sourced by Trulia users. Learn more about our methodology.
Market trends in Paradise Valley
Last updated July 2026
Avg. sale price
$587K
$3.5KMoM
Sale-to-List Price
98.4%
0.1%MoM
Price per sq ft
$333
$4MoM
Available listings
794
69MoM
Home Value
Trulia Estimate
$685KSince last month
Decreased$7K (-1.1%)Since last year
Decreased$3K (-0.5%)Since last sale
Increased$284K (+71.1%)Learn more about this home's value by checking out its Trulia Estimate, the value of nearby homes, and how much similar homes have sold for.
Trulia Estimate
The of this home's value increased by +69% in the last 10 years
| Month | Estimated value |
|---|---|
2026 | |
| August 2026 | $684K |
| July 2026 | $691K |
| June 2026 | $691K |
| May 2026 | $692K |
| April 2026 | $712K |
| March 2026 | $714K |
| February 2026 | $716K |
| January 2026 | $704K |
2025 | |
2024 | |
2023 | |
2022 | |
2021 | |
2020 | |
2019 | |
2018 | |
2017 | |
2016 | |
Comparable sales
These are recently sold homes that have a similar location or other similar features to this home, like bedrooms, bathrooms, and square footage. Get a sense of the expected prices in the area by viewing these homes.Address | Distance | Property Type | Sold Price | Sold Date | Bed | Bath | Sqft |
|---|---|---|---|---|---|---|---|
0.08 | Townhouse | $570,000 | 05/29/26 | 2 | 2 | 1,461 | |
0.17 | Townhouse | $440,000 | 02/17/26 | 2 | 2 | 1,481 | |
0.13 | Townhouse | $635,000 | 02/12/26 | 2 | 2 | 1,461 | |
0.14 | Townhouse | $695,000 | 03/12/26 | 2 | 2 | 1,461 | |
0.16 | Townhouse | $780,000 | 11/14/25 | 2 | 2 | 1,651 | |
0.25 | Townhouse | $561,249 | 06/05/26 | 2 | 2 | 1,481 | |
0.21 | Townhouse | $700,000 | 12/22/25 | 2 | 2 | 1,640 | |
0.22 | Townhouse | $824,900 | 10/27/25 | 3 | 2 | 1,887 | |
0.41 | Townhouse | $610,000 | 06/03/26 | 2 | 2 | 1,697 | |
0.50 | Townhouse | $450,000 | 07/22/26 | 3 | 2 | 1,748 |
Nearby home prices
Get a sense of expected prices in the area by checking the value of nearby homes.Address | Distance | Price | Bed | Bath | Sqft | Status |
|---|---|---|---|---|---|---|
0.02 | $791,400 | 3 | 2 | 1,853 | Off Market | |
0.04 | $751,000 | 3 | 2 | 1,998 | Off Market | |
0.05 | $575,000 | 2 | 2 | 1,461 | Recently Sold | |
0.05 | $687,800 | 2 | 2 | 1,860 | Off Market | |
0.03 | $695,000 | 2 | 2 | 1,758 | For Sale | |
0.03 | $645,800 | 2 | 2 | 1,461 | Off Market | |
0.06 | - | 2 | 2 | 1,764 | Off Market | |
0.08 | $570,000 | 2 | 2 | 1,461 | Recently Sold | |
0.10 | $522,375 | 2 | 2 | 1,461 | Recently Sold | |
0.09 | $796,000 | 3 | 2 | 1,853 | Off Market | |
0.09 | $765,000 | 3 | 2 | 1,980 | Recently Sold |
Price and Tax history
| Date | Event | Price |
|---|---|---|
Aug 18, 2026 Source: ARMLS #7048444 | PriceChange | $699,900 Price decreased by 1% |
Jul 9, 2026 Source: ARMLS #7048444 | Listed For Sale | $705,000 |
May 24, 2016 Source: ARMLS #5425157 | Sold | $399,500 |
May 11, 2016 Source: Agent Provided | PendingToActive | $399,500 |
Apr 13, 2016 Source: Agent Provided | Pending | $399,500 |
Apr 8, 2016 Source: Agent Provided | Listed For Sale | $399,500 |
Mar 14, 2012 Source: ARMLS #4718482 | Sold | $260,000 |
Feb 20, 2012 Source: Agent Provided | Listed For Sale | $284,950 |
Oct 11, 1994 Source: N/A | Sold | $172,500 |
| Year | Property tax | Tax assessment |
|---|---|---|
| 2025 | $2,272 | $523,700 |
Home facts updated by county records
LGBTQ Local Legal Protections
LGBTQ Local Legal Protections



Kim Panozzo, HomeSmart
Agent Phone: (480) 307-8326
Similar Homes You May Like
 OPEN SUN, 12-3PMKeller Williams Arizona Realty, ARMLS
 Homelight Realty and Management, ARMLS
 OPEN WED, 2-5PMRealty ONE Group, ARMLS
 Russ Lyon Sotheby's International Realty, ARMLS
 Arizona International Real Estate, ARMLS
 My Home Group Real Estate, ARMLS
 Russ Lyon Sotheby's International Realty, ARMLS
 OPEN SAT, 10-1PMLocality Real Estate, ARMLS
 OPEN FRI, 11-2PMReal Broker, ARMLS
 See more homes for sale inPhoenix




New Listings near 4113 E PARADISE Drive
 0.33 ACRESDistinct Real Estate Services, ARMLS
 NEW - 1 DAY AGO0.25 ACRESOriginal Realty Co, ARMLS
 OPEN SUN, 11-2PMLPT Realty, LLC, ARMLS
 NEW - 1 DAY AGOSilverleaf Realty, ARMLS
 Keller Williams Realty Sonoran Living, ARMLS
 NEW - 1 DAY AGO0.27 ACRESGrigg's Group Powered by The Altman Brothers, ARMLS
 Two Brothers Realty & Co, ARMLS
 Jason Mitchell Real Estate, ARMLS
- See more homes for sale inPhoenix


Frequently asked questions about 4113 E PARADISE Drive
- What is the estimated monthly payment for 4113 E PARADISE Drive?Based on a $699,900 list price with 20% down at today's rates, the estimated monthly payment for 4113 E PARADISE Drive in Phoenix, AZ is approximately $3,975 (about $3,661 principal & interest, $239 property taxes, and $75 homeowner's insurance). This is an estimate. Actual payment depends on your loan terms.
- How does the list price for 4113 E PARADISE Drive compare to homes in Phoenix?4113 E PARADISE Drive in Phoenix, AZ is listed at $699,900, about 19% above the $587K median sale price in Phoenix.
- What do residents say about the Paradise Valley neighborhood?Residents describe the Paradise Valley neighborhood in Phoenix, AZ as dog-friendly, pedestrian-friendly, and easy to park in. See homes for sale in Paradise Valley, Phoenix.
- What are the closest schools to 4113 E PARADISE Drive?The closest schools to 4113 E PARADISE Drive in Phoenix, AZ are Chaparral High School (rated 9/10), Cocopah Middle School (rated 9/10), Sequoya Elementary School (Pre-K, rated 10/10).
- Does 4113 E PARADISE Drive have air conditioning?Yes, 4113 E PARADISE Drive in Phoenix, AZ has air conditioning.
- Does 4113 E PARADISE Drive have a pool?Yes, 4113 E PARADISE Drive in Phoenix, AZ has a pool.
4113 E PARADISE Drive, Phoenix, AZ 85028 is a 2 bedroom, 2 bathroom, 1,764 sqft townhouse built in 1992. 4113 E PARADISE Drive is located in Paradise Valley, Phoenix. This property is currently available for sale and was listed by ARMLS on Jun 30, 2026. The MLS # for this home is MLS# 7048444.