


$699,900
 4 Beds
 2 Baths
 2,252 sqft
1338 E SUNBURST Lane, Tempe, AZ 85284
Est. Mortgage $4,153/mo*
Get Pre-QualifiedWe estimate this home will sell faster than 97% nearby.
Home Highlights

Single-Family Home

Built in 1986

$311/sqft

2.5 Car Garage

HOA $99/mo
Local Information
- Map ViewExplore the area around 1338 E SUNBURST Lane.

- Schools1 Preschool School2 Elementary Schools1 Middle School1 High School

- Shop & Eat

-- mins to
About this House
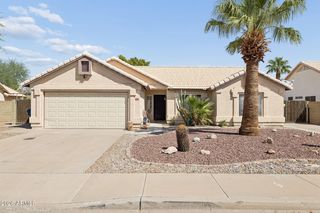
Beautiful South Tempe home with inviting gated front courtyard featuring paver accents. Cherry hardwood flooring flows throughout the home, creating a warm and elegant feel. The kitchen offers granite countertops and stainless-steel appliances, perfect for everyday living and entertaining. Enjoy the wonderful backyard with a sparkling play pool, covered patio, and artificial grass play area. Spacious split master bedroom floorplan features a remodeled bathroom with separate shower and tub, dual sinks, and a walk-in closet. Secondary bathroom also features a granite countertop. A fantastic South Tempe home with great indoor and outdoor living spaces!
Last check for updates: about 12 hours ago
Listing courtesy of Carol A. Royse, (480) 797-2724
Your Home Sold Guaranteed Realty
Eric R Middlebrook, (480) 797-2701
Your Home Sold Guaranteed Realty
Source: ARMLS, MLS#7069643
Also Listed on ARMLS.
All information should be verified by the recipient and none is guaranteed as accurate by ARMLS.
We estimate this home will sell faster than 97% nearby.
Home Details for 1338 E SUNBURST Lane

|
|---|
Beds & Baths Number of Bedrooms: 4Number of Bathrooms: 2Number of Bathrooms (full): 2 |
Dimensions and Layout Living Area: 2252 Square Feet |
Appliances & Utilities Appliances: Water Softener Owned, Reverse Osmosis, Refrigerator, Built-in Microwave, Dishwasher, Disposal, Electric Range, Electric CooktopDishwasherDisposalLaundry: InsideRefrigerator |
Heating & Cooling Heating: CeilingHas CoolingAir Conditioning: Central Air,Ceiling Fan(s)Has HeatingHeating Fuel: Ceiling |
Fireplace & Spa Number of Fireplaces: 1Fireplace: Wood Burning, Double Sided, Family Room, Living Room, Master BedroomSpa: NoneHas a Fireplace |
Windows, Doors, Floors & Walls Window: Screens, Double Pane Windows, Vinyl FrameFlooring: Vinyl, Tile, Wood |
Levels, Entrance, & Accessibility Stories: 1Number of Stories: 1Floors: Vinyl, Tile, Wood |

|
|---|
Exterior Home Features Roof: TilePatio / Porch: Covered, PatioFencing: Perimeter, Back Yard, BlockExterior: Private YardFoundation: SlabHas a Private Pool |
Parking & Garage Number of Garage Spaces: 2.5Number of Covered Spaces: 2.5Open Parking Spaces: 2No CarportHas a GarageHas an Attached GarageHas Open ParkingParking Spaces: 4.5Parking: Attached,Garage Door Opener,Extended Length Garage,Direct Access,Attch'd Gar Cabinets,Temp Controlled |
Pool Pool: Variable Speed Pump, Outdoor Pool, Play Pool, FencedPool |
Frontage Road Surface Type: AsphaltNot on Waterfront |
Water & Sewer Sewer: Public Sewer |
Farm & Range Not Allowed to Raise Horses |

|
|---|
Cumulative Days on Market: 31Days on Market: 32 |

|
|---|
Year Built Year Built: 1986 |
Property Type / Style Property Type: ResidentialProperty Subtype: Single Family ResidenceArchitecture: Ranch |
Building Construction Materials: Stucco, Wood Frame, PaintedNot Attached Property |
Property Information Usage of Home: NoneParcel Number: 30151670 |

|
|---|
Price List Price: $699,900Price Per Sqft: $311 |
Status Change & Dates Possession Timing: By Agreement |

|
|---|
MLS Status: Active |

|
|---|
Direction & Address City: TempeCommunity: HAMILTON HOMES TEMPE |
School Information Elementary School: C I Waggoner SchoolElementary School District: Kyrene Elementary DistrictJr High / Middle School: Kyrene Middle SchoolHigh School: Corona Del Sol High SchoolHigh School District: Tempe Union High School District |

|
|---|
Listing Agent Listing ID: 7069643 |

|
|---|
Building Area Building Area: 2252 Square Feet |

|
|---|
Community Features: Near Bus Stop, Biking/Walking Path |

|
|---|
HOA Fee Includes: Maintenance GroundsHOA Name: Hamilton HomesHOA Phone: 480-844-2224Has an HOAHOA Fee: $99/Monthly |

|
|---|
Lot Area: 9718 sqft |

|
|---|
Listing Terms: Cash, Conventional, FHA, VA Loan |

|
|---|
Business Information Ownership: Fee Simple |

|
|---|
Mls Number: 7069643 |

|
|---|
Near Bus StopBiking/Walking Path |
Around this home
Neighborhood Overview

Neighborhood stats provided by third party data sources.
Market trends in Tempe
Last updated August 2026
Avg. sale price
$461K
$1.5KMoM
Sale-to-List Price
98.3%
Price per sq ft
$289
$0MoM
Available listings
593
22MoM
Home Value
Trulia Estimate
$679KSince last month
Decreased$13K (-1.9%)Since last year
Increased$44K (+6.9%)Since last sale
Increased$64K (+10.3%)Learn more about this home's value by checking out its Trulia Estimate, the value of nearby homes, and how much similar homes have sold for.
Trulia Estimate
The of this home's value increased by +95% in the last 10 years
| Month | Estimated value |
|---|---|
2026 | |
| September 2026 | $679K |
| August 2026 | $692K |
| July 2026 | $699K |
| June 2026 | $696K |
| May 2026 | $699K |
| April 2026 | $705K |
| March 2026 | $712K |
| February 2026 | $719K |
| January 2026 | $732K |
2025 | |
2024 | |
2023 | |
2022 | |
2021 | |
2020 | |
2019 | |
2018 | |
2017 | |
2016 | |
Comparable sales
These are recently sold homes that have a similar location or other similar features to this home, like bedrooms, bathrooms, and square footage. Get a sense of the expected prices in the area by viewing these homes.Address | Distance | Property Type | Sold Price | Sold Date | Bed | Bath | Sqft |
|---|---|---|---|---|---|---|---|
0.07 | Single-Family Home | $590,000 | 05/25/26 | 4 | 2 | 1,964 | |
0.03 | Single-Family Home | $675,000 | 05/15/26 | 4 | 3 | 2,616 | |
0.16 | Single-Family Home | $600,000 | 01/12/26 | 3 | 2 | 1,935 | |
0.15 | Single-Family Home | $560,000 | 03/20/26 | 3 | 2 | 2,038 | |
0.36 | Single-Family Home | $600,000 | 09/25/25 | 4 | 2 | 2,089 | |
0.28 | Single-Family Home | $637,000 | 05/22/26 | 4 | 3 | 1,995 | |
0.20 | Single-Family Home | $454,360 | 06/22/26 | 3 | 2 | 1,556 | |
0.46 | Single-Family Home | $700,000 | 02/12/26 | 4 | 2 | 2,184 | |
0.43 | Single-Family Home | $625,000 | 07/21/26 | 3 | 2 | 1,803 |
Nearby home prices
Get a sense of expected prices in the area by checking the value of nearby homes.Address | Distance | Price | Bed | Bath | Sqft | Status |
|---|---|---|---|---|---|---|
0.03 | $675,000 | 4 | 3 | 2,616 | Recently Sold | |
0.07 | $590,000 | 4 | 2 | 1,964 | Recently Sold | |
0.09 | $532,000 | 4 | 2 | 2,008 | Off Market | |
0.16 | $600,000 | 3 | 2 | 1,935 | Recently Sold | |
0.15 | $560,000 | 3 | 2 | 2,038 | Recently Sold | |
0.17 | $475,000 | 3 | 2 | 1,556 | Off Market | |
0.17 | $1,093,850 | 5 | 3 | 3,186 | Recently Sold | |
0.20 | $510,000 | 3 | 2 | 1,556 | For Sale | |
0.20 | $527,700 | 3 | 2 | 1,730 | Off Market | |
0.20 | $454,360 | 3 | 2 | 1,556 | Recently Sold | |
0.21 | $516,300 | 3 | 2 | 1,760 | Off Market |
Price and Tax history
| Date | Event | Price |
|---|---|---|
Aug 21, 2026 Source: ARMLS #7069643 | Listed For Sale | $699,900 |
Jun 3, 2026 Source: ARMLS #6964045 | ListingRemoved | $714,900 |
May 16, 2026 Source: ARMLS #6964045 | PriceChange | $714,900 Price decreased by 1% |
Apr 15, 2026 Source: ARMLS #6964045 | PriceChange | $719,900 Price decreased by 1% |
Mar 25, 2026 Source: ARMLS #6964045 | PriceChange | $724,900 Price decreased by 1% |
Mar 5, 2026 Source: ARMLS #6964045 | PriceChange | $729,900 Price decreased by 1% |
Feb 11, 2026 Source: ARMLS #6964045 | PriceChange | $734,900 Price decreased by 1% |
Jan 21, 2026 Source: ARMLS #6964045 | Listed For Sale | $739,000 |
Feb 20, 2024 Source: ARMLS #6638014 | Sold | $615,000 |
Jan 19, 2024 Source: ARMLS #6638014 | Pending | $650,000 |
Jan 5, 2024 Source: ARMLS #6638014 | PriceChange | $650,000 Price decreased by 4% |
Dec 15, 2023 Source: ARMLS #6638014 | Listed For Sale | $680,000 |
Apr 25, 2002 Source: ARMLS #1726343 | Sold | $198,000 |
| Year | Property tax | Tax assessment |
|---|---|---|
| 2025 | $3,435 | $512,100 |
Home facts updated by county records
LGBTQ Local Legal Protections
LGBTQ Local Legal Protections



Carol A. Royse, Your Home Sold Guaranteed Realty
Agent Phone: (480) 797-2724
Similar Homes You May Like
 My Home Group Real Estate, ARMLS
 Carol Royse, Your Home Sold, My State MLS
 International Real Estate Professionals, LLC, ARMLS
 Carol Royse, Your Home Sold, My State MLS
 My Home Group Real Estate, ARMLS
 Carol Royse, Your Home Sold, My State MLS
 See more homes for sale inTempe




New Listings near 1338 E SUNBURST Lane
 Engel & Voelkers Scottsdale, ARMLS
 0.25 ACRESManara Properties, LLC, ARMLS
 TRULIA PREVIEW
 OPEN SAT, 12-3PMRuss Lyon Sotheby's International Realty, ARMLS
 NEW - 18 HRS AGOMy Home Group Real Estate, ARMLS
- See more homes for sale inTempe


Frequently asked questions about 1338 E SUNBURST Lane
- What is the estimated monthly payment for 1338 E SUNBURST Lane?Based on a $699,900 list price with 20% down at today's rates, the estimated monthly payment for 1338 E SUNBURST Lane in Tempe, AZ is approximately $4,135 (about $3,821 principal & interest, $239 property taxes, and $75 homeowner's insurance). This is an estimate. Actual payment depends on your loan terms.
- How does the list price for 1338 E SUNBURST Lane compare to homes in Tempe?1338 E SUNBURST Lane in Tempe, AZ is listed at $699,900, about 52% above the $461K median sale price in Tempe.
- What are the closest schools to 1338 E SUNBURST Lane?The closest schools to 1338 E SUNBURST Lane in Tempe, AZ are C I Waggoner School (Pre-K/Elementary, rated 6/10), Corona Del Sol High School (rated 8/10), Kyrene Middle School (Elementary, rated 4/10).
- What is 1338 E SUNBURST Lane estimated to be worth?Trulia's estimated value for 1338 E SUNBURST Lane in Tempe, AZ is $678,600.
- Does 1338 E SUNBURST Lane have air conditioning?Yes, 1338 E SUNBURST Lane in Tempe, AZ has air conditioning.
- Does 1338 E SUNBURST Lane have a pool?Yes, 1338 E SUNBURST Lane in Tempe, AZ has a pool.
1338 E SUNBURST Lane, Tempe, AZ 85284 is a 4 bedroom, 2 bathroom, 2,252 sqft single-family home built in 1986. 1338 E SUNBURST Lane is located in Sunburst Farms, Tempe. This property is currently available for sale and was listed by ARMLS on Sep 21, 2026. The MLS # for this home is MLS# 7069643.