


$4,750,000
 4 Beds
 4.5 Baths
 5,393 sqft (on 1.83 acres)
54 Lincoln St, Hingham, MA 02043
Est. Mortgage $29,978/mo*
Get Pre-QualifiedHome Highlights

Single-Family Home

Built in 1870

1.83 acre lot

$881/sqft

Garage
Local Information
- Map ViewExplore the area around 54 Lincoln St.

- Schools1 Preschool School1 Elementary School1 Middle School1 High School

- Shop & Eat

-- mins to
About this House
What's unique:Saltwater pool and spaFront porchSunfilled family roomExceptional craftsmanshipCoffered ceilingStone patios
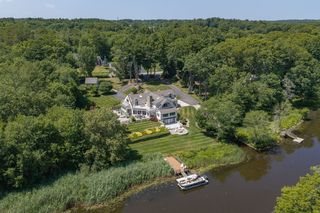
This iconic Hingham gem sits on a gentle knoll overlooking Historic Lincoln Street on 1.83 acres of private,professionally landscaped grounds just steps from Hingham Square.Renovated in 2022,it blends historic character with refined luxury.Designer curated interiors feature high ceilings,wood floors,period moldings,built-ins,and three fireplaces,creating exceptional craftsmanship and open,light-filled living spaces.The flowing plan includes a sophisticated yet welcoming fireplaced living room,elegant dining room and sunfilled family room.Custom chef’s kitchen opens to a casual dining area and solarium for seamless indoor-outdoor living.All bedrooms are ensuite, including a retreat-like primary suite with coffered ceiling,fireplace,2 walk-in closets,and a luxurious bath.LL offers finished space with bedroom,kitchenette, living room.Outdoors enjoy front porch,stone patios,saltwater pool & spa,vegetable beds and a fruit orchard.There's an on site Irrigation well for this year round oasis!
Last check for updates: about 6 hours ago
Listing courtesy of Anne Greene, (617) 257-9507
Coldwell Banker Realty - Hingham, (781) 749-4300
Source: MLS PIN, MLS#73499231
Also Listed on MLS PIN.
Home Details for 54 Lincoln St

|
|---|
Interior Details Basement: Full,Finished,Interior Entry,Concrete,UnfinishedNumber of Rooms: 11Types of Rooms: Master Bedroom, Bedroom 2, Bedroom 3, Bedroom 4, Master Bathroom, Bathroom 1, Bathroom 2, Dining Room, Family Room, Kitchen, Living Room |
Beds & Baths Number of Bedrooms: 4Number of Bathrooms: 5Number of Bathrooms (full): 4Number of Bathrooms (half): 1 |
Dimensions and Layout Living Area: 5393 Square Feet |
Appliances & Utilities Utilities: for Gas Range, for Electric Oven, for Electric Dryer, Washer Hookup, Icemaker ConnectionAppliances: Gas Water Heater, Water Heater, Plumbed For Ice MakerLaundry: Closet/Cabinets - Custom Built,Flooring - Stone/Ceramic Tile,Stone/Granite/Solid Countertops,Cabinets - Upgraded,Recessed Lighting,Sink,Second Floor,Electric Dryer Hookup,Washer Hookup |
Heating & Cooling Heating: Central,Forced Air,Baseboard,Radiant,Natural GasHas CoolingAir Conditioning: Central AirHas HeatingHeating Fuel: Central |
Fireplace & Spa Number of Fireplaces: 3Fireplace: Living Room, Master BedroomSpa: PrivateHas a FireplaceHas a Spa |
Gas & Electric Electric: Circuit Breakers |
Windows, Doors, Floors & Walls Window: Skylight(s), Picture, Skylight, Bay/Bow/Box, Insulated Windows, ScreensDoor: Pocket DoorFlooring: Wood, Tile, Hardwood, Stone / Slate, Flooring - Hardwood, Flooring - Stone/Ceramic Tile |
Levels, Entrance, & Accessibility Floors: Wood, Tile, Hardwood, Stone Slate, Flooring Hardwood, Flooring Stone Ceramic Tile |
View Has a ViewView: Scenic View(s) |

|
|---|
Exterior Home Features Roof: ShinglePatio / Porch: Porch, PatioFencing: Fenced/Enclosed, FencedExterior: Porch, Patio, Pool - Inground, Pool - Inground Heated, Rain Gutters, Hot Tub/Spa, Professional Landscaping, Sprinkler System, Decorative Lighting, Screens, Fenced Yard, Fruit Trees, Garden, Stone WallFoundation: StoneGardenHas a Private PoolSprinkler System |
Parking & Garage Number of Garage Spaces: 2Number of Covered Spaces: 2Open Parking Spaces: 10No CarportHas a GarageNo Attached GarageHas Open ParkingParking Spaces: 12Parking: Detached,Storage,Oversized,Paved Drive,Off Street,Driveway,Stone/Gravel,Paved |
Pool Pool: In Ground, Pool - Inground HeatedPool |
Frontage Waterfront: Harbor, Walk to, 3/10 to 1/2 Mile To Beach, Beach Ownership(Public)Road Frontage: PublicResponsible for Road Maintenance: Public Maintained RoadRoad Surface Type: PavedNot on Waterfront |
Water & Sewer Sewer: Public Sewer |
Finished Area Finished Area (above surface): 4729Finished Area (below surface): 664 |

|
|---|
Days on Market: 160 |

|
|---|
Year Built Year Built: 1870 |
Property Type / Style Property Type: ResidentialProperty Subtype: Single Family ResidenceArchitecture: Colonial Revival |
Building Construction Materials: FrameNot Attached PropertyDoes Not Include Home Warranty |
Property Information Condition: RemodeledNot Included in Sale: Urn In Front Circle.Parcel Number: 1032441 |

|
|---|
Price List Price: $4,750,000Price Per Sqft: $881 |

|
|---|
MLS Status: Active |

|
|---|

|
|---|
Direction & Address City: HinghamCommunity: Historic Lincoln Street / Derby Academy/ Hingham Square |
School Information Elementary School: FosterJr High / Middle School: Hingham Middle SchoolHigh School: Hingham High School |

|
|---|
Listing Agent Listing ID: 73499231 |

|
|---|
Building Area Building Area: 5393 Square Feet |

|
|---|
Community Features: Public Transportation, Shopping, Pool, Park, Walk/Jog Trails, Golf, Medical Facility, Bike Path, Conservation Area, Highway Access, House of Worship, Marina, Private School, Public School, T-Station, SidewalksNot Senior Community |

|
|---|
No HOA |

|
|---|
Lot Area: 1.83 Acres |

|
|---|
Listing Terms: Contract |

|
|---|
BasementMls Number: 73499231Above Grade Unfinished Area: 4729 |

|
|---|
Public TransportationShoppingPoolParkWalk/Jog TrailsGolfMedical FacilityBike PathConservation AreaHighway AccessHouse of WorshipMarinaPrivate SchoolPublic SchoolT-StationSidewalks |
Around this home
What Locals Say about Hingham
At least 113 Trulia users voted on each feature.

92 % Say parking is easy

91 % Say it's dog friendly

89 % Say there's holiday spirit

87 % Say car is needed

86 % Say people would walk alone at night

85 % Say there's wildlife

81 % Say kids play outside

79 % Say yards are well-kept

78 % Say streets are well-lit

78 % Say there are sidewalks

77 % Say it's quiet

72 % Say neighbors are friendly

59 % Say they plan to stay for at least 5 years

58 % Say it's walkable to restaurants

56 % Say there are community events

45 % Say it's walkable to grocery stores
Sourced by Trulia users. Learn more about our methodology.
Market trends in Hingham
Last updated August 2026
Avg. sale price
$1.27M
$111KMoM
Sale-to-List Price
101.1%
2.1%MoM
Price per sq ft
$550
$27MoM
Available listings
88
13MoM
Home Value
Trulia Estimate
$4.54MSince last month
Increased$141K (+3.2%)Since last year
Increased$565K (+14.2%)Since last sale
Increased$2M (+65.2%)Learn more about this home's value by checking out its Trulia Estimate, the value of nearby homes, and how much similar homes have sold for.
Trulia Estimate
The of this home's value increased by +102% in the last 10 years
| Month | Estimated value |
|---|---|
2026 | |
| September 2026 | $4.54M |
| August 2026 | $4.4M |
| July 2026 | $4.42M |
| June 2026 | $4.34M |
| May 2026 | $4.5M |
| April 2026 | $4.65M |
| March 2026 | $3.98M |
| February 2026 | $3.88M |
| January 2026 | $3.85M |
2025 | |
2024 | |
2023 | |
2022 | |
2021 | |
2020 | |
2019 | |
2018 | |
2017 | |
2016 | |
Comparable sales
These are recently sold homes that have a similar location or other similar features to this home, like bedrooms, bathrooms, and square footage. Get a sense of the expected prices in the area by viewing these homes.Address | Distance | Property Type | Sold Price | Sold Date | Bed | Bath | Sqft |
|---|---|---|---|---|---|---|---|
0.02 | Single-Family Home | $4,085,000 | 11/07/25 | 6 | 3.5 | 4,984 | |
0.12 | Single-Family Home | $2,675,000 | 09/14/26 | 4 | 3.5 | 3,498 | |
0.46 | Single-Family Home | $2,760,000 | 02/12/26 | 4 | 4.5 | 4,800 | |
0.27 | Single-Family Home | $4,700,000 | 10/10/25 | 5 | 5.5 | 6,554 | |
0.34 | Single-Family Home | $2,500,000 | 05/20/26 | 4 | 2.5 | 3,400 | |
0.71 | Single-Family Home | $1,796,250 | 02/09/26 | 4 | 3.5 | 4,022 | |
0.57 | Single-Family Home | $3,700,000 | 11/14/25 | 4 | 4.5 | 4,955 | |
0.43 | Single-Family Home | $1,980,000 | 07/08/26 | 4 | 3 | 3,270 | |
0.52 | Single-Family Home | $2,020,000 | 03/02/26 | 4 | 3 | 2,159 | |
0.46 | Single-Family Home | $2,147,500 | 09/01/26 | 4 | 2.5 | 2,996 |
Nearby home prices
Get a sense of expected prices in the area by checking the value of nearby homes.Address | Distance | Price | Bed | Bath | Sqft | Status |
|---|---|---|---|---|---|---|
0.02 | $4,199,800 | 6 | 3.5 | 4,984 | Off Market | |
0.05 | $3,320,700 | 5 | 4.5 | 5,350 | Off Market | |
0.14 | $1,499,000 | 4 | 2.5 | 2,665 | For Sale | |
0.09 | $2,305,200 | 4 | 2.5 | 2,625 | Off Market | |
0.15 | $1,275,000 | 5 | 3.5 | 2,892 | For Sale | |
0.13 | $1,891,400 | 4 | 2.5 | 2,748 | Off Market | |
0.12 | $2,675,000 | 4 | 3.5 | 3,498 | Recently Sold | |
0.17 | - | 3 | 1.5 | 1,492 | Off Market | |
0.20 | $1,430,000 | 3 | 2 | 2,332 | Recently Sold | |
0.22 | $478,300 | 2 | 1 | 844 | Off Market | |
0.23 | $1,436,000 | 5 | 2 | 2,566 | Off Market |
Price and Tax history
| Date | Event | Price |
|---|---|---|
Apr 9, 2026 Source: MLS PIN #73499231 | Listed For Sale | $4,750,000 |
Sep 25, 2020 Source: N/A | Sold | $2,750,000 |
Aug 11, 2020 Source: Agent Provided | Pending | $2,999,000 |
Aug 4, 2020 Source: Agent Provided | PriceChange | $2,999,000 Price decreased by 9% |
Jun 3, 2020 Source: Agent Provided | Listed For Sale | $3,300,000 |
Apr 30, 2007 Source: N/A | Sold | $2,850,000 |
Aug 1, 1996 Source: N/A | Sold | $617,500 |
Aug 14, 1995 Source: N/A | Sold | $481,000 |
Dec 21, 1990 Source: N/A | Sold | $525,000 |
Oct 5, 1987 Source: N/A | Sold | $4,860 |
| Year | Property tax | Tax assessment |
|---|---|---|
| 2025 | $35,092 | $3,282,700 |
Home facts updated by county records
LGBTQ Local Legal Protections
LGBTQ Local Legal Protections



Anne Greene, Coldwell Banker Realty - Hingham, (781) 749-4300
Agent Phone: (617) 257-9507
The property listing data and information set forth herein were provided to MLS Property Information Network, Inc. from third party sources, including sellers, lessors and public records, and were compiled by MLS Property Information Network, Inc. The property listing data and information are for the personal, non commercial use of consumers having a good faith interest in purchasing or leasing listed properties of the type displayed to them and may not be used for any purpose other than to identify prospective properties which such consumers may have a good faith interest in purchasing or leasing. MLS Property Information Network, Inc. and its subscribers disclaim any and all representations and warranties as to the accuracy of the property listing data and information set forth herein.
The MLS listing information displayed is deemed reliable, but is not guaranteed accurate by the MLS.
The MLS listing information displayed is deemed reliable, but is not guaranteed accurate by the MLS.
Similar Homes You May Like
 1.16 ACRESBrita Sheehan, Conway - Marshfield
 0.57 ACRESJanice Crowley, Coastal Countryside Properties
 0.99 ACRESSuzanne Stevens, South Shore Sotheby's International Realty
 OPEN SAT, 1-2PM2 ACRESLiz McCarron Team, William Raveis R.E. & Home Services
 0.38 ACRESThe Gail Bell Group, Compass
 OPEN SAT, 1-2PMLiz McCarron Team, William Raveis R.E. & Home Services
 2.22 ACRESJulianne Bridgeman, Ceres Real Estate
 0.4 ACRESDave White, OwnerEntry.com
 1.4 ACRESMolly Hall, Coldwell Banker Realty - Hingham
 Tracy Shea, Coldwell Banker Realty - Boston
 1.02 ACRESMaher Realty Group, eXp Realty LLC
 0.46 ACRESMelissa McNamara Group, William Raveis R.E. & Home Services
 Luan White, Coldwell Banker Realty - Brookline
 0.38 ACRESIngvild Brown, Keller Williams Realty
 1.06 ACRESWallis Bowyer, Coldwell Banker Realty - Hingham
 NEWOPEN SAT, 1-3PM0.29 ACRESTracy Boehme, Keller Williams Realty Boston Northwest
 0.41 ACRESAdam Stivaletta, The Agency Boston
 0.42 ACRESThe Gillach Group, William Raveis R. E. & Home Services
 0.26 ACRESThe Margie and Jon Team, Gibson Sotheby's International Realty
 0.33 ACRESMB Associates, Coldwell Banker Realty - Newton
 OPEN SAT, 11:30-12:30PMJarrod L. Pescosolido, Romo Realty Group
 0.33 ACRESMaxine Malka Freedman, Hammond Residential Real Estate
 David Hariri, RE/MAX Real Estate Center
- David Hariri, RE/MAX Real Estate Center
 9.5 ACRESGregory Carlevale, eXp Realty LLC - Corporate Office
 0.76 ACRESLena Voloshin, LV Group Real Estate
 NEW - 2 DAYS AGOHanneman + Gonzales, Compass
 Shahan Missaghian, William Raveis R.E. & Home Services
 0.32 ACRESLena Voloshin, LV Group Real Estate
 Lynette Glover, Hammond Residential Real Estate
 1.34 ACRESWallis Bowyer, Coldwell Banker Realty - Hingham
 The Pezzano Group, Rise Signature Homes
 0.51 ACRESJohn Schwagerl, Northeastern Realty Group
 OPEN THU, 5:30-7PMJason Saphire, www.HomeZu.com
 0.3 ACRESEsin Susol Team, William Raveis R. E. & Home Services
 See more homes for sale inHingham


New Listings near 54 Lincoln St
 NEWOPEN THU, 4-6PM0.56 ACRESRoxane Mellor, Compass
- 1.4 ACRESMolly Hall, Coldwell Banker Realty - Hingham
- 1.06 ACRESWallis Bowyer, Coldwell Banker Realty - Hingham
- 0.4 ACRESDave White, OwnerEntry.com
 3.07 ACRESAlice Pierce, Coldwell Banker Realty - Hingham
 0.31 ACRESKevin Lewis, Coldwell Banker Realty - Hingham
 NEW CONSTRUCTION1.11 ACRESDarleen Lannon, William Raveis R.E. & Home Services
- 1.34 ACRESWallis Bowyer, Coldwell Banker Realty - Hingham
 5.58 ACRESDarleen Lannon, William Raveis R.E. & Home Services
 Kevin Lewis, Coldwell Banker Realty - Hingham
 OPEN SAT, 11-1PM8.12 ACRESAlice Pierce, Coldwell Banker Realty - Hingham
- See more homes for sale inHingham


Frequently asked questions about 54 Lincoln St
- What is the estimated monthly payment for 54 Lincoln St?Based on a $4,750,000 list price with 20% down at today's rates, the estimated monthly payment for 54 Lincoln St in Hingham, MA is approximately $30,654 (about $26,264 principal & interest, $4,315 property taxes, and $75 homeowner's insurance). This is an estimate. Actual payment depends on your loan terms.
- How does the list price for 54 Lincoln St compare to homes in Hingham?54 Lincoln St in Hingham, MA is listed at $4,750,000, about 273% above the $1.27M median sale price in Hingham.
- What do residents say about Hingham?Residents describe Hingham, MA as easy to park in, dog-friendly, and well-kept. Most residents say you need a car. See homes for sale in Hingham, MA.
- What are the closest schools to 54 Lincoln St?The closest schools to 54 Lincoln St in Hingham, MA are Hingham High School (rated 10/10), Hingham Middle School (rated 8/10), Wm L Foster Elementary School (Pre-K, rated 10/10).
- Does 54 Lincoln St have air conditioning?Yes, 54 Lincoln St in Hingham, MA has air conditioning.
- Does 54 Lincoln St have a pool?Yes, 54 Lincoln St in Hingham, MA has a pool.
54 Lincoln St, Hingham, MA 02043 is a 4 bedroom, 5 bathroom, 5,393 sqft single-family home built in 1870. This property is currently available for sale and was listed by MLS PIN on Apr 9, 2026. The MLS # for this home is MLS# 73499231.