

$103,000
Tax assessed value
54 Broadwater Rd, Ormond Beach, FL 32174
Home Value
Learn more about this home's value by checking out the value of nearby homes and how much similar homes have sold for.
Comparable sales
These are recently sold homes that have a similar location or other similar features to this home, like bedrooms, bathrooms, and square footage. Get a sense of the expected prices in the area by viewing these homes.Address | Distance | Property Type | Sold Price | Sold Date | Bed | Bath | Sqft |
|---|---|---|---|---|---|---|---|
0.82 | Lot/Land | $100,000 | 11/09/25 | - | - | ||
0.76 | Lot/Land | $60,000 | 11/12/25 | - | - | ||
0.79 | Lot/Land | $70,000 | 08/11/26 | - | - | ||
0.92 | Lot/Land | $250,000 | 08/21/26 | - | - | ||
2.20 | Lot/Land | $142,000 | 10/23/25 | - | - | ||
2.50 | Lot/Land | $50,000 | 02/06/26 | - | - | ||
2.42 | Lot/Land | $115,000 | 09/22/26 | - | - | ||
2.60 | Lot/Land | $50,000 | 07/21/26 | - | - | ||
2.30 | Lot/Land | $295,000 | 11/06/25 | - | - | ||
2.37 | Lot/Land | $1,800,000 | 06/19/26 | - | - |
Nearby home prices
Get a sense of expected prices in the area by checking the value of nearby homes.Address | Distance | Price | Bed | Bath | Sqft | Status |
|---|---|---|---|---|---|---|
0.01 | $786,100 | 3 | 4 | 3,170 | Off Market | |
0.03 | $1,074,600 | 5 | 3.5 | 4,057 | Off Market | |
0.04 | $465,100 | 4 | 2 | 2,450 | Off Market | |
0.05 | $842,402 | 4 | 3 | 2,629 | For Sale | |
0.06 | - | - | - | - | Off Market | |
0.06 | $843,500 | 4 | 3.5 | 4,091 | Off Market | |
0.07 | - | - | - | - | Off Market | |
0.07 | $903,300 | 4 | 3.5 | 4,401 | Off Market | |
0.09 | $1,022,800 | 5 | 4.5 | 3,663 | Off Market | |
0.09 | $730,300 | 3 | 2.5 | 2,594 | Off Market | |
0.10 | $2,429,700 | 6 | 7.5 | 7,534 | Off Market | |
0.10 | $1,592,400 | 6 | 7 | 8,222 | Off Market | |
0.10 | $975,000 | 4 | 3 | 3,123 | Off Market | |
0.10 | $736,500 | 3 | 2 | 4,270 | Off Market | |
0.10 | $1,704,100 | 3 | 4 | 3,352 | Off Market | |
0.11 | $2,069,500 | 5 | 6 | 7,317 | Off Market | |
0.11 | $992,200 | 3 | 5 | 4,112 | Off Market | |
0.11 | $2,418,700 | 5 | 5 | 7,329 | Off Market | |
0.12 | $1,187,200 | 4 | 3.5 | 3,966 | Off Market | |
0.12 | $1,016,095 | 4 | 3 | 2,692 | Recently Sold |
Homes for rent near 54 Broadwater Rd
 APPLY INSTANTLYPET FRIENDLY
 PET FRIENDLY
 APPLY INSTANTLY
 PET FRIENDLYFURNISHED
 APPLY INSTANTLY
 PET FRIENDLY
 PET FRIENDLY
 APPLY INSTANTLY
 See more homes for rent inOrmond Beach

Local Information
- Map ViewExplore the area around 54 Broadwater Rd.

- Schools1 Preschool School1 Elementary School1 Middle School1 High School

- Shop & Eat

-- mins to
Home Highlights

Lot/Land
About this House
What's unique:Refined finishes throughoutGenerous center islandThree additional guest bedroomsAbundant natural lightExtended covered lanaiPremium cabinetry
This lot/land is located at 54 Broadwater Rd, Ormond Beach, FL. 54 Broadwater Rd is in Ormond Beach, FL and in ZIP code 32174. This property has a lot size of 8999 sqft.
54 Broadwater Rd, Ormond Beach, FL 32174 is a lot/land. This property is not currently displayed as for sale or rent on Trulia.
Home Details for 54 Broadwater Rd

|
|---|
Property Type / Style Property Type: Lot Land |

|
|---|
Lot Area: 8999 sqft |
Price and Tax history
| Year | Property tax | Tax assessment |
|---|---|---|
| 2025 | $3,331 | $103,000 |
Home facts updated by county records
Market trends in Ormond Beach
Last updated August 2026
Avg. sale price
$393K
$2.92KMoM
Sale-to-List Price
97.2%
0.2%MoM
Price per sq ft
$219
$0MoM
Available listings
790
5MoM
Around this home
What Locals Say about Ormond Beach
At least 486 Trulia users voted on each feature.

91 % Say it's dog friendly

87 % Say parking is easy

87 % Say car is needed

79 % Say there's holiday spirit

78 % Say yards are well-kept

76 % Say people would walk alone at night

72 % Say it's quiet

64 % Say there are sidewalks

63 % Say they plan to stay for at least 5 years

61 % Say streets are well-lit

60 % Say there's wildlife

58 % Say neighbors are friendly

54 % Say kids play outside

51 % Say it's walkable to restaurants

46 % Say it's walkable to grocery stores

31 % Say there are community events
Sourced by Trulia users. Learn more about our methodology.
LGBTQ Local Legal Protections
LGBTQ Local Legal Protections



Frequently asked questions about 54 Broadwater Rd
- Is Ormond Beach a buyer's or seller's market?Ormond Beach is currently a buyer's market, based on recent for-sale activity.
- What's the median sale price in Ormond Beach?The median sale price in Ormond Beach is $393K. That is up $2.92K from the prior month.
- What do residents say about Ormond Beach?Residents describe Ormond Beach, FL as dog-friendly, easy to park in, and well-kept. Most residents say you need a car. See recently sold homes in Ormond Beach, FL.
- What are the closest schools to 54 Broadwater Rd?The closest schools to 54 Broadwater Rd in Ormond Beach, FL are Ormond Beach Middle School (rated 5/10), Pine Trail Elementary School (Pre-K, rated 8/10), Seabreeze High School (rated 7/10).
Explore by feature - Pet Friendly
 SPECIAL OFFERPET FRIENDLY$1,179 - $1,599/mo
 1-2 bd
 1-2 baThe Park at Santa Maria | 500 Shadow Lakes Blvd,
Ormond Beach, FL 32174 NEW - 2 DAYS AGOSPECIAL OFFERPET FRIENDLY$1,479 - $1,898/mo1-3 bd1-2 baBermuda Estates at Ormond Beach | 100 Hamilton Cir,
Ormond Beach, FL 32174 PET FRIENDLY$1,490 - $1,555/mo2 bd2 baFisherman's Landing Apartments | 1088 W Granada Blvd,
Ormond Beach, FL 32174 NEW - 1 DAY AGOSPECIAL OFFERPET FRIENDLYTotal price$1,518 - $2,173/mo2-3 bd2 ba10X Ormond Beach | 600 Crowne Commerce Ct,
Ormond Beach, FL 32174 PET FRIENDLY
 PET FRIENDLY
 PET FRIENDLYINCOME RESTRICTED
 APPLY INSTANTLYPET FRIENDLY
 APPLY INSTANTLYPET FRIENDLY
 APPLY INSTANTLYPET FRIENDLY
Explore by feature - Garage
- NEW - 2 DAYS AGOSPECIAL OFFERPET FRIENDLY$1,479 - $1,898/mo1-3 bd1-2 baBermuda Estates at Ormond Beach | 100 Hamilton Cir,
Ormond Beach, FL 32174 - PET FRIENDLY
- PET FRIENDLY
 APPLY INSTANTLYPET FRIENDLY
- APPLY INSTANTLYPET FRIENDLY
- APPLY INSTANTLYPET FRIENDLY
 APPLY INSTANTLY
- APPLY INSTANTLY
 APPLY INSTANTLYPET FRIENDLY
 APPLY INSTANTLYPET FRIENDLY
Explore by feature - Air Conditioning
- NEW - 2 DAYS AGOSPECIAL OFFERPET FRIENDLY$1,479 - $1,898/mo1-3 bd1-2 baBermuda Estates at Ormond Beach | 100 Hamilton Cir,
Ormond Beach, FL 32174 - PET FRIENDLY
- PET FRIENDLYINCOME RESTRICTED
- APPLY INSTANTLYPET FRIENDLY
- APPLY INSTANTLYPET FRIENDLY
- APPLY INSTANTLYPET FRIENDLY
- APPLY INSTANTLY
 APPLY INSTANTLY
- APPLY INSTANTLYPET FRIENDLY
 APPLY INSTANTLYPET FRIENDLYFURNISHED
Explore by feature - Pool
- SPECIAL OFFERPET FRIENDLY$1,179 - $1,599/mo1-2 bd1-2 baThe Park at Santa Maria | 500 Shadow Lakes Blvd,
Ormond Beach, FL 32174 - NEW - 2 DAYS AGOSPECIAL OFFERPET FRIENDLY$1,479 - $1,898/mo1-3 bd1-2 baBermuda Estates at Ormond Beach | 100 Hamilton Cir,
Ormond Beach, FL 32174 - PET FRIENDLY$1,490 - $1,555/mo2 bd2 baFisherman's Landing Apartments | 1088 W Granada Blvd,
Ormond Beach, FL 32174 - NEW - 1 DAY AGOSPECIAL OFFERPET FRIENDLYTotal price$1,518 - $2,173/mo2-3 bd2 ba10X Ormond Beach | 600 Crowne Commerce Ct,
Ormond Beach, FL 32174 - PET FRIENDLY
- PET FRIENDLYINCOME RESTRICTED
- APPLY INSTANTLYPET FRIENDLY
- APPLY INSTANTLYPET FRIENDLY
- APPLY INSTANTLYPET FRIENDLY
- APPLY INSTANTLY
Explore by feature - Washer/dryer
- NEW - 2 DAYS AGOSPECIAL OFFERPET FRIENDLY$1,479 - $1,898/mo1-3 bd1-2 baBermuda Estates at Ormond Beach | 100 Hamilton Cir,
Ormond Beach, FL 32174 - PET FRIENDLY$1,490 - $1,555/mo2 bd2 baFisherman's Landing Apartments | 1088 W Granada Blvd,
Ormond Beach, FL 32174 - NEW - 1 DAY AGOSPECIAL OFFERPET FRIENDLYTotal price$1,518 - $2,173/mo2-3 bd2 ba10X Ormond Beach | 600 Crowne Commerce Ct,
Ormond Beach, FL 32174 - PET FRIENDLY
- PET FRIENDLYINCOME RESTRICTED
- APPLY INSTANTLYPET FRIENDLY
- APPLY INSTANTLYPET FRIENDLY
- APPLY INSTANTLYPET FRIENDLY
- APPLY INSTANTLY
- APPLY INSTANTLYPET FRIENDLYFURNISHED
Explore by feature - Outdoor Space
- APPLY INSTANTLYPET FRIENDLY
- APPLY INSTANTLYPET FRIENDLY
- APPLY INSTANTLYPET FRIENDLY
 NEW - 1 DAY AGOAPPLY INSTANTLYPET FRIENDLY
 PET FRIENDLY
 PET FRIENDLY
 PET FRIENDLY
 FURNISHED
 FURNISHED
 FURNISHED
Apartments for Rent
 PET FRIENDLY$1,704 - $2,775/mo1-3 bd1-2 baThe Eleanor at Daytona Beach | 101 Claysburg Ln,
Daytona Beach, FL 32117 PET FRIENDLYFURNISHED$1,390 - $2,146/mo1-3 bd1-2 baDrift Luxury Apartment Homes | 100 Navigator Dr,
Daytona Beach, FL 32117 PET FRIENDLYTotal price$1,411 - $2,343/mo1-3 bd1-2 baThe Napier | 2351 N Williamson Blvd,
Daytona Beach, FL 32117- PET FRIENDLY$1,179 - $1,599/mo1-2 bd1-2 baThe Park at Santa Maria | 500 Shadow Lakes Blvd,
Ormond Beach, FL 32174 - NEW - 2 DAYS AGOPET FRIENDLY$1,479 - $1,898/mo1-3 bd1-2 baBermuda Estates at Ormond Beach | 100 Hamilton Cir,
Ormond Beach, FL 32174 - NEW - 1 DAY AGOPET FRIENDLYTotal price$1,518 - $2,173/mo2-3 bd2 ba10X Ormond Beach | 600 Crowne Commerce Ct,
Ormond Beach, FL 32174  NEW - 2 DAYS AGOPET FRIENDLY$1,280 - $2,149/mo1-3 bd1-3 baThe Cottages at Daytona Beach | 1850 N Williamson Blvd,
Daytona Beach, FL 32114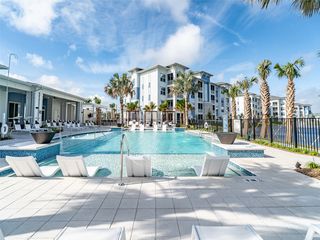 PET FRIENDLYTotal price$1,644 - $2,473/mo1-3 bd1-2 baAtlantica Daytona | 1799 N Williamson Blvd,
Daytona Beach, FL 32117 PET FRIENDLYTotal price$1,290 - $1,847/mo1-3 bd1-2 ba10X Integra Shores | 100 Integra Shores Dr,
Daytona Beach, FL 32117- PET FRIENDLY$1,490 - $1,555/mo2 bd2 baFisherman's Landing Apartments | 1088 W Granada Blvd,
Ormond Beach, FL 32174 - PET FRIENDLYINCOME RESTRICTED
- See more homes for rent inOrmond Beach
Off Market Homes Near 54 Broadwater Rd
 SOLDSEP 30, 2026Pamela McCowen, Realty Pros Assured
 SOLDSEP 30, 2026Rose Roberts, Realty Pros Assured
 SOLDSEP 30, 2026Steven Koleno, Beycome of Florida LLC
 SOLDSEP 30, 2026Kelley Sarantis, Bob Hodges and Sons Realty
 SOLDSEP 29, 2026GLORY INTL. REAL ESTATE CO
 SOLDSEP 29, 2026Steven Koleno, Beycome of Florida LLC
 SOLDSEP 29, 2026Kelley Sarantis, Bob Hodges and Sons Realty
 SOLDSEP 29, 2026Stephen Cline, D R Horton Realty of Central Florida
 SOLDSEP 29, 2026WEEKLEY HOMES REALTY COMPANY
 See more homes for sale inOrmond Beach

Homes for sale near 54 Broadwater Rd
 0.63 ACRESSean Hurley, Oceans Luxury Realty Full Service LLC
 4.28 ACRESCarl Lentz, SVN Alliance Commercial Real Estate Advisors
 0.94 ACRESLee Buckner, Home & Family RE & Property Management
 0.8 ACRESCarl Lentz, SVN Alliance Commercial Real Estate Advisors
 1.8 ACRESJim Mather, Paytas-Mather Real Estate Services, LLC
 2.7 ACRESCarl Lentz, SVN Alliance Commercial Real Estate Advisors
 1.8 ACRESJim Mather, Paytas-Mather Real Estate Services, LLC
- See more homes for sale inOrmond Beach


- Results are loading