


$795,000
 3 Beds
 2.5 Baths
 1,669 sqft
5353 Aztec Dr #12, La Mesa, CA 91942
Est. Mortgage $5,513/mo*
Get Pre-QualifiedHome Highlights

Townhouse

Built in 1979

$476/sqft

Garage

HOA $470/mo
Local Information
- Map ViewExplore the area around 5353 Aztec Dr #12.

- Schools1 Elementary School1 Middle School1 High School

- Shop & Eat

-- mins to
About this House
What's unique:Gas fireplacePrivate balconyAttached two-car garageAmple guest parkingSpacious primary suiteBeautifully updated
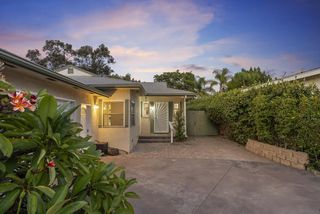
Gorgeous, turnkey townhome in the desirable Woodlands community of La Mesa! This private corner unit has been tastefully updated throughout and offers wonderful natural light, a comfortable floor plan, and an attached two-car garage. The inviting living room features a gas fireplace, while the private outdoor patio is a perfect spot for morning coffee, entertaining, or enjoying cool La Mesa evenings. The home features three bedrooms and three bathrooms, including a spacious primary suite with its own private balcony. Vaulted ceilings add to the open, airy feel and bring even more light into the home. Recent and thoughtful improvements throughout the home include electrical updates with new LED ceiling lighting, modern fixtures and ceiling fans; fresh interior paint and new baseboards; updated door hardware and exterior keypad entry; and new closet organizers in all bedrooms. The kitchen features a new water filtration system, new refrigerator, dishwasher and vented microwave, plus a custom garbage/recycling pull-out with a matching cabinet panel. The opening between the kitchen and dining room has been enlarged to create better flow, and the pantry has been updated with sturdy, functional shelving. All bathrooms have been refreshed with new vanities, sinks, hardware, mirrors and lighting. A new stackable washer and dryer add convenience, and even the garage has received special attention—it is fully finished and painted with added storage racks and motion-sensor lighting. See Supplement The location is another highlight! Enjoy privacy along with ample guest parking and easy access to nearby Aztec Park and Lake Murray. Conveniently located near I-8 and SR-125, SDSU, Grossmont College, shopping, grocery stores, restaurants, and the shops, dining and community events of the Village of La Mesa. Beautifully updated, move-in ready, and ideally located—this is a La Mesa townhome you won’t want to miss!
Last check for updates: about 3 hours ago
Listing courtesy of Andrea Flint-Gogek DRE #01328484, (619) 992-8793
Tranquility Real Estate Services
Originating MLS: SDMLS
Source: SDMLS, MLS#260020135
Also Listed on SDMLS.
Home Details for 5353 Aztec Dr #12

|
|---|
Beds & Baths Number of Bedrooms: 3Number of Bathrooms: 3Number of Bathrooms (full): 2Number of Bathrooms (half): 1 |
Dimensions and Layout Living Area: 1669 Square Feet |
Appliances & Utilities Appliances: Dryer, Washer, Gas Stove, Gas Water HeaterDryerLaundry: Gas & Electric Dryer HUWasher |
Heating & Cooling Heating: Forced Air UnitAir Conditioning: Central Forced AirHeating Fuel: Forced Air Unit |
Fireplace & Spa Number of Fireplaces: 1Fireplace: FP in Living RoomSpa: Community/Common |
Windows, Doors, Floors & Walls Common Walls: No Unit Above or Below, End Unit |
Levels, Entrance, & Accessibility Stories: 3Number of Stories: 3Levels: 3 Story |

|
|---|
Exterior Home Features Roof: TilePatio / Porch: PatioFencing: Full |
Parking & Garage Number of Garage Spaces: 2Number of Covered Spaces: 2Has a GarageParking Spaces: 2Parking: Attached |
Pool Pool: Community/Common |
Frontage Not on Waterfront |
Water & Sewer Sewer: Sewer Connected |

|
|---|
Days on Market: 37 |

|
|---|
Year Built Year Built: 1979 |
Property Type / Style Property Type: ResidentialProperty Subtype: Townhouse |
Building Building Name: The WoodlandsConstruction Materials: Stucco |
Property Information Parcel Number: 4646701200 |

|
|---|
Price List Price: $795,000Price Per Sqft: $476 |
Status Change & Dates Off Market Date: Wed Sep 23 2026 |

|
|---|
MLS Status: PENDING |

|
|---|

|
|---|
Direction & Address City: La MesaCommunity: LA MESA |

|
|---|
Listing Agent Listing ID: 260020135 |

|
|---|
Building Area Building Area: 1669 Square Feet |

|
|---|
Units in Building: 48 |

|
|---|
HOA Fee Includes: Common Area Maintenance, Exterior (Landscaping), Exterior Bldg MaintenanceHOA Name: The WoodlandsAssociation for this Listing: SDMLSHOA Fee: $470/Monthly |

|
|---|
Lot Area: 1306.8 sqft |

|
|---|
Listing Terms: Cash, Conventional, FHA, VA |

|
|---|
Mls Number: 260020135Showing Service Name: ShowingTime |

|
|---|
Source Internet Entire Listing Display |
Around this home
What Locals Say about La Mesa
At least 451 Trulia users voted on each feature.

92 % Say it's dog friendly

81 % Say car is needed

75 % Say there are sidewalks

72 % Say parking is easy

72 % Say there's holiday spirit

69 % Say it's walkable to restaurants

67 % Say it's walkable to grocery stores

66 % Say people would walk alone at night

65 % Say yards are well-kept

55 % Say it's quiet

53 % Say neighbors are friendly

51 % Say kids play outside

51 % Say they plan to stay for at least 5 years

50 % Say there's wildlife

50 % Say streets are well-lit

29 % Say there are community events
Sourced by Trulia users. Learn more about our methodology.
Market trends in La Mesa
Last updated August 2026
Avg. sale price
$898K
$20.83KMoM
Sale-to-List Price
100.1%
Price per sq ft
$557
$5MoM
Available listings
186
3MoM
Home Value
Trulia Estimate
$793KSince last month
Decreased$1K (-0.1%)Since last year
Increased$46K (+6.2%)Since last sale
Increased$113K (+16.6%)Learn more about this home's value by checking out its Trulia Estimate, the value of nearby homes, and how much similar homes have sold for.
Trulia Estimate
The of this home's value increased by +92% in the last 10 years
| Month | Estimated value |
|---|---|
2026 | |
| September 2026 | $793K |
| August 2026 | $794K |
| July 2026 | $737K |
| June 2026 | $741K |
| May 2026 | $740K |
| April 2026 | $754K |
| March 2026 | $750K |
| February 2026 | $748K |
| January 2026 | $739K |
2025 | |
2024 | |
2023 | |
2022 | |
2021 | |
2020 | |
2019 | |
2018 | |
2017 | |
2016 | |
Comparable sales
These are recently sold homes that have a similar location or other similar features to this home, like bedrooms, bathrooms, and square footage. Get a sense of the expected prices in the area by viewing these homes.Address | Distance | Property Type | Sold Price | Sold Date | Bed | Bath | Sqft |
|---|---|---|---|---|---|---|---|
0.22 | Townhouse | $690,000 | 03/26/26 | 3 | 2.5 | 1,394 | |
0.19 | Townhouse | $690,000 | 06/05/26 | 3 | 2.5 | 1,335 | |
0.24 | Townhouse | $620,000 | 04/17/26 | 2 | 1.5 | 1,320 | |
0.21 | Townhouse | $599,000 | 12/11/25 | 2 | 1.5 | 1,086 | |
0.19 | Townhouse | $545,000 | 12/15/25 | 2 | 1.5 | 1,086 | |
0.26 | Townhouse | $570,000 | 07/02/26 | 2 | 2 | 1,183 | |
0.27 | Townhouse | $520,000 | 06/18/26 | 2 | 2 | 1,183 | |
0.19 | Townhouse | $595,000 | 12/17/25 | 2 | 1 | 1,068 | |
0.21 | Townhouse | $559,900 | 06/05/26 | 2 | 1 | 1,068 | |
0.26 | Townhouse | $795,000 | 06/04/26 | 3 | 2.5 | 1,722 |
Nearby home prices
Get a sense of expected prices in the area by checking the value of nearby homes.Address | Distance | Price | Bed | Bath | Sqft | Status |
|---|---|---|---|---|---|---|
0.00 | $589,500 | 2 | 2 | 1,263 | Off Market | |
0.02 | $629,000 | 2 | 2 | 1,263 | Recently Sold | |
0.08 | $446,900 | 1 | 1 | 668 | Off Market | |
0.08 | $369,000 | 1 | 1 | 668 | For Sale | |
0.08 | $421,200 | 1 | 1 | 668 | Off Market | |
0.08 | $430,600 | 1 | 1 | 668 | Off Market | |
0.08 | $330,000 | 2 | 2 | 967 | Recently Sold | |
0.08 | $515,000 | 2 | 2 | 967 | Recently Sold | |
0.08 | $465,000 | 2 | 2 | 967 | Recently Sold | |
0.08 | $536,600 | 2 | 2 | 967 | Off Market | |
0.08 | $493,900 | 2 | 2 | 967 | Off Market | |
0.08 | $475,000 | 2 | 2 | 967 | Recently Sold |
Price and Tax history
| Date | Event | Price |
|---|---|---|
Sep 24, 2026 Source: SDMLS #260020135 | Pending | $795,000 |
Aug 17, 2026 Source: SDMLS #260020135 | Listed For Sale | $795,000 |
Aug 23, 2022 Source: SDMLS #220017276 | Sold | $680,000 |
Jul 29, 2022 Source: SDMLS #220017276 | Contingent | $710,000 |
Jul 29, 2022 Source: SDMLS #220017276 | Pending | $710,000 |
Jul 21, 2022 Source: SDMLS #220017276 | PriceChange | $710,000 Price decreased by 1% |
Jul 21, 2022 Source: SDMLS #220017276 | Pending | $715,000 |
Jul 6, 2022 Source: SDMLS #220017276 | Listed For Sale | $715,000 |
| Year | Property tax | Tax assessment |
|---|---|---|
| 2026 | Unavailable | $349,736 |
Home facts updated by county records
LGBTQ Local Legal Protections
LGBTQ Local Legal Protections



Andrea Flint-Gogek, Tranquility Real Estate Services
Agent Phone: (619) 992-8793
This information is deemed reliable but not guaranteed. You should rely on this information only to decide whether or not to further investigate a particular property.
BEFORE MAKING ANY OTHER DECISION, YOU SHOULD PERSONALLY INVESTIGATE THE FACTS (e.g. square footage and lot size) with the assistance of an appropriate professional. You may use this information only to identify properties you may be interested in investigating further. All uses except for personal, noncommercial use in accordance with the foregoing purpose are prohibited. Redistribution or copying of this information, any photographs or video tours is strictly
prohibited. This information is derived from the Internet Data Exchange (IDX) service provided by San Diego MLS. Displayed property listings may be held by a brokerage firm other than the broker and/or agent responsible for this display. The information and any photographs and video tours and the compilation from which they are derived is protected by copyright. Compilation © 2026 San Diego MLS.
Similar Homes You May Like
 OPEN SUN, 1-4PMeXp Realty of Southern CA
 OPEN SUN, 11-1PM0.64 ACRESReMax Direct
 NEW - 10 HRS AGOOne Percent Listing Group, Inc
 2.4 ACRESFirst Team Real Estate
 See more homes for sale inLa Mesa


New Listings near 5353 Aztec Dr #12
 Stephanie Younger DRE # 01365696, Compass
 NEW - 2 DAYS AGOCapital Management Realty Inc.
 NEWCOMING SOONeXp Realty of Southern CA
 NEWOPEN SAT, 2-4PM0.35 ACRESKeller Williams Realty La Mesa
 2.55 ACRESValue T Sales Inc dba Pacific Preferred
 NEW - 18 HRS AGO0.27 ACRESRedfin Corporation
 OPEN SAT, 11-12PMBerkshire Hathaway HomeService
 OPEN THU, 2-6PM0.26 ACRESeXp Realty of Southern Calif.
 OPEN THU, 3-6PM0.25 ACRESeXp Realty of Southern CA
- See more homes for sale inLa Mesa


Frequently asked questions about 5353 Aztec Dr #12
- What is the estimated monthly payment for 5353 Aztec Dr #12?Based on a $795,000 list price with 20% down at today's rates, the estimated monthly payment for 5353 Aztec Dr #12 in La Mesa, CA is approximately $5,207 (about $4,357 principal & interest, $775 property taxes, and $75 homeowner's insurance). This is an estimate. Actual payment depends on your loan terms.
- How does the list price for 5353 Aztec Dr #12 compare to homes in La Mesa?5353 Aztec Dr #12 in La Mesa, CA is listed at $795,000, about 12% below the $898K median sale price in La Mesa.
- What do residents say about La Mesa?Residents describe La Mesa, CA as dog-friendly, pedestrian-friendly, and easy to park in. See homes for sale in La Mesa, CA.
- What are the closest schools to 5353 Aztec Dr #12?The closest schools to 5353 Aztec Dr #12 in La Mesa, CA are Grossmont High School (rated 7/10), Murray Manor Elementary School (rated 6/10), Parkway Sports and Health Science Academy (Middle, rated 4/10).
- Does 5353 Aztec Dr #12 have a pool?Yes, 5353 Aztec Dr #12 in La Mesa, CA has a pool.
- Does 5353 Aztec Dr #12 have laundry facilities?Yes, 5353 Aztec Dr #12 in La Mesa, CA has in-unit laundry.
5353 Aztec Dr #12, La Mesa, CA 91942 is a 3 bedroom, 3 bathroom, 1,669 sqft townhouse built in 1979. This property is currently available for sale and was listed by SDMLS on Aug 17, 2026. The MLS # for this home is MLS# 260020135.