


534 E 24th St
Brooklyn, NY 11210
Ditmas Park 6 Beds
 4.5 Baths
 5,049 sqft
6 Beds
4.5 Baths
5,049 sqft
Home Highlights

Parking
Garage

Outdoor
Yes

Climate Control
Cooling only

HOA
None

Price/Sqft
$619

Listed
1 day ago
Local Information
- Map ViewExplore the area around 534 E 24th St.

- Schools2 Preschool Schools2 Elementary Schools1 Middle School1 High School

- Shop & Eat

-- mins to
About this House
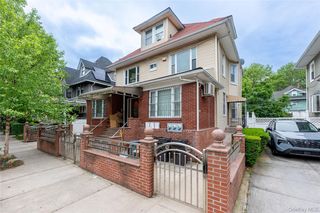
534 East 24th Street — Ditmas Park, Brooklyn
A Storybook Victorian, Reimagined
On a tree-lined street in Ditmas Park, this turn-of-the-century Victorian holds its history in plain view—stained glass, coffered ceilings, decorative fireplaces, and intricate original millwork, preserved and set against wide-plank wood floors. Behind the classic façade, the home has been quietly rebuilt for modern living. A Google Nest thermostat paired with a Flair Smart Vent system delivers room-by-room climate control while reducing energy consumption. Radiant heated floors in every full bathroom, an EV charger, and all-new mechanicals complete the picture.
FIRST FLOOR
Living & Dining: A gracious entry foyer sets the tone with restored stained glass and rich original details. Soaring 12'10" ceilings create a sense of scale as the main level unfolds from the formal living room to an octagonal library and through the dining room, with decorative fireplaces anchoring each space and showcasing the home’s original character.
Kitchen & Den: The eat-in kitchen features Caesarstone Organic White countertops, a high-capacity exterior-vented range hood, a built-in banquette, and a dramatic arched window alongside a door opening directly onto the rear deck. Just beyond, a bright den provides its own separate exterior door for easy access to the backyard.
Flexibility: The den or library can easily function as a main-floor guest bedroom, complemented by a conveniently located full bathroom.
SECOND FLOOR
Four bedrooms and two bathrooms are thoughtfully arranged across this level.
Primary Suite: The south-facing primary bedroom features a bay window, space for a king-size bed and sitting area, and a skylit walk-in closet leading to an en-suite bathroom with a freestanding soaking tub and a multi-jet shower.
Additional Bedrooms: Three well-proportioned bedrooms offer varied exposures, including a secondary bedroom with its own bay window.
THIRD FLOOR
A private upper-level retreat defined by volume and architectural character.
Turret Bedroom: The standout southeast-facing bedroom is crowned by a dramatic turret alcove with 13-foot vaulted ceilings and bow windows.
Spa Bathroom: A wet-room bathroom features sloped wood-slat ceilings, a freestanding soaking tub beneath a grand arched window with treetop views, a walk-in shower with brass fixtures, and pebble tile flooring.
Flex Space: This level also includes a second oversized bedroom and a central den that opens to a pop-up skylight balcony.
BASEMENT
A full lower level designed for recreation, storage, and utility.
Layout: Includes a large recreation room, an open laundry area with an oversized utility sink, a half bathroom, and a dedicated mechanical room.
Bonus Space: A concealed bookcase door opens to a separate flexible room, ideal for a home office, gym, media room, or creative studio.
GARAGE, DRIVEWAY & OUTDOOR SPACE
Driveway & Garage: An approximately 80-foot private driveway leads to a detached one-car garage equipped with an EV charger.
Outdoor Space: The approximately 30' × 35' backyard is framed by mature trees and features a dining deck directly off the kitchen, complemented by a landscaped front yard.
A Storybook Victorian, Reimagined
On a tree-lined street in Ditmas Park, this turn-of-the-century Victorian holds its history in plain view—stained glass, coffered ceilings, decorative fireplaces, and intricate original millwork, preserved and set against wide-plank wood floors. Behind the classic façade, the home has been quietly rebuilt for modern living. A Google Nest thermostat paired with a Flair Smart Vent system delivers room-by-room climate control while reducing energy consumption. Radiant heated floors in every full bathroom, an EV charger, and all-new mechanicals complete the picture.
FIRST FLOOR
Living & Dining: A gracious entry foyer sets the tone with restored stained glass and rich original details. Soaring 12'10" ceilings create a sense of scale as the main level unfolds from the formal living room to an octagonal library and through the dining room, with decorative fireplaces anchoring each space and showcasing the home’s original character.
Kitchen & Den: The eat-in kitchen features Caesarstone Organic White countertops, a high-capacity exterior-vented range hood, a built-in banquette, and a dramatic arched window alongside a door opening directly onto the rear deck. Just beyond, a bright den provides its own separate exterior door for easy access to the backyard.
Flexibility: The den or library can easily function as a main-floor guest bedroom, complemented by a conveniently located full bathroom.
SECOND FLOOR
Four bedrooms and two bathrooms are thoughtfully arranged across this level.
Primary Suite: The south-facing primary bedroom features a bay window, space for a king-size bed and sitting area, and a skylit walk-in closet leading to an en-suite bathroom with a freestanding soaking tub and a multi-jet shower.
Additional Bedrooms: Three well-proportioned bedrooms offer varied exposures, including a secondary bedroom with its own bay window.
THIRD FLOOR
A private upper-level retreat defined by volume and architectural character.
Turret Bedroom: The standout southeast-facing bedroom is crowned by a dramatic turret alcove with 13-foot vaulted ceilings and bow windows.
Spa Bathroom: A wet-room bathroom features sloped wood-slat ceilings, a freestanding soaking tub beneath a grand arched window with treetop views, a walk-in shower with brass fixtures, and pebble tile flooring.
Flex Space: This level also includes a second oversized bedroom and a central den that opens to a pop-up skylight balcony.
BASEMENT
A full lower level designed for recreation, storage, and utility.
Layout: Includes a large recreation room, an open laundry area with an oversized utility sink, a half bathroom, and a dedicated mechanical room.
Bonus Space: A concealed bookcase door opens to a separate flexible room, ideal for a home office, gym, media room, or creative studio.
GARAGE, DRIVEWAY & OUTDOOR SPACE
Driveway & Garage: An approximately 80-foot private driveway leads to a detached one-car garage equipped with an EV charger.
Outdoor Space: The approximately 30' × 35' backyard is framed by mature trees and features a dining deck directly off the kitchen, complemented by a landscaped front yard.
Contact this Building
Open House
Sunday, August 02
2:00 PM to 4:00 PM
Last check for updates: about 5 hours ago
Listing by: Compass, (917) 327-5054
Taehee Kim
Esteban Gomez
Source: StreetEasy, MLS#S1836669
Home Details for 534 E 24th St

|
|---|
MLS Status: Active |

|
|---|
Interior Details Number of Rooms: 12 |
Beds & Baths Number of Bedrooms: 6Number of Bathrooms: 5Number of Bathrooms (full): 4Number of Bathrooms (half): 1 |
Dimensions and Layout Living Area: 5049 Square Feet |
Appliances & Utilities Appliances: Dishwasher, Washer/DryerDishwasherLaundry: Inside |
Heating & Cooling Has CoolingAir Conditioning: Central Air |
Fireplace & Spa Fireplace: DecorativeHas a Fireplace |
Windows, Doors, Floors & Walls Flooring: Hardwood |
Levels, Entrance, & Accessibility Floors: Hardwood |
View No View |

|
|---|
Exterior Home Features Patio / Porch: OtherExterior: Balcony, GardenGarden |
Parking & Garage Has a GarageParking: Garage |

|
|---|
Days on Market: 1 |

|
|---|
Year Built Year Built: 1901 |
Property Type / Style Property Type: ResidentialProperty Subtype: Single Family Residence |

|
|---|
Price List Price: $3,125,000Price Per Sqft: $619 |

|
|---|
Direction & Address City: BrooklynCommunity: Ditmas Park |

|
|---|
Listing Agent Listing ID: S1836669 |

|
|---|
Building Area Building Area: 5049 Square Feet |

|
|---|
Has an HOAHOA Fee: No HOA Fee |

|
|---|
Special Conditions: Resale |

|
|---|
Mls Number: S1836669Listing Url |

|
|---|
HOA Amenities: LaundrySTREETEASY Property ID: 23878907STREETEASY Building ID: 186857 |
Market trends in New York
Last updated June 2026
Avg. sale price
$767K
$4.33KMoM
Sale-to-List Price
97.9%
0.1%MoM
Price per sq ft
$653
$10MoM
Available listings
18631
48MoM
Price History for 534 E 24th St
| Date | Price | Event | Source |
|---|---|---|---|
| 07/28/2026 | $3,125,000 | Listed For Sale | StreetEasy #S1836669 |
| 04/26/2023 | $1,500,000 | Sold | N/A |
| 01/12/2023 | ListingRemoved | StreetEasy | |
| 10/17/2022 | $1,650,000 | Listed For Sale | BNYMLS #467419 |
Similar Homes You May Like
 Listing by: My Home Advisors, Active
 Listing by: Brooklyn Properties, Active
 Listing by: Brown Harris Stevens, Active
 Listing by: Liberty Chateau Realty Inc, Active
 Listing by: Kingsview Realty Inc, Active
 Listing by: 5 Boro Realty Corp, Active
 Listing by: American Fine Homes & Estates
 Listing by: Zojo Realty Group Inc, Active
 Listing by: Century 21 Homefront, Active
 Listing by: Landmark International R E LLC
 Listing by: Landmark International Real Estate, LLC, Active
 Listing by: Metro Realty Professionals
 OPEN THU, 5-7PMListing by: Judy Etman, LREB, Active
 Listing by: Landmark International R E LLC
 OPEN SUN, 12-2PMListing by: 5 Boro Realty Corp, Active
 Listing by: 5 Boro Realty Corp, Active
 Listing by: Berkshire Hathaway HomeServices New York Properties, Active
 Listing by: Berkshire Hathaway HomeServices New York Properties, Active
 Listing by: Brisman Realty, Active
 See more homes for sale inBrooklyn




New Listings near 534 E 24th St
 FOR SALE BY OWNER
 Listing by: Corcoran, Active
 NEWOPEN WED, 1:30-2:45PMListing by: R New York, Active
 Listing by: Berkshire Hathaway HomeServices Fillmore Real Estate, Active
 OPEN THU, 5-6PMListing by: Douglas Elliman, Active
 NEW - 1 DAY AGONEW CONSTRUCTIONListing by: Park Assets Real Estate Corp
 NEW - 1 DAY AGOListing by: Marcus & Millichap Real Estate Investment Services Inc, Active
 Listing by: MYRTA ECHEVARIA LTD, Active
 NEWOPEN SUN, 12-1:30PMListing by: Revived Residential, Active
 Listing by: Aguayo & Associates, Active
- See more homes for sale inBrooklyn


Property Tax and Assessment
| Year | 2025 |
|---|---|
| Tax | $8,413 |
| Assessment | $1,535,000 |
Home facts updated by county records
Comparable Sales for 534 E 24th St
Address | Distance | Property Type | Sold Price | Sold Date | Bed | Bath | Sqft |
|---|---|---|---|---|---|---|---|
0.15 | Single-Family Home | $1,450,000 | 06/08/26 | 7 | 4 | 3,154 | |
0.15 | Single-Family Home | $1,450,000 | 06/23/26 | 7 | 3.5 | 3,154 | |
0.18 | Single-Family Home | $1,950,000 | 06/01/26 | 7 | 3.5 | 4,054 | |
0.23 | Single-Family Home | $1,350,000 | 08/25/25 | 5 | 3.5 | 3,965 | |
0.26 | Single-Family Home | $1,600,000 | 08/19/25 | 7 | 4 | 3,030 | |
0.34 | Single-Family Home | $2,250,000 | 04/13/26 | 6 | 3.5 | 4,500 | |
0.14 | Single-Family Home | $2,375,000 | 09/16/25 | 9 | 6 | 4,523 | |
0.13 | Single-Family Home | $2,375,000 | 10/02/25 | 3 | 3.5 | 3,463 | |
0.35 | Single-Family Home | $3,175,000 | 02/18/26 | 5 | 4.5 | 4,835 | |
0.35 | Single-Family Home | $2,047,000 | 04/13/26 | 7 | 2.5 | 4,094 |
Nearby homes
Get a sense of prices in the area by checking nearby homes. FOR SALE
 3D VIEWListing by: Pullini Realty Corp.
- FOR SALEListing by: My Home Advisors, Active
 OFF MARKET
 SOLDOCT 2, 2025REALHome Services & Solutions
 FOR SALEListing by: Capital Realty Investors, Inc, Active


Assigned Schools
These are the assigned schools for 534 E 24th St.
- Midwood High School
- 9-12
- Public
- 3655 Students
6/10GreatSchools RatingParent Rating AverageEverything about this school is below average by far. 95% of the teachers give either work thats too easy to the point we don't learn, or teach very poorly. The other 5% of teachers are decent but the work is still not up to par with other schools in course rigor. You may get good scores in class until you take an AP test where your grades don't matter. This school had potential but has completely ruined itself. Some of the teachers promote skipping classes (particularly gym teachers), which really isn't what you need.Some of the rooms have mold growing in the floors and (from my experience) has been there for at least 3 years. I thought this school would have been good but I was so wrong.The only part of the school that is decent is the vast number of clubs (which 80% of them fall on Thursday).If you live over 40 minutes away don't go to school as it starts at 7:15 once youre junior/senior.Student Review1y ago - School Of Science And Technology
- PK-5
- Public
- 524 Students
5/10GreatSchools RatingParent Rating AverageMy daughter was here for first and second grade she had Ms. Fontaine and Mrs. Aris. They were amazing teachers. Mr.M was extremely helpful the guidance counselor also the principal and assistant principal was very understanding and really helped. This is a really great school and care about the kids. Only problem we had it had no G&T program so this is why we left. Over all the school made you feel like family. My daughter loved it here, we miss it!Parent Review2y ago - Andries Hudde School
- 6-8
- Public
- 389 Students
7/10GreatSchools RatingParent Rating AverageOnce told a teacher I did SH because I was being bullied and she told me that it was not her job to care. Her name was Ruby and she was a science teacher for the 6th gradeOther Review1mo ago - Ps 315
- PK-5
- Public
- 558 Students
7/10GreatSchools RatingParent Rating AverageWe love PS 315. My son is happy in 1st grade at the school. His teachers strive to make the class engaging and interactive. I'm amazed by how much he is learning this year. He has music, art, dance, gym and even has a weekly class with the Dance Theatre of Harlem. The school community is very welcoming and warm. The PTA is growing and there are many ways to get involved. An amazing, large new playground will be finished in May - with new equipment, a track, basketball and outdoor classroom. The school Administration is really responsive to the parents.Parent Review6y ago  Check out schools near 534 E 24th St.
Neighborhood Overview

Neighborhood stats provided by third party data sources.
What Locals Say about Ditmas Park
At least 459 Trulia users voted on each feature.

91 % Say there are sidewalks

89 % Say it's walkable to grocery stores

85 % Say it's dog friendly

83 % Say it's walkable to restaurants

74 % Say streets are well-lit

64 % Say people would walk alone at night

61 % Say kids play outside

55 % Say there's holiday spirit

54 % Say they plan to stay for at least 5 years

51 % Say neighbors are friendly

47 % Say yards are well-kept

40 % Say there are community events

40 % Say it's quiet

38 % Say there's wildlife

33 % Say car is needed

31 % Say parking is easy
Sourced by Trulia users. Learn more about our methodology.
LGBTQ Local Legal Protections
LGBTQ Local Legal Protections



534 E 24th St, Brooklyn, NY 11210 is a 6 bedroom, 5 bathroom, 5,049 sqft single-family home built in 1901. 534 E 24th St is located in Ditmas Park, Brooklyn. This property is currently available for sale and was listed by StreetEasy on Jul 28, 2026. The MLS # for this home is MLS# S1836669.