


$332,900
 4 Beds
 2 Baths
 1,856 sqft
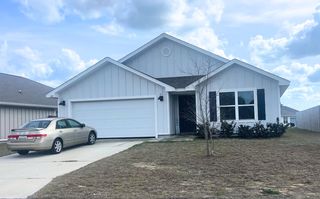
5337 Macarthur Dr, Crestview, FL 32539
Est. Mortgage $2,229/mo*
Get Pre-QualifiedHome Highlights

Single-Family Home

Built in 2026

$179/sqft

Garage
Local Information
- Map ViewExplore the area around 5337 Macarthur Dr.

- Schools1 Preschool School1 Elementary School1 Middle School1 High School

- Shop & Eat

-- mins to
About this House
What's unique:Stylish white shaker-style cabinetryElegant quartz countertopsOpen-concept floorplansBeautifully designed homesStainless-steel appliances
Welcome to the Beau Plan, at Independence, our new home community in Crestview, FL. Just under 1,900 square feet, this beautiful single- story home offers 4-bedrooms with 2-bathrooms, a 2-car garage, and a seamless open layout.
As you enter the home, you are met with an inviting foyer with storage, a full guest bathroom, and a hall leading to the 2nd and 3rd secondary bedrooms. Further down the hall provides access to the 2-car garage, storage, and your laundry room. Privately tucked away in this area is also the additional 4th bedroom, ideal for guest stays or a private office.
Further into the home, you will find the open layout of the living area and beautiful kitchen. The kitchen includes quartz countertops, stainless steel appliances, stylish shaker cabinetry, and center island. With natural light and nearby covered patio access, the living and dining area are integrated perfectly to complete this relaxing atmosphere.
The primary bedroom is tucked away off the living area and includes an ensuite bath and large walk-in closet. The spa-like ensuite bath includes a separate garden tub, relaxing shower, and double vanity sink. In addition to all the features and amenities our Beau Plan offers, each Beau is built with our Smart Home technology package, designed to bring the ease and convenience of life right to your fingertips. As a most popular favorite, this plan is ideal for any size family.
Call to schedule your tour of the beautiful Beau plan at Independence in Crest
Contact this Building
Last check for updates: 13 days ago
Listing courtesy of D.R. Horton
Source: DR Horton
Home Details for 5337 Macarthur Dr

|
|---|
Levels, Entrance, & Accessibility Stories: 1 |

|
|---|
Year Built Year Built: 2026 |
Property Type / Style Property Type: Single Family HomeArchitecture: House |

|
|---|
Parking & Garage GarageParking Spaces: 2Parking: Garage |

|
|---|
Price Price Per Sqft: $179 |
All New Homes in Independence
Quick Move-in Homes (13)
| 5331 Macarthur Dr | 3bd 2ba 1,631 sqft | $319,900 | |
| 5334 Macarthur Dr | 4bd 2ba 1,856 sqft | $324,900 | |
| 5327 Macarthur Dr | 4bd 2ba 1,856 sqft | $329,900 | |
| 5329 Macarthur Dr | 4bd 2ba 1,856 sqft | $329,900 | |
| 5339 Macarthur Dr | 4bd 2ba 1,856 sqft | $332,900 | |
| 5337 Macarthur Dr | 4bd 2ba 1,856 sqft | $332,900 | |
| 5328 Macarthur Dr | 5bd 3ba 2,107 sqft | $349,900 | |
| 5333 Macarthur Dr | 5bd 3ba 2,107 sqft | $349,900 | |
| 5336 Macarthur Dr | 5bd 3ba 2,107 sqft | $349,900 | |
| 5326 Macarthur Dr | 4bd 3ba 1,968 sqft | $379,900 | |
| 5332 Macarthur Dr | 4bd 2.5ba 2,384 sqft | $384,900 | |
| 5335 Macarthur Dr | 4bd 2.5ba 2,384 sqft | $389,900 | |
| 5325 Macarthur Dr | 5bd 3ba 2,595 sqft | $389,900 |
Quick Move-In Homes provided by ECAOR,DR Horton
Buildable Plans (7)
| The Walker Plan | 3bd 2ba 1,631 sqft | $319,900+ | |
| The Beau Plan | 4bd 2ba 1,856 sqft | $329,900+ | |
| The Creekside Plan | 5bd 3ba 2,107 sqft | $349,900+ | |
| The Madison Plan | 4bd 3ba 1,968 sqft | $379,900+ | |
| The Belfort Plan | 4bd 2.5ba 2,384 sqft | $389,900+ | |
| The Finn Plan | 5bd 3ba 2,595 sqft | $399,900+ | |
| The Embry Plan | 5bd 3.5ba 2,995 sqft | $409,900+ |
Buildable Plans provided by D.R. Horton
Community Description
Welcome to Independence, a thoughtfully designed new home community in the heart of Crestview, Florida, where modern living meets resort-style amenities. Perfectly situated in one of Northwest Florida's fastest-growing areas, Independence offers residents the convenience of nearby shopping, dining, and entertainment, while also providing an easy commute to local military installations, including Eglin Air Force Base, Duke Field, and Hurlburt Field. This prime location makes Independence an ideal place for military families, first-time homebuyers, and anyone seeking a peaceful community with everyday conveniences close by.
At Independence, you'll discover beautifully designed homes featuring today's most sought-after finishes. Each home is thoughtfully crafted with open-concept floorplans, elegant quartz countertops, stylish white shaker-style cabinetry, and stainless-steel appliances that create a timeless and sophisticated living space.
Life at Independence extends far beyond your front door. Residents will soon enjoy an impressive lineup of resort-style amenities that are currently under construction and designed to bring neighbors together and create lasting memories. The future amenity center will feature a sparkling community pool, a relaxing lazy river, and a fun-filled splash pad that the whole family can enjoy. Those seeking an active lifestyle will appreciate the pickleball courts, basketball court, and fully equipped fitness center, while the clubhouse will provide the perfect gathering space for connecting with friends and neighbors.
Whether you're looking for a place to put down roots, raise a family, or enjoy a vibrant and active lifestyle, Independence offers the perfect combination of beautiful homes, exceptional amenities, and an unbeatable Crestview location. Come discover why so many families are excited to call Independence home.
Contact this Building
Office Hours
Sales Office
US-90
Crestview, FL 32539
Around this home
What Locals Say about Crestview
This October
Trick-or-Treat Score
Built from what locals say about this neighborhood.- 74% say there's holiday spirit
- 51% say neighbors are friendly
- 28% say there are sidewalks
Trulia Trick or TreatStart Ghost Hunt
At least 380 Trulia users voted on each feature.

91 % Say car is needed

83 % Say parking is easy

82 % Say yards are well-kept

78 % Say it's dog friendly

74 % Say there's holiday spirit

67 % Say kids play outside

67 % Say it's quiet

57 % Say people would walk alone at night

51 % Say neighbors are friendly

48 % Say there's wildlife

38 % Say they plan to stay for at least 5 years

28 % Say there are sidewalks

28 % Say streets are well-lit

25 % Say it's walkable to grocery stores

20 % Say it's walkable to restaurants

18 % Say there are community events
Sourced by Trulia users. Learn more about our methodology.
Market trends in Crestview
Last updated September 2026
Avg. sale price
$310K
$11.67KMoM
Sale-to-List Price
99.6%
0.1%MoM
Price per sq ft
$169
$2MoM
Available listings
478
19MoM
Sourced by Trulia Market Trends
Home Value
Learn more about this home's value by checking out the value of nearby homes and how much similar homes have sold for.
Comparable sales
These are recently sold homes that have a similar location or other similar features to this home, like bedrooms, bathrooms, and square footage. Get a sense of the expected prices in the area by viewing these homes.Address | Distance | Property Type | Sold Price | Sold Date | Bed | Bath | Sqft |
|---|---|---|---|---|---|---|---|
0.63 | Single-Family Home | $424,900 | 07/01/26 | 4 | 2 | 2,550 | |
1.44 | Single-Family Home | $520,000 | 02/12/26 | 4 | 2 | 2,153 | |
1.46 | Single-Family Home | $315,000 | 05/29/26 | 3 | 2 | 1,544 | |
1.26 | Single-Family Home | $199,900 | 11/20/25 | 2 | 2 | 966 | |
1.69 | Single-Family Home | $350,000 | 06/30/26 | 4 | 2 | 1,823 | |
1.73 | Single-Family Home | $358,500 | 06/15/26 | 4 | 1.5 | 2,035 | |
1.70 | Single-Family Home | $315,000 | 07/10/26 | 3 | 2 | 1,616 | |
1.75 | Single-Family Home | $291,000 | 03/25/26 | 3 | 2 | 1,407 |
Nearby home prices
Get a sense of expected prices in the area by checking the value of nearby homes.Address | Distance | Price | Bed | Bath | Sqft | Status |
|---|---|---|---|---|---|---|
0.03 | $349,900+ | 5 | 3 | 2,107 | - | |
0.03 | $329,900+ | 4 | 2 | 1,856 | - | |
0.03 | $399,900+ | 5 | 3 | 2,595 | - | |
0.03 | $389,900+ | 4 | 2.5 | 2,384 | - | |
0.03 | $319,900+ | 3 | 2 | 1,631 | - | |
0.03 | $409,900+ | 5 | 3.5 | 2,995 | - | |
0.03 | $379,900+ | 4 | 3 | 1,968 | - | |
0.03 | $349,900 | 5 | 3 | 2,107 | For Sale | |
0.05 | $349,900 | 5 | 3 | 2,107 | For Sale | |
0.06 | $379,900 | 4 | 3 | 1,968 | For Sale | |
0.06 | $319,900 | 3 | 2 | 1,631 | For Sale | |
0.06 | $319,900 | 3 | 2 | 1,631 | For Sale | |
0.06 | $389,900 | 5 | 3 | 2,595 | For Sale | |
0.07 | $329,900 | 4 | 2 | 1,856 | For Sale | |
0.08 | $324,900 | 4 | 2 | 1,856 | For Sale | |
0.09 | $384,900 | 4 | 2.5 | 2,384 | For Sale | |
0.10 | $276,200 | 3 | 2 | 1,479 | Off Market | |
0.12 | $349,900 | 5 | 3 | 2,107 | For Sale | |
0.12 | $329,900 | 4 | 2 | 1,856 | For Sale | |
0.13 | $389,900 | 4 | 2.5 | 2,384 | For Sale |
Price and Tax history
| Date | Event | Price |
|---|---|---|
Oct 7, 2026 Source: DR Horton | Listed For Sale | $332,900 |
LGBTQ Local Legal Protections
LGBTQ Local Legal Protections


Similar Homes You May Like
 NEW CONSTRUCTION
 NEW CONSTRUCTION
 NEW CONSTRUCTION
 NEW CONSTRUCTION
 NEW CONSTRUCTION
 NEW CONSTRUCTION
 NEW CONSTRUCTIONDR Horton Realty of Northwest Florida LLC
- NEW CONSTRUCTIONDR Horton Realty of Northwest Florida LLC
 NEW CONSTRUCTIONDR Horton Realty of Northwest Florida LLC
- NEW CONSTRUCTION
 DR Horton Realty of Northwest Florida LLC
 NEW CONSTRUCTIONDR Horton Realty of Northwest Florida LLC
 NEW CONSTRUCTIONDR Horton Realty of Northwest Florida LLC
- NEW CONSTRUCTIONDR Horton Realty of Northwest Florida LLC
 NEW CONSTRUCTIONDR Horton Realty of Northwest Florida LLC
- NEW CONSTRUCTIONDR Horton Realty of Northwest Florida LLC
 NEW CONSTRUCTIONDR Horton Realty of Northwest Florida LLC
- NEW CONSTRUCTIONDR Horton Realty of Northwest Florida LLC
- NEW CONSTRUCTIONDR Horton Realty of Northwest Florida LLC
 DR Horton Realty of Northwest Florida LLC
 0.31 ACRES
 0.26 ACRESKeller Williams Realty Cview
 Better Homes And Gardens Real Estate Main Street Properties
 OPEN THU, 12-4PMLennar Realty Inc
 NEW CONSTRUCTION
 NEW CONSTRUCTION
 NEW CONSTRUCTION
 NEW CONSTRUCTION

 See more homes for sale inCrestview



New Listings near 5337 Macarthur Dr

- 0.26 ACRESKeller Williams Realty Cview
- OPEN THU, 12-4PMLennar Realty Inc
 OPEN THU, 10-2PM0.25 ACRESTeel & Waters Real Estate Company Inc
- See more homes for sale inCrestview


Frequently asked questions about 5337 Macarthur Dr
- What is the estimated monthly payment for 5337 Macarthur Dr?Based on a $332,900 list price with 20% down at today's rates, the estimated monthly payment for 5337 Macarthur Dr in Crestview, FL is approximately $2,267 (about $1,851 principal & interest, $341 property taxes, and $75 homeowner's insurance). This is an estimate. Actual payment depends on your loan terms.
- How does the list price for 5337 Macarthur Dr compare to homes in Crestview?5337 Macarthur Dr in Crestview, FL is listed at $332,900, about 7% above the $310K median sale price in Crestview.
- What do residents say about Crestview?Residents describe Crestview, FL as easy to park in, well-kept, and dog-friendly. Most residents say you need a car. See homes for sale in Crestview, FL.
- What are the closest schools to 5337 Macarthur Dr?The closest schools to 5337 Macarthur Dr in Crestview, FL are Crestview High School (rated 5/10), Davidson Middle School (rated 7/10), Walker Elementary School (Pre-K, rated 7/10).
- Does 5337 Macarthur Dr have a garage?Yes, 5337 Macarthur Dr in Crestview, FL has a garage.
5337 Macarthur Dr, Crestview, FL 32539 is a 4 bedroom, 2 bathroom, 1,856 sqft single-family home built in 2026. This property is currently available for sale and was listed by DR Horton on Oct 7, 2026.