


$449,900
 5 Beds
 3 Baths
 3,112 sqft
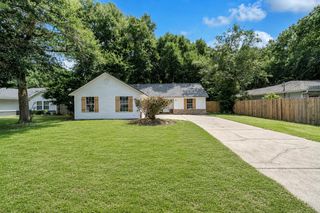
408 CHICKADEE Street, Crestview, FL 32539
Est. Mortgage $2,935/mo*
Get Pre-QualifiedHome Highlights

Single-Family Home

Built in 2018

$145/sqft

Garage

HOA $67/mo
Local Information
- Map ViewExplore the area around 408 CHICKADEE Street.

- Schools1 Preschool School1 Elementary School1 Middle School1 High School

- Shop & Eat

-- mins to
About this House
🔥 2.25% ASSUMABLE VA MORTGAGE OPPORTUNITY! 🔥
Qualified buyers may have the opportunity to assume the seller's existing 2.25% VA mortgage, subject to servicer/VA approval and qualification. Ask for current loan balance, payment information and assumption details.
Welcome to 408 Chickadee Street in Redstone Commons! This spacious single-story McKenzie offers 5 bedrooms, 3 full baths and approximately 3,086 sq. ft. of living space. The open-concept kitchen features granite countertops, a center island, stainless-steel appliances and generous workspace. A private study, formal dining area and spacious living areas provide flexibility for working from home, entertaining or a growing household.
The owner's suite features a large walk-in closet, dual vanities, soaking tub and separate tiled shower. Enjoy covered front and rear porches, an attached 2-car garage and access to the community pool.
SELLER INCENTIVE AVAILABLE WITH ACCEPTABLE OFFER -- ask about flooring/closing-cost options.
Qualified buyers may have the opportunity to assume the seller's existing 2.25% VA mortgage, subject to servicer/VA approval and qualification. Ask for current loan balance, payment information and assumption details.
Welcome to 408 Chickadee Street in Redstone Commons! This spacious single-story McKenzie offers 5 bedrooms, 3 full baths and approximately 3,086 sq. ft. of living space. The open-concept kitchen features granite countertops, a center island, stainless-steel appliances and generous workspace. A private study, formal dining area and spacious living areas provide flexibility for working from home, entertaining or a growing household.
The owner's suite features a large walk-in closet, dual vanities, soaking tub and separate tiled shower. Enjoy covered front and rear porches, an attached 2-car garage and access to the community pool.
SELLER INCENTIVE AVAILABLE WITH ACCEPTABLE OFFER -- ask about flooring/closing-cost options.
Home Details for 408 CHICKADEE Street

|
|---|
MLS Status: Active |

|
|---|
Beds & Baths Number of Bedrooms: 5Number of Bathrooms: 3Number of Bathrooms (full): 3 |
Dimensions and Layout Living Area: 3112 Square Feet |
Appliances & Utilities Utilities: Cable Available, Electricity Connected, Sewer Connected, Water ConnectedAppliances: Dishwasher, Disposal, Electric Cooktop, Electric Oven, Freezer, Ice Maker, Microwave, RefrigeratorDishwasherDisposalMicrowaveRefrigerator |
Heating & Cooling Heating: Electric,Hot WaterHas CoolingAir Conditioning: Central AirHas HeatingHeating Fuel: Electric |
Levels, Entrance, & Accessibility Stories: 1Levels: One |
View No View |
Security Security: Fire Sprinkler System, Smoke Detector(s) |

|
|---|
Exterior Home Features Patio / Porch: Front Porch, Rear PorchFencing: Back Yard |
Parking & Garage Number of Garage Spaces: 2Number of Covered Spaces: 2No CarportHas a GarageNo Attached GarageParking Spaces: 2Parking: Garage,Garage Door Opener |
Frontage Road Frontage: City StreetRoad Surface Type: AsphaltNot on Waterfront |
Water & Sewer Sewer: Public Sewer |

|
|---|
Days on Market: 26 |

|
|---|
Year Built Year Built: 2018 |
Property Type / Style Property Type: ResidentialProperty Subtype: Single Family ResidenceArchitecture: Traditional |
Building Construction Materials: Composition Siding, Vinyl SidingNot a New ConstructionNot Attached Property |
Property Information Parcel Number: 273N23100100000870 |

|
|---|
Price List Price: $449,900Price Per Sqft: $145 |
Status Change & Dates Possession Timing: Negotiable |

|
|---|
Direction & Address City: CrestviewCommunity: Redstone Commons |
School Information Elementary School: OtherJr High / Middle School: OtherHigh School: Other |

|
|---|
Listing Agent Listing ID: 2159768 |

|
|---|
Building Area Building Area: 3917 Square Feet |

|
|---|
Not Senior Community |

|
|---|
Has an HOAHOA Fee: $200/Quarterly |

|
|---|
Lot Area: 10018.8 sqft |

|
|---|
Listing Terms: Assumable, Cash, VA Loan |

|
|---|
Mls Number: 2159768 |

|
|---|
HOA Amenities: Pool |
Around this home
What Locals Say about Crestview
At least 380 Trulia users voted on each feature.

91 % Say car is needed

83 % Say parking is easy

82 % Say yards are well-kept

78 % Say it's dog friendly

74 % Say there's holiday spirit

67 % Say kids play outside

67 % Say it's quiet

57 % Say people would walk alone at night

51 % Say neighbors are friendly

48 % Say there's wildlife

38 % Say they plan to stay for at least 5 years

28 % Say there are sidewalks

28 % Say streets are well-lit

25 % Say it's walkable to grocery stores

20 % Say it's walkable to restaurants

18 % Say there are community events
Sourced by Trulia users. Learn more about our methodology.
Market trends in Crestview
Last updated July 2026
Avg. sale price
$316K
$5KMoM
Sale-to-List Price
99.7%
Price per sq ft
$166
$0MoM
Available listings
527
20MoM
Home Value
Trulia Estimate
$446KSince last month
Decreased$3K (-0.6%)Since last year
Increased$7K (+1.7%)Since last sale
Increased$147K (+49.3%)Learn more about this home's value by checking out its Trulia Estimate, the value of nearby homes, and how much similar homes have sold for.
Trulia Estimate
The of this home's value increased by +129% in the last 10 years
| Month | Estimated value |
|---|---|
2026 | |
| September 2026 | $446K |
| August 2026 | $447K |
| July 2026 | $449K |
| June 2026 | $450K |
| May 2026 | $450K |
| April 2026 | $445K |
| March 2026 | $446K |
| February 2026 | $441K |
| January 2026 | $431K |
2025 | |
2024 | |
2023 | |
2022 | |
2021 | |
2020 | |
2019 | |
2018 | |
2017 | |
2016 | |
Comparable sales
These are recently sold homes that have a similar location or other similar features to this home, like bedrooms, bathrooms, and square footage. Get a sense of the expected prices in the area by viewing these homes.Address | Distance | Property Type | Sold Price | Sold Date | Bed | Bath | Sqft |
|---|---|---|---|---|---|---|---|
0.05 | Single-Family Home | $455,000 | 06/15/26 | 5 | 3 | 3,144 | |
0.15 | Single-Family Home | $410,000 | 12/19/25 | 4 | 2.5 | 2,353 | |
0.13 | Single-Family Home | $484,000 | 06/26/26 | 5 | 3 | 2,506 | |
0.07 | Single-Family Home | $310,000 | 03/31/26 | 4 | 2 | 1,982 | |
0.09 | Single-Family Home | $355,000 | 09/23/25 | 4 | 2 | 2,273 | |
0.27 | Single-Family Home | $315,000 | 10/17/25 | 4 | 2.5 | 2,406 | |
0.26 | Single-Family Home | $415,000 | 05/27/26 | 5 | 3 | 2,546 | |
0.47 | Single-Family Home | $375,000 | 07/14/26 | 5 | 3 | 2,586 | |
0.24 | Single-Family Home | $325,000 | 09/30/25 | 4 | 2.5 | 1,987 | |
0.20 | Single-Family Home | $310,000 | 03/30/26 | 4 | 2 | 1,876 |
Nearby home prices
Get a sense of expected prices in the area by checking the value of nearby homes.Address | Distance | Price | Bed | Bath | Sqft | Status |
|---|---|---|---|---|---|---|
0.07 | $310,000 | 4 | 2 | 1,982 | Recently Sold | |
0.05 | $305,100 | 4 | 2 | 1,830 | Off Market | |
0.05 | $455,000 | 5 | 3 | 3,144 | Recently Sold | |
0.07 | $465,600 | 5 | 3 | 3,134 | Off Market | |
0.08 | $440,000 | 4 | 2.5 | 2,353 | For Sale | |
0.09 | $353,700 | 4 | 2 | 2,273 | Off Market | |
0.11 | $393,400 | 4 | 3.5 | 2,808 | Off Market | |
0.12 | $531,000 | 5 | 3 | 3,144 | Off Market | |
0.11 | $473,200 | 5 | 3 | 3,392 | Off Market | |
0.15 | $434,600 | 4 | 3.5 | 2,796 | Off Market | |
0.15 | $410,000 | 4 | 2.5 | 2,353 | Recently Sold |
Price and Tax history
| Date | Event | Price |
|---|---|---|
Jul 24, 2026 Source: ECAOR #1008375 | Listed For Sale | $449,900 |
Jun 8, 2018 Source: ECAOR #787463 | Sold | $298,900 |
Mar 16, 2018 Source: Agent Provided | Listed For Sale | $312,900 |
| Year | Property tax | Tax assessment |
|---|---|---|
| 2025 | $6,192 | $390,065 |
Home facts updated by county records
LGBTQ Local Legal Protections
LGBTQ Local Legal Protections



CECILA DACENT, FLORIDA HOMES REALTY & MTG LLC, (904) 996-9115
Agent Phone: (904) 235-0142

IDX information is provided exclusively for personal, non-commercial use, and may not be used for any purpose other than to identify prospective properties consumers may be interested in purchasing. Data is deemed reliable but is not guaranteed accurate by realMLS.
Similar Homes You May Like
 NEW CONSTRUCTION0.29 ACRESWJH Brokerage FL LLC
 OPEN SUN, 1-3PM0.51 ACRESColdwell Banker Realty
 0.27 ACRESWhitworth Builders Realty Inc
 NEW CONSTRUCTION
 0.25 ACRESTeel & Waters Real Estate Company Inc
 NEW CONSTRUCTION
 0.25 ACRESNextHome Cornerstone Realty
 0.25 ACRESTeel & Waters Real Estate Company Inc
 DR Horton Realty of Northwest Florida LLC
 See more homes for sale inCrestview


New Listings near 408 CHICKADEE Street
 0.26 ACRESKeller Williams Realty Cview
 NEW - 2 DAYS AGO0.32 ACRESCentury 21 AllPoints Realty
 OPEN THU, 12-2PM0.33 ACRESKeller Williams Realty Cview
 0.64 ACRESCentury 21 AllPoints Realty
- See more homes for sale inCrestview


Frequently asked questions about 408 CHICKADEE Street
- What is the estimated monthly payment for 408 CHICKADEE Street?Based on a $449,900 list price with 20% down at today's rates, the estimated monthly payment for 408 CHICKADEE Street in Crestview, FL is approximately $2,906 (about $2,370 principal & interest, $461 property taxes, and $75 homeowner's insurance). This is an estimate. Actual payment depends on your loan terms.
- How does the list price for 408 CHICKADEE Street compare to homes in Crestview?408 CHICKADEE Street in Crestview, FL is listed at $449,900, about 42% above the $316K median sale price in Crestview.
- What do residents say about Crestview?Residents describe Crestview, FL as easy to park in, well-kept, and dog-friendly. Most residents say you need a car. See homes for sale in Crestview, FL.
- What are the closest schools to 408 CHICKADEE Street?The closest schools to 408 CHICKADEE Street in Crestview, FL are Crestview High School (rated 5/10), Riverside Elementary School (Pre-K, rated 5/10), Shoal River Middle School (rated 8/10).
- Does 408 CHICKADEE Street have air conditioning?Yes, 408 CHICKADEE Street in Crestview, FL has air conditioning.
- Does 408 CHICKADEE Street have a pool?Yes, 408 CHICKADEE Street in Crestview, FL has a pool.
408 CHICKADEE Street, Crestview, FL 32539 is a 5 bedroom, 3 bathroom, 3,112 sqft single-family home built in 2018. This property is currently available for sale and was listed by realMLS on Aug 12, 2026. The MLS # for this home is MLS# 2159768.