


5621 N Brook Dr
Crestview, FL 32539
 4 Beds
 2 Baths
 2,327 sqft (on 0.26 acres)
4 Beds
2 Baths
2,327 sqft
(on 0.26 acres)
Home Highlights

Parking
Attached Garage

Outdoor
Patio

Price/Sqft
$159

Listed
73 days ago

Climate Control
Natural Gas & Central Air, Ceiling Fans
Local Information
- Map ViewExplore the area around 5621 N Brook Dr.

- Schools1 Preschool School1 Elementary School1 Middle School1 High School

- Shop & Eat

-- mins to
About this House
**Seller will owner finance with 20% down. Seller will pay closing costs.**
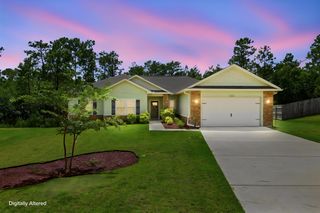
From its open floor plan to its desirable neighborhood amenities, this 4 bd, 2ba all-brick contemporary home offers everything today's buyers are looking for. Step inside to find gorgeous laminate flooring flowing throughout the main living areas and an open-concept design perfect for both everyday living and entertaining. The spacious living room seamlessly connects to the kitchen, which features warm oak cabinetry, a breakfast bar, eat-in dining nook, and a convenient built-in work desk--ideal for homework, meal planning, or working from home.
The thoughtfully designed split floor plan provides privacy for the primary suite, complete with a large bedroom, walk-in closet, and an ensuite bath features a soaking tub, and a separate shower. Three additional bedrooms and a full bath offer plenty of space for family, guests, or a home office.
Step outside to enjoy the fenced backyard, providing room for pets, play, and outdoor activities. A large storage shed offers excellent space for tools, lawn equipment, or hobby storage, while the spacious patio is perfect for grilling and relaxing with friends and family.
Located in Brooke Estates, residents enjoy access to community amenities including a swimming pool and pickleball courts just steps away. Conveniently situated near shopping, dining, schools, and everyday conveniences, this home combines style, comfort, and location in one exceptional packag
From its open floor plan to its desirable neighborhood amenities, this 4 bd, 2ba all-brick contemporary home offers everything today's buyers are looking for. Step inside to find gorgeous laminate flooring flowing throughout the main living areas and an open-concept design perfect for both everyday living and entertaining. The spacious living room seamlessly connects to the kitchen, which features warm oak cabinetry, a breakfast bar, eat-in dining nook, and a convenient built-in work desk--ideal for homework, meal planning, or working from home.
The thoughtfully designed split floor plan provides privacy for the primary suite, complete with a large bedroom, walk-in closet, and an ensuite bath features a soaking tub, and a separate shower. Three additional bedrooms and a full bath offer plenty of space for family, guests, or a home office.
Step outside to enjoy the fenced backyard, providing room for pets, play, and outdoor activities. A large storage shed offers excellent space for tools, lawn equipment, or hobby storage, while the spacious patio is perfect for grilling and relaxing with friends and family.
Located in Brooke Estates, residents enjoy access to community amenities including a swimming pool and pickleball courts just steps away. Conveniently situated near shopping, dining, schools, and everyday conveniences, this home combines style, comfort, and location in one exceptional packag
Last check for updates: about 11 hours ago
Listing courtesy of Team Laurie & Lori, (850) 259-4339
RE/MAX Agency One
Source: ECAOR, MLS#1005182
Also Listed on ECAOR.
Home Details for 5621 N Brook Dr

|
|---|
Interior Details Number of Rooms: 7Types of Rooms: Master Bedroom, Bedroom, Garage, Great Room, Kitchen |
Beds & Baths Number of Bedrooms: 4Number of Bathrooms: 2Number of Bathrooms (full): 2 |
Dimensions and Layout Living Area: 2327 Square Feet |
Appliances & Utilities Appliances: Dishwasher, Range HoodDishwasherLaundry: Washer/Dryer Hookup |
Heating & Cooling Heating: Natural GasHas CoolingAir Conditioning: Central Air,Ceiling Fan(s)Has HeatingHeating Fuel: Natural Gas |
Windows, Doors, Floors & Walls Window: Double Pane WindowsFlooring: Vinyl, CarpetCommon Walls: No Common Walls |
Levels, Entrance, & Accessibility Stories: 1Floors: Vinyl, Carpet |
View No View |
Security Security: Smoke Detector(s) |

|
|---|
Exterior Home Features Roof: ShinglePatio / Porch: PatioOther Structures: Yard BuildingFoundation: Slab |
Parking & Garage No CarportHas a GarageHas an Attached GarageParking: Garage Attached |
Frontage Road Frontage: County RoadRoad Surface Type: PavedNot on Waterfront |
Water & Sewer Sewer: Septic Tank |

|
|---|
Days on Market: 73 |

|
|---|
Year Built Year Built: 2004 |
Property Type / Style Property Type: ResidentialProperty Subtype: Single Family ResidenceArchitecture: Contemporary |
Building Construction Materials: Siding Brick Some, Vinyl Siding, Trim VinylNot a New ConstructionNot Attached Property |
Property Information Condition: Construction CompleteParcel Number: 334N231000000C0080 |

|
|---|
Price List Price: $369,400Price Per Sqft: $159 |

|
|---|
MLS Status: Active |

|
|---|
Direction & Address City: CrestviewCommunity: BROOKE ESTATES PH I |
School Information Elementary School: WalkerJr High / Middle School: DavidsonHigh School: Crestview |

|
|---|
Listing Agent Listing ID: 1005182 |

|
|---|
Building Area Building Area: 2327 Square Feet |

|
|---|
Community Features: Pool, Tennis Court(s) |

|
|---|
HOA Fee Includes: Land RecreationHas an HOA |

|
|---|
Lot Area: 0.26 acres |

|
|---|
Energy Efficiency Features: Doors |

|
|---|
Mls Number: 1005182 |

|
|---|
PoolTennis Court(s) |
Around this home
What Locals Say about Crestview
At least 380 Trulia users voted on each feature.

91 % Say car is needed

83 % Say parking is easy

82 % Say yards are well-kept

78 % Say it's dog friendly

74 % Say there's holiday spirit

67 % Say kids play outside

67 % Say it's quiet

57 % Say people would walk alone at night

51 % Say neighbors are friendly

48 % Say there's wildlife

38 % Say they plan to stay for at least 5 years

28 % Say there are sidewalks

28 % Say streets are well-lit

25 % Say it's walkable to grocery stores

20 % Say it's walkable to restaurants

18 % Say there are community events
Sourced by Trulia users. Learn more about our methodology.
Market trends in Crestview
Last updated July 2026
Avg. sale price
$316K
$5KMoM
Sale-to-List Price
99.7%
Price per sq ft
$166
$0MoM
Available listings
527
20MoM
Home Value
Trulia Estimate
$368KSince last month
Increased$900 (+0.2%)Since last year
Increased$50K (+15.6%)Since last sale
Increased$118K (+47%)Learn more about this home's value by checking out its Trulia Estimate, the value of nearby homes, and how much similar homes have sold for.
Trulia Estimate
The of this home's value increased by +86% in the last 10 years
| Month | Estimated value |
|---|---|
2026 | |
| August 2026 | $368K |
| July 2026 | $367K |
| June 2026 | $377K |
| May 2026 | $250K |
| April 2026 | $250K |
| March 2026 | $249K |
| February 2026 | $251K |
| January 2026 | $250K |
2025 | |
2024 | |
2023 | |
2022 | |
2021 | |
2020 | |
2019 | |
2018 | |
2017 | |
2016 | |
Comparable sales
These are recently sold homes that have a similar location or other similar features to this home, like bedrooms, bathrooms, and square footage. Get a sense of the expected prices in the area by viewing these homes.Address | Distance | Property Type | Sold Price | Sold Date | Bed | Bath | Sqft |
|---|---|---|---|---|---|---|---|
0.05 | Single-Family Home | $331,900 | 11/13/25 | 4 | 2 | 2,119 | |
0.07 | Single-Family Home | $320,000 | 11/05/25 | 4 | 2 | 2,084 | |
0.15 | Single-Family Home | $299,900 | 12/29/25 | 4 | 2 | 2,393 | |
0.10 | Single-Family Home | $386,500 | 07/17/26 | 4 | 2 | 2,720 | |
0.10 | Single-Family Home | $348,000 | 06/17/26 | 4 | 2 | 1,823 | |
0.13 | Single-Family Home | $347,000 | 05/01/26 | 4 | 2 | 1,823 | |
0.07 | Single-Family Home | $343,000 | 09/30/25 | 4 | 3 | 2,619 | |
0.21 | Single-Family Home | $360,000 | 06/02/26 | 4 | 2 | 2,265 | |
0.12 | Single-Family Home | $299,000 | 07/02/26 | 3 | 2 | 1,533 |
Nearby home prices
Get a sense of expected prices in the area by checking the value of nearby homes.Address | Distance | Price | Bed | Bath | Sqft | Status |
|---|---|---|---|---|---|---|
0.03 | $345,000 | 4 | 2 | 2,327 | Off Market | |
0.04 | $316,700 | 4 | 2 | 2,312 | Off Market | |
0.07 | $340,100 | 4 | 3 | 2,619 | Off Market | |
0.04 | $341,100 | 4 | 2 | 2,559 | Off Market | |
0.07 | $320,000 | 4 | 2 | 2,084 | Recently Sold | |
0.05 | $331,900 | 4 | 2 | 2,119 | Recently Sold | |
0.10 | $399,950 | 4 | 3 | 2,503 | For Sale | |
0.10 | $386,500 | 4 | 2 | 2,720 | Recently Sold | |
0.10 | $348,000 | 4 | 2 | 1,823 | Recently Sold | |
0.11 | $368,000 | 5 | 3 | 2,068 | Recently Sold | |
0.13 | $318,000 | 4 | 2 | 1,800 | For Sale |
Price and Tax history
| Date | Event | Price |
|---|---|---|
Aug 13, 2026 Source: ECAOR #1005182 | PriceChange | $369,400 Price decreased by 0% |
Jul 17, 2026 Source: ECAOR #1005182 | PriceChange | $369,900 Price decreased by 3% |
Jun 11, 2026 Source: ECAOR #1005182 | Listed For Sale | $379,900 |
Sep 9, 2025 Source: N/A | Sold | $250,000 |
Feb 18, 2004 Source: N/A | Sold | $148,900 |
Jul 15, 2003 Source: N/A | Sold | $18,500 |
| Year | Property tax | Tax assessment |
|---|---|---|
| 2025 | $124 | $269,688 |
Home facts updated by county records
LGBTQ Local Legal Protections
LGBTQ Local Legal Protections



Team Laurie & Lori, RE/MAX Agency One
Agent Phone: (850) 259-4339
IDX information is provided exclusively for personal, non-commercial use, and may not be used for any purpose other than to identify prospective properties consumers may be interested in purchasing. Information is deemed reliable but not guaranteed.
Member number: 28189
Similar Homes You May Like
 0.38 ACRESSilver Sands Real Estate
 0.27 ACRES
 0.34 ACRESRealty ONE Group Emerald Coast
 0.26 ACRESRealty ONE Group Emerald Coast
 0.4 ACRES
 0.26 ACRESThe Property Group 850 Inc
 See more homes for sale inCrestview


New Listings near 5621 N Brook Dr
 NEW - 2 DAYS AGO0.25 ACRESLevin Rinke Realty
 NEW - 2 DAYS AGO0.25 ACRESColdwell Banker Realty
 NEW - 1 DAY AGO1.26 ACRESOpendoor Brokerage LLC
 0.42 ACRESThe Property Group 850 Inc
 NEW - 2 DAYS AGO0.26 ACRESAssurance Realty of NWFL LLC
 0.59 ACRESColdwell Banker Realty
- See more homes for sale inCrestview


Frequently asked questions about 5621 N Brook Dr
- What is the estimated monthly payment for 5621 N Brook Dr?Based on a $369,400 list price with 20% down at today's rates, the estimated monthly payment for 5621 N Brook Dr in Crestview, FL is approximately $2,378 (about $1,924 principal & interest, $379 property taxes, and $75 homeowner's insurance). This is an estimate. Actual payment depends on your loan terms.
- How does the list price for 5621 N Brook Dr compare to homes in Crestview?5621 N Brook Dr in Crestview, FL is listed at $369,400, about 17% above the $316K median sale price in Crestview.
- What do residents say about Crestview?Residents describe Crestview, FL as easy to park in, well-kept, and dog-friendly. Most residents say you need a car. See homes for sale in Crestview, FL.
- What are the closest schools to 5621 N Brook Dr?The closest schools to 5621 N Brook Dr in Crestview, FL are Crestview High School (rated 5/10), Davidson Middle School (rated 8/10), Walker Elementary School (Pre-K, rated 8/10).
- Does 5621 N Brook Dr have air conditioning?Yes, 5621 N Brook Dr in Crestview, FL has air conditioning.
- Does 5621 N Brook Dr have a pool?Yes, 5621 N Brook Dr in Crestview, FL has a pool.
5621 N Brook Dr, Crestview, FL 32539 is a 4 bedroom, 2 bathroom, 2,327 sqft single-family home built in 2004. This property is currently available for sale and was listed by ECAOR on Jun 11, 2026. The MLS # for this home is MLS# 1005182.