

Listed by Arto Poladian, Redfin Corporation, (877) 973-3346 . Bought with Coldwell Banker Realty
5337 Buffalo Ave
Van Nuys, CA 91401
Sherman Oaks 4 Beds
 3 Baths
 1,771 sqft
$1,585,000
Last Sold: May 27, 2026
6% over list $1.5M
$895/sqft
Est. Refi. Payment $9,699/mo*
$1,585,000
Last Sold: May 27, 2026
6% over list $1.5M
$895/sqft
Est. Refi. Payment $9,699/mo*
4 Beds
3 Baths
1,771 sqft
Home Value
Trulia Estimate
$1.58MSince last month
Decreased$2K (-0.1%)Since last year
Increased$295K (+22.9%)Since last sale
Decreased$4K (-0.2%)Learn more about this home's value by checking out its Trulia Estimate, the value of nearby homes, and how much similar homes have sold for.
Trulia Estimate
The of this home's value increased by +99% in the last 10 years
| Month | Estimated value |
|---|---|
2026 | |
| August 2026 | $1.58M |
| July 2026 | $1.58M |
| June 2026 | $1.59M |
| May 2026 | $1.59M |
| April 2026 | $1.57M |
| March 2026 | $1.33M |
| February 2026 | $1.31M |
| January 2026 | $1.28M |
2025 | |
2024 | |
2023 | |
2022 | |
2021 | |
2020 | |
2019 | |
2018 | |
2017 | |
2016 | |
Comparable sales
These are recently sold homes that have a similar location or other similar features to this home, like bedrooms, bathrooms, and square footage. Get a sense of the expected prices in the area by viewing these homes.Address | Distance | Property Type | Sold Price | Sold Date | Bed | Bath | Sqft |
|---|---|---|---|---|---|---|---|
0.23 | Single-Family Home | $1,875,000 | 01/23/26 | 4 | 3 | 2,305 | |
0.12 | Single-Family Home | $1,380,000 | 02/12/26 | 3 | 2 | 2,013 | |
0.32 | Single-Family Home | $1,600,000 | 01/08/26 | 4 | 3 | 2,292 | |
0.13 | Single-Family Home | $1,220,000 | 05/15/26 | 3 | 2 | 1,767 | |
0.16 | Single-Family Home | $1,300,000 | 11/14/25 | 3 | 2 | 1,735 | |
0.14 | Single-Family Home | $1,300,000 | 02/24/26 | 3 | 2 | 1,420 | |
0.16 | Single-Family Home | $1,686,000 | 12/26/25 | 5 | 4 | 3,048 | |
0.21 | Single-Family Home | $1,945,000 | 12/24/25 | 5 | 3 | 2,864 |
Nearby home prices
Get a sense of expected prices in the area by checking the value of nearby homes.Address | Distance | Price | Bed | Bath | Sqft | Status |
|---|---|---|---|---|---|---|
0.08 | $2,930,000 | 5 | 5.5 | 3,490 | Recently Sold | |
0.07 | $2,450,000 | 5 | 5 | 2,906 | Recently Sold | |
0.10 | $1,699,900 | 3 | 2 | 1,658 | Off Market | |
0.09 | $1,549,000 | 3 | 3 | 2,017 | For Sale | |
0.14 | $1,485,700 | 7 | 7 | 2,900 | Off Market | |
0.15 | $2,568,100 | 4 | 5 | 2,880 | Off Market | |
0.16 | $1,686,000 | 5 | 4 | 3,048 | Recently Sold | |
0.12 | $1,380,000 | 3 | 2 | 2,013 | Recently Sold | |
0.11 | - | - | - | - | Off Market | |
0.15 | $1,756,200 | 3 | 2.5 | 1,999 | Off Market | |
0.16 | $1,300,000 | 3 | 2 | 1,735 | Recently Sold |
Local Information
- Map ViewExplore the area around 5337 Buffalo Ave.

- Schools1 Elementary School1 Middle School1 High School

- Shop & Eat

-- mins to
Home Highlights

Property Type
Single-Family Home

Year Built
1950
Living Area
1,771 sqft

Price/Sqft
$895/sqft

Parking
2 Car Garage

HOA
None
About this House
Turn-key Sherman Oaks Pool Home with NEW Primary Suite + Paid Off/Owned Solar. 4 bedrooms/3 full baths and approximately 1771 sq feet of living space. Extensively upgraded single-story home featuring a permitted 265 sq ft primary suite addition (2023) and a true indoor-outdoor California lifestyle. The bright, open layout offers wood flooring, recessed lighting, a decorative fireplace-centered living room, and a remodeled kitchen with Carrera marble countertops, subway tile backsplash, soft-close cabinetry, and stainless steel appliances—all flowing into a flexible family room/den.
The new primary suite is a standout with a custom walk-in closet, all new bathroom, dedicated mini-split HVAC, and French doors opening to a private composite deck overlooking the backyard. Three additional bedrooms are all generously sized, including a junior suite with it's own en-suite full bath.
Resort-style backyard was completed in 2021 and includes a gas-heated saltwater POOL + SPA with Baja shelf, waterfall, LED lighting, and full app control, surrounded by pavers, new evergreen turf, and multiple entertaining areas. Mature fruit trees and updated fencing add privacy and charm.
Major system upgrades: paid-off solar (app monitored), Navien tankless water heater w/ recirculation, new electrical panel (2023), newer HVAC, updated plumbing, custom closets, energy-efficient windows, and more. Fantastic residential neighborhood. Prime south of Chandler location just minutes from Ventura Blvd, award winning schools, houses of worship, shopping, dining, and everyday conveniences.
Fully upgraded, move-in ready, and positioned to generate strong interest—opportunities like this don’t last.
The new primary suite is a standout with a custom walk-in closet, all new bathroom, dedicated mini-split HVAC, and French doors opening to a private composite deck overlooking the backyard. Three additional bedrooms are all generously sized, including a junior suite with it's own en-suite full bath.
Resort-style backyard was completed in 2021 and includes a gas-heated saltwater POOL + SPA with Baja shelf, waterfall, LED lighting, and full app control, surrounded by pavers, new evergreen turf, and multiple entertaining areas. Mature fruit trees and updated fencing add privacy and charm.
Major system upgrades: paid-off solar (app monitored), Navien tankless water heater w/ recirculation, new electrical panel (2023), newer HVAC, updated plumbing, custom closets, energy-efficient windows, and more. Fantastic residential neighborhood. Prime south of Chandler location just minutes from Ventura Blvd, award winning schools, houses of worship, shopping, dining, and everyday conveniences.
Fully upgraded, move-in ready, and positioned to generate strong interest—opportunities like this don’t last.
5337 Buffalo Ave, Van Nuys, CA 91401 is a 4 bedroom, 3 bathroom, 1,771 sqft single-family home in Sherman Oaks, built in 1950. It last sold for $1,585,000 on May 27, 2026 (6% above the $1,499,000 asking price). It is currently off market. The Trulia Estimate is $1,579,900, with a rent estimate of $6,092/month.
Home Details for 5337 Buffalo Ave

|
|---|
Interior Details Number of Rooms: 12Types of Rooms: Bedroom, Bathroom, Attic, Den, Entry Foyer, Family Room, Kitchen, Living Room, Other |
Beds & Baths Number of Bedrooms: 4Main Level Bedrooms: 4Number of Bathrooms: 3Number of Bathrooms (full): 3Number of Bathrooms (main level): 3 |
Dimensions and Layout Living Area: 1771 Square Feet |
Appliances & Utilities Appliances: Barbecue, Dishwasher, ENERGY STAR Qualified Appliances, ENERGY STAR Qualified Water Heater, Electric Water Heater, Gas Oven, Gas Range, Hot Water Circulator, Microwave, Refrigerator, Self Cleaning Oven, Tankless Water Heater, Water To Refrigerator, Water HeaterDishwasherLaundry: Washer Hookup,Gas Dryer Hookup,In GarageMicrowaveRefrigerator |
Heating & Cooling Heating: Central,Heat Pump,SolarHas CoolingAir Conditioning: Central Air,Heat PumpHas HeatingHeating Fuel: Central |
Fireplace & Spa Fireplace: Decorative, Living RoomSpa: Gunite, Heated, In Ground, Permits, PrivateHas a FireplaceHas a Spa |
Windows, Doors, Floors & Walls Flooring: Laminate, WoodCommon Walls: No Common Walls |
Levels, Entrance, & Accessibility Stories: 1Number of Stories: 1Levels: OneEntry Location: frontFloors: Laminate, Wood |
View Has a ViewView: Neighborhood, Pool |

|
|---|
Exterior Home Features Roof: ShingleFencing: Brick, Good Condition, Privacy, WoodHas a Private Pool |
Parking & Garage Number of Garage Spaces: 2Number of Covered Spaces: 2Has a GarageHas an Attached GarageParking Spaces: 2Parking: Door-Single,Driveway,Garage,Garage Door Opener,Paved |
Pool Pool: Fenced, Filtered, Gunite, Gas Heat, Heated, In Ground, Permits, Private, Salt Water, WaterfallPool |
Frontage Not on Waterfront |
Water & Sewer Sewer: Public Sewer |
Surface & Elevation Elevation Units: Feet |

|
|---|
Cumulative Days on Market: 7 |

|
|---|
Year Built Year Built: 1950 |
Property Type / Style Property Type: ResidentialProperty Subtype: Single Family ResidenceStructure Type: HouseArchitecture: House |
Building Not a New ConstructionNot Attached PropertyNo Additional Parcels |
Property Information Not Included in Sale: Mounted TV, Window Coverings,Included in Sale: Refrigerator, Washer, Dryer, Stove, Outdoor BBQ, TC Brackets, Storage Shelves, Outdoor Play Set, Specific Plants, Lighting Fixtures, Ceiling Fans, Solar Power, Garage Door OpenerParcel Number: 2344029018 |

|
|---|
Price List Price: $1,499,000Price Per Sqft: $895/sqft |
Status Change & Dates Off Market Date: Thu Apr 23 2026 |

|
|---|
MLS Status: Closed |


|
|---|
Direction & Address City: Sherman Oaks |
School Information High School District: Los Angeles Unified |

|
|---|
Community Features: Biking, Curbs, Hiking, Park, Suburban, SidewalksNot Senior Community |

|
|---|
Association for this Listing: California Regional MLS |

|
|---|
Lot Area: 6472 sqft |

|
|---|
Special Conditions: Standard |

|
|---|
Listing Terms: Cash, Cash to New Loan, Conventional, Submit |

|
|---|
Energy Efficiency Features: Appliances, Water Heater |

|
|---|
Mls Number: BB26071204Living Area Range Units: Square FeetCommon Interest: NoneUniversal Property Id: US-06037-N-2344029018-R-N |

|
|---|
BikingCurbsHikingParkSuburbanSidewalksSource Internet Entire Listing Display |
Price and Tax history
| Date | Event | Price |
|---|---|---|
May 27, 2026 Source: CRMLS #BB26071204 | Sold | $1,585,000 |
May 5, 2026 Source: CRMLS #BB26071204 | Pending | $1,499,000 |
Apr 23, 2026 Source: CRMLS #BB26071204 | Contingent | $1,499,000 |
Apr 16, 2026 Source: CRMLS #BB26071204 | Listed For Sale | $1,499,000 |
Oct 5, 2020 Source: SBMLS #20-3201 | Sold | $1,032,000 |
Aug 24, 2020 Source: Agent Provided | Pending | $999,999 |
Aug 18, 2020 Source: Agent Provided | Listed For Sale | $999,999 |
Feb 15, 2012 Source: N/A | Sold | $590,000 |
Jan 5, 2012 Source: Agent Provided | PriceChange | $599,900 Price decreased by 5% |
Nov 18, 2011 Source: Agent Provided | PriceChange | $629,900 Price decreased by 3% |
Nov 12, 2011 Source: Agent Provided | PriceChange | $649,000 Price decreased by 0% |
Oct 28, 2011 Source: Agent Provided | Listed For Sale | $649,900 |
Sep 21, 2011 Source: N/A | Sold | $473,400 |
Aug 4, 2005 Source: N/A | Sold | $684,000 |
Jan 31, 2002 Source: N/A | Sold | $350,000 |
| Year | Property tax | Tax assessment |
|---|---|---|
| 2026 | Unavailable | $1,214,960 |
Home facts updated by county records
Market trends in Sherman Oaks
Last updated July 2026
Avg. sale price
$1.43M
$62.33KMoM
Sale-to-List Price
99.0%
0.2%MoM
Price per sq ft
$770
$28MoM
Available listings
341
24MoM
Around this home
Neighborhood Overview

Neighborhood stats provided by third party data sources.
What Locals Say about Sherman Oaks
At least 659 Trulia users voted on each feature.

94 % Say it's dog friendly

84 % Say car is needed

79 % Say it's walkable to restaurants

79 % Say there are sidewalks

71 % Say it's walkable to grocery stores

69 % Say people would walk alone at night

65 % Say parking is easy

63 % Say there's holiday spirit

61 % Say yards are well-kept

59 % Say streets are well-lit

58 % Say they plan to stay for at least 5 years

55 % Say neighbors are friendly

51 % Say it's quiet

41 % Say there's wildlife

40 % Say kids play outside

24 % Say there are community events
Sourced by Trulia users. Learn more about our methodology.
LGBTQ Local Legal Protections
LGBTQ Local Legal Protections



The multiple listing data appearing on this website, or contained in reports produced therefrom, is owned and copyrighted by California Regional Multiple Listing Service, Inc. ("CRMLS") and is protected by all applicable copyright laws. Information provided is for viewer's personal, non-commercial use and may not be used for any purpose other than to identify prospective properties the viewer may be interested in purchasing. All listing data, including but not limited to square footage and lot size is believed to be accurate, but the listing Agent, listing Broker and CRMLS and its affiliates do not warrant or guarantee such accuracy. The viewer should independently verify the listed data prior to making any decisions based on such information by personal inspection and/or contacting a real estate professional.
Based on information from California Regional Multiple Listing Service, Inc. as of 2026-08-22 15:07:34 PDT and /or other sources. All data, including all measurements and calculations of area, is obtained from various sources and has not been, and will not be, verified by broker or MLS. All information should be independently reviewed and verified for accuracy. Properties may or may not be listed by the office/agent presenting the information
Based on information from California Regional Multiple Listing Service, Inc. as of 2026-08-22 15:07:34 PDT and /or other sources. All data, including all measurements and calculations of area, is obtained from various sources and has not been, and will not be, verified by broker or MLS. All information should be independently reviewed and verified for accuracy. Properties may or may not be listed by the office/agent presenting the information
Frequently asked questions about 5337 Buffalo Ave
- What is 5337 Buffalo Ave estimated to be worth?Trulia's estimated value for 5337 Buffalo Ave in Van Nuys, CA is $1,579,900.
- What is the price history for 5337 Buffalo Ave?5337 Buffalo Ave in Van Nuys, CA last sold for $1,585,000 in May 2026.
- Is Van Nuys a buyer's or seller's market?Van Nuys is currently a balanced market, based on recent for-sale activity.
- What's the median sale price in Van Nuys?The median sale price in Van Nuys is $1.43M. That is up $62.33K from the prior month.
- Does 5337 Buffalo Ave have air conditioning?Yes, 5337 Buffalo Ave in Van Nuys, CA has air conditioning.
- Does 5337 Buffalo Ave have a pool?Yes, 5337 Buffalo Ave in Van Nuys, CA has a pool.
Explore by feature - Pet Friendly
 NEW - 7 HRS AGOSPECIAL OFFERPET FRIENDLYTotal price$3,487 - $5,353/mo1-2 bd1-3 baBroadstone Miracle Mile | 5659 W 8th St,
Los Angeles, CA 90036 PET FRIENDLYFURNISHEDTotal price$2,300 - $3,200/moStudio-2 bd1-2 baUrbanLux Sunset Premium | 1425 N Alta Vista Blvd,
Los Angeles, CA 90046 SPECIAL OFFERPET FRIENDLYTotal price$2,755 - $6,045/moStudio-2 bd1-2 baCitrus Commons | 14150 Riverside Dr,
Sherman Oaks, CA 91423 SPECIAL OFFERPET FRIENDLY
 SPECIAL OFFERPET FRIENDLY
 APPLY INSTANTLYSPECIAL OFFERPET FRIENDLYTotal price$3,300 - $25,000/moStudio-4 bd1-5 baLos Altos A Legendary Residence at 4121 Wilshire Blvd | 4121 Wilshire Blvd,
Los Angeles, CA 90010 NEW - 1 DAY AGOSPECIAL OFFERPET FRIENDLYTotal price$2,894 - $10,563/moStudio-2 bd1-2 baHabitat Residences | 3411 S La Cienega Blvd,
Los Angeles, CA 90016 SPECIAL OFFERPET FRIENDLY
 SPECIAL OFFERPET FRIENDLY
 PET FRIENDLYTotal price$2,400 - $3,200/mo1-2 bd1-2 baUrbanLux Fleur | 1530 N Poinsettia Pl,
Los Angeles, CA 90046
Explore by feature - Garage
- PET FRIENDLYFURNISHEDTotal price$2,300 - $3,200/moStudio-2 bd1-2 baUrbanLux Sunset Premium | 1425 N Alta Vista Blvd,
Los Angeles, CA 90046 - SPECIAL OFFERPET FRIENDLY
- SPECIAL OFFERPET FRIENDLY
- PET FRIENDLYTotal price$2,400 - $3,200/mo1-2 bd1-2 baUrbanLux Fleur | 1530 N Poinsettia Pl,
Los Angeles, CA 90046  SPECIAL OFFERPET FRIENDLY
 SPECIAL OFFERPET FRIENDLY
 PET FRIENDLY$13,750 - $14,990/mo3-4 bd4-5 baLumiere at Malcolm - Luxury Homes | 1644 Malcolm Ave,
Los Angeles, CA 90024 SPECIAL OFFERPET FRIENDLY
 SPECIAL OFFERPET FRIENDLY
Explore by feature - Air Conditioning
- PET FRIENDLYFURNISHEDTotal price$2,300 - $3,200/moStudio-2 bd1-2 baUrbanLux Sunset Premium | 1425 N Alta Vista Blvd,
Los Angeles, CA 90046 - SPECIAL OFFERPET FRIENDLYTotal price$2,755 - $6,045/moStudio-2 bd1-2 baCitrus Commons | 14150 Riverside Dr,
Sherman Oaks, CA 91423 - SPECIAL OFFERPET FRIENDLY
- PET FRIENDLYTotal price$2,400 - $3,200/mo1-2 bd1-2 baUrbanLux Fleur | 1530 N Poinsettia Pl,
Los Angeles, CA 90046 - SPECIAL OFFERPET FRIENDLY
- SPECIAL OFFERPET FRIENDLY
 SPECIAL OFFERPET FRIENDLYTotal price$3,646 - $4,706/mo1-2 bd1-2 baSilhouette Apartments | 1233 N Highland Ave,
Los Angeles, CA 90038- PET FRIENDLY$13,750 - $14,990/mo3-4 bd4-5 baLumiere at Malcolm - Luxury Homes | 1644 Malcolm Ave,
Los Angeles, CA 90024 - SPECIAL OFFERPET FRIENDLY
 PET FRIENDLYFURNISHED
Explore by feature - Pool
- PET FRIENDLYFURNISHEDTotal price$2,300 - $3,200/moStudio-2 bd1-2 baUrbanLux Sunset Premium | 1425 N Alta Vista Blvd,
Los Angeles, CA 90046 - SPECIAL OFFERPET FRIENDLYTotal price$2,755 - $6,045/moStudio-2 bd1-2 baCitrus Commons | 14150 Riverside Dr,
Sherman Oaks, CA 91423 - NEW - 1 DAY AGOSPECIAL OFFERPET FRIENDLYTotal price$2,894 - $10,563/moStudio-2 bd1-2 baHabitat Residences | 3411 S La Cienega Blvd,
Los Angeles, CA 90016  SPECIAL OFFER
- SPECIAL OFFERPET FRIENDLY
- PET FRIENDLYTotal price$2,400 - $3,200/mo1-2 bd1-2 baUrbanLux Fleur | 1530 N Poinsettia Pl,
Los Angeles, CA 90046 - SPECIAL OFFERPET FRIENDLY
 NEW - 1 DAY AGOSPECIAL OFFERPET FRIENDLY
- PET FRIENDLY$13,750 - $14,990/mo3-4 bd4-5 baLumiere at Malcolm - Luxury Homes | 1644 Malcolm Ave,
Los Angeles, CA 90024 - PET FRIENDLYFURNISHED
Explore by feature - Washer/dryer
- PET FRIENDLYFURNISHEDTotal price$2,300 - $3,200/moStudio-2 bd1-2 baUrbanLux Sunset Premium | 1425 N Alta Vista Blvd,
Los Angeles, CA 90046 - SPECIAL OFFERPET FRIENDLYTotal price$2,755 - $6,045/moStudio-2 bd1-2 baCitrus Commons | 14150 Riverside Dr,
Sherman Oaks, CA 91423 - SPECIAL OFFERPET FRIENDLY
- PET FRIENDLYTotal price$2,400 - $3,200/mo1-2 bd1-2 baUrbanLux Fleur | 1530 N Poinsettia Pl,
Los Angeles, CA 90046 - SPECIAL OFFERPET FRIENDLY
- SPECIAL OFFERPET FRIENDLY
- PET FRIENDLY$13,750 - $14,990/mo3-4 bd4-5 baLumiere at Malcolm - Luxury Homes | 1644 Malcolm Ave,
Los Angeles, CA 90024 - SPECIAL OFFERPET FRIENDLY
 SPECIAL OFFERPET FRIENDLY
- SPECIAL OFFERPET FRIENDLY
Explore by feature - Outdoor Space

 NEW - 7 HRS AGOSPECIAL OFFERPET FRIENDLY
 PET FRIENDLY
 PET FRIENDLY
 SPECIAL OFFERPET FRIENDLY
 PET FRIENDLY
 PET FRIENDLY
 PET FRIENDLY
Apartments for Rent
- PET FRIENDLYTotal price$2,755 - $6,045/moStudio-2 bd1-2 baCitrus Commons | 14150 Riverside Dr,
Sherman Oaks, CA 91423 - PET FRIENDLY
 PET FRIENDLY
 PET FRIENDLY
- PET FRIENDLY
 SENIOR HOUSINGPET FRIENDLY
 NEW - 1 DAY AGOPET FRIENDLY
 PET FRIENDLYFURNISHED
- PET FRIENDLY


 PET FRIENDLY
 PET FRIENDLY$2,095 - $2,595/mo1-2 bd1-2 baGilmore/Hamlin Apartments | 11843 Gilmore St,
North Hollywood, CA 91606 PET FRIENDLY
 See more homes for rent inVan Nuys
Off Market Homes Near 5337 Buffalo Ave
 SOLDAUG 21, 2026Scott Rosenthal DRE # 02076317, Serhant California, Inc
 SOLDAUG 21, 2026Keller Williams Premier Prop
 SOLDAUG 21, 2026Craig Strong DRE # 01450987, Compass
 SOLDAUG 20, 2026Pinnacle Estate Properties
 SOLDAUG 20, 2026
 SOLDAUG 20, 2026Adam Armienta DRE # 02139042, Douglas Elliman of California, Inc.
 SOLDAUG 19, 2026Eddie Arnez DRE # 01925912, Rodeo Realty
 See more homes for sale inVan Nuys


Homes for sale near 5337 Buffalo Ave
 Michelle Davaasambuu DRE # 01890302, Compass
 Berkshire Hathaway HomeServices California Properties
 Exp Realty of California Inc.
 OPEN SUN, 1-4PMPenelope Psaltiras DRE # 01717768, Berkshire Hathaway HomeServices California Properties
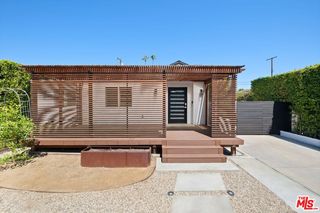 Richard Schulman DRE # 01427211, KW Westside Estates
 OPEN SUN, 1-4PMBrent Burghdorf DRE # 02029963, The Beverly Hills Estates
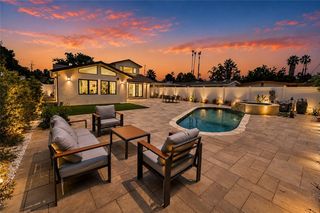 OPEN SUN, 2-5PMBeverly and Company, Inc.
 OPEN SUN, 2-5PMCraig Strong DRE # 01450987, Compass
 OPEN SUN, 2-5PMJennifer Shor DRE # 01824888, Compass
- See more homes for sale inVan Nuys


- Results are loading