

$775,000
 4 Beds
 2 Baths
 2,602 sqft (on 0.25 acres)
53 Main Ave, Wareham, MA 02571
Est. Mortgage $5,144/mo*
Get Pre-QualifiedHome Highlights

Single-Family Home

Built in 1945

0.25 acre lot

$298/sqft

Garage
Local Information
- Map ViewExplore the area around 53 Main Ave.

- Schools1 Preschool School2 Elementary Schools2 Middle Schools1 High School

- Shop & Eat

-- mins to
About this House
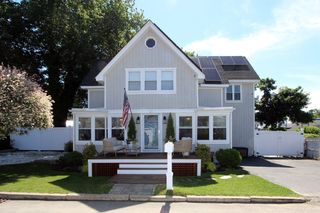
Stop searching—you’ve found the home that delivers space, style, flexibility, and an unbeatable Cape Cod coastal lifestyle! Step inside to enjoy an updated kitchen and baths that make everyday living and entertaining feel fresh and effortless. A whole-house generator provides valuable peace of mind, while the above-ground pool creates your own private summer retreat. The spacious floor plan gives everyone room to spread out, and the oversized two-car garage offers exceptional space for vehicles, storage, hobbies, and beach gear. Enjoy a peekaboo water view, walk just steps to the beach, and take a short stroll to the village center for the best of seaside village living . Best of all, the modern, sparkling 750+ sq. ft. ADU opens the door to incredible possibilities—use it for guests, extended family, a private work-from-home space, or potential rental income. Whether you’re searching for a family home, a vacation getaway, or an investment property, this exceptional property checks all the boxes. Your first opportunity to see it is Saturday, 10/10—don’t wait and risk missing out. The open house is from 11:00 a.m. to 1:00 p.m., with appointments available before and after. Make your plans now, experience everything this property offers, and be ready to make it yours!
Home Details for 53 Main Ave

|
|---|
Interior Details Basement: FullNumber of Rooms: 7Types of Rooms: Master Bedroom, Bedroom 2, Bedroom 3, Bedroom 4, Master Bathroom, Bathroom 1, Bathroom 2, Dining Room, Kitchen, Living Room |
Beds & Baths Number of Bedrooms: 4Number of Bathrooms: 2Number of Bathrooms (full): 2 |
Dimensions and Layout Living Area: 2602 Square Feet |
Appliances & Utilities Utilities: for Gas Range, Washer HookupAppliances: Gas Water Heater, Water Heater, Range, RefrigeratorLaundry: In Basement,Washer HookupRefrigerator |
Heating & Cooling Heating: Central,Baseboard,Electric Baseboard,Natural GasHas CoolingAir Conditioning: Heat PumpHas HeatingHeating Fuel: Central |
Fireplace & Spa Number of Fireplaces: 1Has a FireplaceNo Spa |
Gas & Electric Electric: 220 Volts |
Windows, Doors, Floors & Walls Window: Insulated WindowsFlooring: Wood, Tile, Vinyl, Carpet |
Levels, Entrance, & Accessibility Accessibility: NoFloors: Wood, Tile, Vinyl, Carpet |
View Has a ViewView: Water, Bay |

|
|---|
Exterior Home Features Roof: ShinglePatio / Porch: Deck, Deck - Composite, PatioFencing: FencedOther Structures: Guest HouseExterior: Deck, Deck - Composite, Patio, Pool - Above Ground, Pool - Above Ground Heated, Rain Gutters, Fenced Yard, Garden, Guest HouseFoundation: Concrete Perimeter, BlockGardenHas a Private Pool |
Parking & Garage Number of Garage Spaces: 2Number of Covered Spaces: 2Open Parking Spaces: 4No CarportHas a GarageNo Attached GarageHas Open ParkingParking Spaces: 6Parking: Detached,Garage Door Opener,Storage,Workshop in Garage,Off Street,Paved |
Pool Pool: Above Ground, HeatedPool |
Frontage Waterfront: Bay, 0 to 1/10 Mile To Beach, Beach Ownership(Public)Road Frontage: PublicNot on Waterfront |
Water & Sewer Sewer: Public Sewer |
Finished Area Finished Area (above surface): 2602 |

|
|---|
Days on Market: 7 |

|
|---|
Year Built Year Built: 1945 |
Property Type / Style Property Type: ResidentialProperty Subtype: Single Family ResidenceArchitecture: Cape,Other (See Remarks) |
Building Construction Materials: FrameNot Attached PropertyDoes Not Include Home Warranty |
Property Information Parcel Number: 3011, 1177342 |

|
|---|
Price List Price: $775,000Price Per Sqft: $298 |

|
|---|
MLS Status: Coming Soon |

|
|---|
Direction & Address City: WarehamCommunity: Riverside |
School Information Elementary School: WarehamJr High / Middle School: WarehamHigh School: Wareham |

|
|---|
Listing Agent Listing ID: 73583170 |

|
|---|
Building Area Building Area: 2602 Square Feet |

|
|---|
Community Features: Public Transportation, Shopping, Golf, Medical Facility, Bike Path, House of Worship, MarinaNot Senior Community |

|
|---|
No HOA |

|
|---|
Lot Area: 0.25 acres |

|
|---|
Listing Terms: Contract |

|
|---|
BasementMls Number: 73583170Power Production Type Annual Status: EstimatedPower Production Type Year Install: 2999Water ViewWater View: Bay, WaterAbove Grade Unfinished Area: 2602 |

|
|---|
Public TransportationShoppingGolfMedical FacilityBike PathHouse of WorshipMarina |
Around this home
What Locals Say about Wareham
At least 138 Trulia users voted on each feature.

86 % Say car is needed

86 % Say it's dog friendly

86 % Say yards are well-kept

83 % Say parking is easy

75 % Say there's holiday spirit

72 % Say there's wildlife

62 % Say people would walk alone at night

59 % Say kids play outside

56 % Say neighbors are friendly

54 % Say it's walkable to restaurants

53 % Say they plan to stay for at least 5 years

48 % Say it's quiet

41 % Say it's walkable to grocery stores

40 % Say there are sidewalks

33 % Say streets are well-lit

28 % Say there are community events
Sourced by Trulia users. Learn more about our methodology.
Market trends in Wareham
Last updated August 2026
Avg. sale price
—
Sale-to-List Price
—
Price per sq ft
—
Available listings
99
10MoM
Home Value
Trulia Estimate
$612KSince last month
Decreased$10K (-1.6%)Since last year
Increased$42K (+7.3%)Since last sale
Increased$357K (+140%)Learn more about this home's value by checking out its Trulia Estimate, the value of nearby homes, and how much similar homes have sold for.
Trulia Estimate
The of this home's value increased by +99% in the last 10 years
| Month | Estimated value |
|---|---|
2026 | |
| October 2026 | $612K |
| September 2026 | $615K |
| August 2026 | $622K |
| July 2026 | $627K |
| June 2026 | $617K |
| May 2026 | $627K |
| April 2026 | $594K |
| March 2026 | $597K |
| February 2026 | $580K |
| January 2026 | $582K |
2025 | |
2024 | |
2023 | |
2022 | |
2021 | |
2020 | |
2019 | |
2018 | |
2017 | |
2016 | |
Comparable sales
These are recently sold homes that have a similar location or other similar features to this home, like bedrooms, bathrooms, and square footage. Get a sense of the expected prices in the area by viewing these homes.Address | Distance | Property Type | Sold Price | Sold Date | Bed | Bath | Sqft |
|---|---|---|---|---|---|---|---|
0.11 | Single-Family Home | $525,000 | 05/22/26 | 4 | 2 | 1,744 | |
0.10 | Single-Family Home | $465,000 | 04/17/26 | 4 | 1.5 | 1,014 | |
0.01 | Single-Family Home | $483,500 | 07/13/26 | 3 | 1 | 1,227 | |
0.12 | Single-Family Home | $570,000 | 01/30/26 | 3 | 2 | 1,404 | |
0.37 | Single-Family Home | $240,000 | 12/05/25 | 4 | 0.5 | 881 | |
0.38 | Single-Family Home | $540,000 | 11/24/25 | 3 | 2 | 1,596 | |
0.41 | Single-Family Home | $540,000 | 11/24/25 | 3 | 2 | 1,596 | |
0.73 | Single-Family Home | $887,500 | 06/23/26 | 4 | 2 | 2,000 | |
0.47 | Single-Family Home | $545,000 | 04/30/26 | 3 | 2 | 1,172 |
Nearby home prices
Get a sense of expected prices in the area by checking the value of nearby homes.Address | Distance | Price | Bed | Bath | Sqft | Status |
|---|---|---|---|---|---|---|
0.01 | $483,500 | 3 | 1 | 1,227 | Recently Sold | |
0.02 | $559,200 | 4 | 3 | 2,010 | Off Market | |
0.02 | - | - | - | - | Off Market | |
0.02 | $442,700 | 3 | 1 | 1,227 | Off Market | |
0.02 | - | - | - | - | Off Market | |
0.02 | $535,000 | 4 | 2 | 1,336 | Off Market | |
0.02 | $530,600 | 3 | 2 | 1,536 | Off Market | |
0.02 | $568,800 | 3 | 2 | 1,457 | Off Market | |
0.02 | $393,000 | 2 | 1 | 864 | Off Market | |
0.03 | $447,000 | Studio | - | - | Off Market | |
0.03 | $519,200 | 3 | 2 | 1,954 | Off Market | |
0.03 | $423,100 | 3 | 1 | 1,134 | Off Market | |
0.03 | $448,800 | 3 | 2 | 1,000 | Off Market | |
0.04 | $644,200 | 3 | 4 | 2,443 | Off Market | |
0.04 | $354,500 | 2 | 1 | 920 | Off Market | |
0.04 | - | - | - | - | Off Market | |
0.04 | - | - | - | - | Off Market | |
0.04 | - | - | - | - | Off Market | |
0.04 | $546,000 | 3 | 2 | 1,092 | Off Market | |
0.04 | - | Studio | - | - | Off Market |
Price and Tax history
| Date | Event | Price |
|---|---|---|
Mar 24, 2021 Source: N/A | ListingRemoved | |
Aug 30, 2017 Source: N/A | ListingRemoved | $2,000 |
Aug 9, 2017 Source: N/A | Listed For Rent | $2,000 |
Oct 16, 2015 Source: Agent Provided | ListingRemoved | $184,900 |
Sep 19, 2015 Source: Agent Provided | PriceChange | $184,900 Price decreased by 5% |
Aug 17, 2015 Source: Agent Provided | Listed For Sale | $194,900 |
Jul 3, 2015 Source: Agent Provided | ListingRemoved | $235,000 |
Jun 10, 2015 Source: Agent Provided | PriceChange | $235,000 Price decreased by 4% |
Apr 29, 2015 Source: Agent Provided | PriceChange | $245,000 Price decreased by 2% |
Feb 18, 2015 Source: Agent Provided | PriceChange | $249,900 Price decreased by 4% |
Jan 4, 2015 Source: Agent Provided | Listed For Sale | $259,900 |
Oct 19, 2012 Source: Agent Provided | ListingRemoved | $145,900 |
Oct 19, 2012 Source: Agent Provided | PriceChange | $145,900 Price decreased by 1% |
Oct 12, 2012 Source: Agent Provided | PriceChange | $146,900 Price decreased by 1% |
Oct 5, 2012 Source: Agent Provided | PriceChange | $147,900 Price decreased by 1% |
Sep 27, 2012 Source: Agent Provided | PriceChange | $148,900 Price decreased by 1% |
Sep 9, 2012 Source: Agent Provided | Listed For Sale | $149,900 |
Jun 13, 2012 Source: Agent Provided | ListingRemoved | $129,900 |
May 1, 2012 Source: Agent Provided | Listed For Sale | $129,900 |
Jan 4, 2012 Source: Agent Provided | ListingRemoved | $175,900 |
Dec 8, 2011 Source: Agent Provided | Listed For Sale | $175,900 |
Oct 20, 2010 Source: Agent Provided | ListingRemoved | $159,000 |
Aug 29, 2010 Source: Agent Provided | PriceChange | $159,000 Price decreased by 15% |
Jun 12, 2010 Source: Agent Provided | PriceChange | $186,000 Price increased by 18,500% |
May 30, 2010 Source: Agent Provided | Listed For Sale | $1,000 |
Aug 29, 2002 Source: N/A | Sold | $255,000 |
| Year | Property tax | Tax assessment |
|---|---|---|
| 2025 | $6,171 | $562,000 |
Home facts updated by county records
LGBTQ Local Legal Protections
LGBTQ Local Legal Protections



Ralph J. Grassia, Conway - Wareham, (508) 295-6560
Agent Phone: (508) 728-3171
The property listing data and information set forth herein were provided to MLS Property Information Network, Inc. from third party sources, including sellers, lessors and public records, and were compiled by MLS Property Information Network, Inc. The property listing data and information are for the personal, non commercial use of consumers having a good faith interest in purchasing or leasing listed properties of the type displayed to them and may not be used for any purpose other than to identify prospective properties which such consumers may have a good faith interest in purchasing or leasing. MLS Property Information Network, Inc. and its subscribers disclaim any and all representations and warranties as to the accuracy of the property listing data and information set forth herein.
The MLS listing information displayed is deemed reliable, but is not guaranteed accurate by the MLS.
The MLS listing information displayed is deemed reliable, but is not guaranteed accurate by the MLS.
Similar Homes You May Like
 Francis Gropman, Conway - Wareham
 0.28 ACRESWaypoint Realty Group, Coldwell Banker Realty - Boston
 Diana Saunders Martin, Martin Real Estate
 0.88 ACRESMarlene D. Jones, eXp Realty LLC
 0.3 ACRESChristopher Sheridan, Symmetry Realty
 1.59 ACRESDerrick Demers, Lamacchia Realty, Inc
 NEW CONSTRUCTION0.29 ACRESTree of Life Real Estate Services
 NEW CONSTRUCTIONUpper Cape Realty Corp.
 Nancy S. Angus, Upper Cape Realty Corp.
 0.53 ACRESTara Lynn Bazarewsky, Conway - Wareham
 0.46 ACRESLori Saville, Coldwell Banker Realty - Easton
 Monica Kavanaugh, Realty Executives Metro South
 Christine LaCava, Conway - Wareham
 0.78 ACRESVirginia Lewis, Bold Real Estate, Inc.
 0.71 ACRESWilliam Bachant, Laforce Realty Corp.
 2.55 ACRESMaria Romero Vagnini, Mathieu Newton Sotheby's International Realty
 0.92 ACRESNancy S. Angus, Upper Cape Realty Corp.
 See more homes for sale inWareham




New Listings near 53 Main Ave
 0.4 ACRESPatrick Boyle, Cameron Real Estate Group
- 0.78 ACRESVirginia Lewis, Bold Real Estate, Inc.
 0.7 ACRESElizabeth Almeida, Berkshire Hathaway HomeServices Commonwealth Real Estate
 OPEN SAT, 11-1PM0.56 ACRESSorenti Properties LLC
 1.5 ACRESMarlene D. Jones, eXp Realty LLC
 OPEN SAT, 2-4PM0.94 ACRESSorenti Properties LLC
- 0.88 ACRESMarlene D. Jones, eXp Realty LLC
 1.97 ACRESKristen M. Dailey, The Firm
 0.32 ACRESJulie Dateo, William Raveis R.E. & Home Services
- See more homes for sale inWareham


Frequently asked questions about 53 Main Ave
- What is the estimated monthly payment for 53 Main Ave?Based on a $775,000 list price with 20% down at today's rates, the estimated monthly payment for 53 Main Ave in Wareham, MA is approximately $5,227 (about $4,448 principal & interest, $704 property taxes, and $75 homeowner's insurance). This is an estimate. Actual payment depends on your loan terms.
- What do residents say about Wareham?Residents describe Wareham, MA as dog-friendly, well-kept, and easy to park in. Most residents say you need a car. See homes for sale in Wareham, MA.
- What are the closest schools to 53 Main Ave?The closest schools to 53 Main Ave in Wareham, MA are Wareham Elementary School (Pre-K, rated 5/10), Wareham Middle School (Elementary, rated 6/10), Wareham Senior High School (Middle, rated 3/10).
- What is 53 Main Ave estimated to be worth?Trulia's estimated value for 53 Main Ave in Wareham, MA is $612,200.
- Does 53 Main Ave have air conditioning?Yes, 53 Main Ave in Wareham, MA has air conditioning.
- Does 53 Main Ave have a pool?Yes, 53 Main Ave in Wareham, MA has a pool.
53 Main Ave, Wareham, MA 02571 is a 4 bedroom, 2 bathroom, 2,602 sqft single-family home built in 1945. This property is currently available for sale and was listed by MLS PIN on Sep 28, 2026. The MLS # for this home is MLS# 73583170.