


$559,000
 3 Beds
 2 Baths
 1,596 sqft (on 1.59 acres)
14 Crooked River Rd, Wareham, MA 02571
Est. Mortgage $3,513/mo*
Get Pre-QualifiedHome Highlights

Single-Family Home

Built in 1958

1.59 acre lot

$350/sqft

6 Parking Spaces
Local Information
- Map ViewExplore the area around 14 Crooked River Rd.

- Schools1 Preschool School2 Elementary Schools2 Middle Schools1 High School

- Shop & Eat

-- mins to
About this House
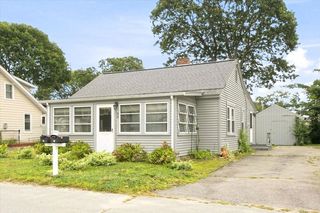
Welcome home to 14 Crooked River Rd! Built in 1958, this one owner home was very well cared for and added updates along the way! A very spacious 3 bedroom, 2 full bath home set on 1.59 acres. First floor features an eat in kitchen, a full bathroom, a dining room and living room with wood beams and a fireplace. Also, a first floor bedroom that can add versatility to the multigenerational family. Two steps down from the living room you will find the laundry room and a spacious area that could be used as a sitting room or playroom. The laundry can easily be put back in the basement creating even more space on the 1st floor. The 2nd floor features 2 bedrooms with cedar closets and a full bath. A beautiful treed lot with a circle drive adds privacy and maintains that country feel. Come take a look and be settled in before the holidays!
Last check for updates: about 2 hours ago
Listing courtesy of Derrick Demers, (508) 989-5236
Lamacchia Realty, Inc, (508) 441-4446
Source: MLS PIN, MLS#73577122
Also Listed on MLS PIN.
Open House
Saturday, September 19
11:00 AM to 12:30 PM
Home Details for 14 Crooked River Rd

|
|---|
Interior Details Basement: Full,Crawl Space,Interior Entry,BulkheadNumber of Rooms: 6Types of Rooms: Master Bedroom, Bedroom 2, Bedroom 3, Bathroom 1, Bathroom 2, Dining Room, Kitchen, Living Room |
Beds & Baths Number of Bedrooms: 3Number of Bathrooms: 2Number of Bathrooms (full): 2 |
Dimensions and Layout Living Area: 1596 Square Feet |
Appliances & Utilities Utilities: for Electric Range, for Electric OvenAppliances: Water Heater, Range, Dishwasher, Refrigerator, Washer, DryerDishwasherDryerLaundry: Skylight,Flooring - Stone/Ceramic Tile,First FloorRefrigeratorWasher |
Heating & Cooling Heating: Baseboard,OilNo CoolingAir Conditioning: NoneHas HeatingHeating Fuel: Baseboard |
Fireplace & Spa Number of Fireplaces: 1Fireplace: Living RoomHas a FireplaceNo Spa |
Windows, Doors, Floors & Walls Flooring: Wood, Tile, Carpet |
Levels, Entrance, & Accessibility Accessibility: NoFloors: Wood, Tile, Carpet |

|
|---|
Exterior Home Features Roof: ShinglePatio / Porch: Deck - WoodExterior: Deck - WoodFoundation: Concrete Perimeter |
Parking & Garage Open Parking Spaces: 6No GarageParking Spaces: 6Parking: Off Street |
Frontage Waterfront: 1 to 2 Mile To BeachRoad Frontage: PublicNot on Waterfront |
Water & Sewer Sewer: Private Sewer |
Finished Area Finished Area (above surface): 1596 |

|
|---|
Days on Market: <1 day on Trulia |

|
|---|
Year Built Year Built: 1958 |
Property Type / Style Property Type: ResidentialProperty Subtype: Single Family ResidenceArchitecture: Cape |
Building Construction Materials: FrameNot Attached PropertyDoes Not Include Home Warranty |
Property Information Parcel Number: M:0037 B:0000 L:1025, 1179050 |

|
|---|
Price List Price: $559,000Price Per Sqft: $350 |

|
|---|
MLS Status: New |

|
|---|
Direction & Address City: Wareham |

|
|---|
Listing Agent Listing ID: 73577122 |

|
|---|
Building Area Building Area: 1596 Square Feet |

|
|---|
Community Features: Shopping, Walk/Jog Trails, Golf, Medical Facility, Laundromat, Public SchoolNot Senior Community |

|
|---|
No HOA |

|
|---|
Lot Area: 1.59 Acres |

|
|---|
BasementMls Number: 73577122Above Grade Unfinished Area: 1596 |

|
|---|
ShoppingWalk/Jog TrailsGolfMedical FacilityLaundromatPublic School |
Around this home
What Locals Say about Wareham
At least 138 Trulia users voted on each feature.

86 % Say car is needed

86 % Say it's dog friendly

86 % Say yards are well-kept

83 % Say parking is easy

75 % Say there's holiday spirit

72 % Say there's wildlife

62 % Say people would walk alone at night

59 % Say kids play outside

56 % Say neighbors are friendly

54 % Say it's walkable to restaurants

53 % Say they plan to stay for at least 5 years

48 % Say it's quiet

41 % Say it's walkable to grocery stores

40 % Say there are sidewalks

33 % Say streets are well-lit

28 % Say there are community events
Sourced by Trulia users. Learn more about our methodology.
Market trends in Wareham
Last updated August 2026
Avg. sale price
—
Sale-to-List Price
—
Price per sq ft
—
Available listings
99
10MoM
Home Value
Trulia Estimate
$547KSince last month
Increased$59K (+12.1%)Since last year
Increased$71K (+14.9%)Learn more about this home's value by checking out its Trulia Estimate, the value of nearby homes, and how much similar homes have sold for.
Trulia Estimate
The of this home's value increased by +79% in the last 10 years
| Month | Estimated value |
|---|---|
2026 | |
| September 2026 | $547K |
| August 2026 | $489K |
| July 2026 | $488K |
| June 2026 | $490K |
| May 2026 | $496K |
| April 2026 | $482K |
| March 2026 | $485K |
| February 2026 | $457K |
| January 2026 | $462K |
2025 | |
2024 | |
2023 | |
2022 | |
2021 | |
2020 | |
2019 | |
2018 | |
2017 | |
2016 | |
Comparable sales
These are recently sold homes that have a similar location or other similar features to this home, like bedrooms, bathrooms, and square footage. Get a sense of the expected prices in the area by viewing these homes.Address | Distance | Property Type | Sold Price | Sold Date | Bed | Bath | Sqft |
|---|---|---|---|---|---|---|---|
0.44 | Single-Family Home | $575,000 | 09/10/26 | 3 | 2 | 1,578 | |
0.49 | Single-Family Home | $790,000 | 10/07/25 | 3 | 2.5 | 2,478 | |
0.76 | Single-Family Home | $737,500 | 12/09/25 | 3 | 1.5 | 1,535 | |
0.38 | Single-Family Home | $420,000 | 08/20/26 | 3 | 2 | 954 | |
0.44 | Single-Family Home | $532,000 | 01/09/26 | 3 | 2 | 1,252 | |
0.61 | Single-Family Home | $749,900 | 05/07/26 | 3 | 2 | 1,780 | |
0.69 | Single-Family Home | $420,000 | 06/26/26 | 2 | 1.5 | 1,330 | |
0.85 | Single-Family Home | $690,000 | 02/11/26 | 3 | 2 | 1,610 | |
0.70 | Single-Family Home | $596,000 | 11/05/25 | 3 | 2 | 2,016 |
Nearby home prices
Get a sense of expected prices in the area by checking the value of nearby homes.Address | Distance | Price | Bed | Bath | Sqft | Status |
|---|---|---|---|---|---|---|
0.16 | $475,900 | 2 | 1 | 1,080 | Off Market | |
0.19 | $510,600 | 3 | 2 | 2,033 | Off Market | |
0.29 | $485,800 | 2 | 1 | 910 | Off Market | |
0.32 | $525,800 | 3 | 1.5 | 1,530 | Off Market | |
0.36 | $517,300 | 3 | 1 | 1,028 | Off Market | |
0.38 | $420,000 | 3 | 2 | 954 | Recently Sold | |
0.42 | $485,000 | 2 | 1 | 816 | Recently Sold | |
0.42 | $697,300 | 2 | 2.5 | 1,632 | Off Market | |
0.44 | $532,000 | 3 | 2 | 1,252 | Recently Sold | |
0.42 | $897,200 | 4 | 3.5 | 2,998 | Off Market | |
0.44 | $575,000 | 3 | 2 | 1,578 | Recently Sold |
Price and Tax history
| Date | Event | Price |
|---|---|---|
Sep 15, 2026 Source: MLS PIN #73577122 | Listed For Sale | $559,000 |
| Year | Property tax | Tax assessment |
|---|---|---|
| 2025 | $4,400 | $422,300 |
Home facts updated by county records
LGBTQ Local Legal Protections
LGBTQ Local Legal Protections



Derrick Demers, Lamacchia Realty, Inc, (508) 441-4446
Agent Phone: (508) 989-5236
The property listing data and information set forth herein were provided to MLS Property Information Network, Inc. from third party sources, including sellers, lessors and public records, and were compiled by MLS Property Information Network, Inc. The property listing data and information are for the personal, non commercial use of consumers having a good faith interest in purchasing or leasing listed properties of the type displayed to them and may not be used for any purpose other than to identify prospective properties which such consumers may have a good faith interest in purchasing or leasing. MLS Property Information Network, Inc. and its subscribers disclaim any and all representations and warranties as to the accuracy of the property listing data and information set forth herein.
The MLS listing information displayed is deemed reliable, but is not guaranteed accurate by the MLS.
The MLS listing information displayed is deemed reliable, but is not guaranteed accurate by the MLS.
Similar Homes You May Like
 Diana Saunders Martin, Martin Real Estate
 Kristy Washburn, Keller Williams South Watuppa
 OPEN SAT, 11-1PMCatherine Holbrook, Coldwell Banker Realty - Easton
 OPEN SAT, 11-1PMGary Asack, Cape Landing Real Estate
 OPEN SAT, 11-1PMChristine LaCava, Conway - Wareham
 OPEN SAT, 11-1PMDerek Tiago, RE/MAX Vantage
 Gibson Sotheby's International Realty
 NEWOPEN SAT, 11-12:30PMKristin Buker, The Simply Sold Realty Co.
 Kimberly Willis, Keller Williams Realty Signature Properties
 Francis Gropman, Conway - Wareham
 OPEN SAT, 1-3PMMelissa Almeida, Upper Cape Realty Corp.
 0.92 ACRESNancy S. Angus, Upper Cape Realty Corp.
 OPEN SAT, 4-5:30PMBrennan Team, Century 21 North East
 OPEN SAT, 4-5:30PMBrennan Team, Century 21 North East
 0.59 ACRESEddie J. Lopez, RE/MAX Vantage
 OPEN SAT, 11-12:30PMBrennan Team, Century 21 North East
- OPEN SAT, 11-12:30PMBrennan Team, Century 21 North East
 0.99 ACRESJana Correia, Conway - Mattapoisett
 Sue Ann Murley, Conway - Wareham
 See more homes for sale inWareham




New Listings near 14 Crooked River Rd
 0.32 ACRESDaniel Wright, LPT Realty - Home & Key Group
 OPEN SAT, 11-1PM0.71 ACRESNancy S. Angus, Upper Cape Realty Corp.
 0.28 ACRESShawnai Matos, Century 21 Signature Properties
- NEWOPEN SAT, 11-12:30PMKristin Buker, The Simply Sold Realty Co.
- Kristy Washburn, Keller Williams South Watuppa
 FOR SALE BY OWNER
 1.01 ACRESSweeney Team, William Raveis R.E. & Home Services
- See more homes for sale inWareham


Frequently asked questions about 14 Crooked River Rd
- What is the estimated monthly payment for 14 Crooked River Rd?Based on a $559,000 list price with 20% down at today's rates, the estimated monthly payment for 14 Crooked River Rd in Wareham, MA is approximately $3,630 (about $3,047 principal & interest, $508 property taxes, and $75 homeowner's insurance). This is an estimate. Actual payment depends on your loan terms.
- What do residents say about Wareham?Residents describe Wareham, MA as dog-friendly, well-kept, and easy to park in. Most residents say you need a car. See homes for sale in Wareham, MA.
- What are the closest schools to 14 Crooked River Rd?The closest schools to 14 Crooked River Rd in Wareham, MA are Wareham Elementary School (Pre-K, rated 5/10), Wareham Middle School (Elementary, rated 6/10), Wareham Senior High School (Middle, rated 3/10).
- What is 14 Crooked River Rd estimated to be worth?Trulia's estimated value for 14 Crooked River Rd in Wareham, MA is $546,700.
- Does 14 Crooked River Rd have laundry facilities?Yes, 14 Crooked River Rd in Wareham, MA has in-unit laundry.
- How big is the lot at 14 Crooked River Rd?The lot at 14 Crooked River Rd in Wareham, MA is about 1.6 acres.
14 Crooked River Rd, Wareham, MA 02571 is a 3 bedroom, 2 bathroom, 1,596 sqft single-family home built in 1958. This property is currently available for sale and was listed by MLS PIN on Sep 15, 2026. The MLS # for this home is MLS# 73577122.