


$799,000
 3 Beds
 2.5 Baths
 2,188 sqft
34 Cahoon Rd #34, Buzzards Bay, MA 02532
Est. Mortgage $5,479/mo*
Get Pre-QualifiedHome Highlights

Townhouse

Built in 2020

$365/sqft

2 Car Garage

HOA $490/mo
Local Information
- Map ViewExplore the area around 34 Cahoon Rd #34.

- Schools1 Preschool School2 Elementary Schools2 Middle Schools1 High School

- Shop & Eat

-- mins to
About this House
Windward Pines ~ Discover exceptional living in this "Schooner" style END unit offering a sophisticated and comfortable lifestyle with lots of sunlight. Enjoy views of the fairway and the island green while enjoying the privacy of the end unit. The heart of this home is an open-plan kitchen, seamlessly flowing into the living room. The kitchen is thoughtfully designed with an island and equipped with stainless steel appliances, providing both functionality and a contemporary aesthetic. The adjacent living room offers a welcoming ambiance with vaulted ceilings, centered around a cozy gas fireplace, perfect for relaxation or entertaining. Offering 1st floor primary bedroom/bath/walk-in closet. Laundry and half bath also easily assesible on 1st floor. Second floor offers two more bedrooms, full bath and an extra unfinished bonus room. (Mini-split installed but needs to be connected) The basement offers a family room and home gym area. Lots of closets and storage throughout. This property extends its appeal with a dedicated outdoor living space, ideal for enjoying the fresh air. An attached two-car garage provides practical parking and storage solutions, while a dedicated workshop offers space for hobbies or projects. A welcoming porch at the entrance adds to the home's traditional charm. Stunning views of the fairway and watering hole. Embrace the opportunity to experience this distinguished condominium. Whole house generator. Short distance to beaches, Onset Village, shopping, restaurants and more. All this is convienently located near Cape Cod, Rt 3 and Rt 495. First Open House Saturday 1-3pm. (Sept 12) Monthly Condo Fee $490.
Last check for updates: about 3 hours ago
Listing courtesy of Sue Ann Murley, (781) 254-5627
Conway - Wareham, (508) 295-6560
Source: MLS PIN, MLS#73573260
Also Listed on MLS PIN.
Home Details for 34 Cahoon Rd #34

|
|---|
Interior Details Number of Rooms: 6Types of Rooms: Master Bedroom, Bedroom 2, Bedroom 3, Master Bathroom, Bathroom 1, Bathroom 2, Bathroom 3, Dining Room, Family Room, Kitchen, Living Room |
Beds & Baths Number of Bedrooms: 3Number of Bathrooms: 3Number of Bathrooms (full): 2Number of Bathrooms (half): 1 |
Dimensions and Layout Living Area: 2188 Square Feet |
Appliances & Utilities Utilities: for Gas Range, for Electric Dryer, Washer Hookup, Icemaker ConnectionAppliances: Range, Dishwasher, Disposal, Microwave, Refrigerator, Washer, Dryer, Plumbed For Ice MakerDishwasherDisposalDryerLaundry: Electric Dryer Hookup,Washer Hookup,First Floor,In UnitMicrowaveRefrigeratorWasher |
Heating & Cooling Heating: Natural Gas,Electric,RadiantHas CoolingAir Conditioning: Central AirHas HeatingHeating Fuel: Natural Gas |
Fireplace & Spa Number of Fireplaces: 1Fireplace: Living RoomHas a FireplaceNo Spa |
Gas & Electric Electric: Generator, Circuit Breakers |
Windows, Doors, Floors & Walls Flooring: Wood, Tile, Carpet |
Levels, Entrance, & Accessibility Number of Stories: 3Entry Location: Unit Placement(Street)Floors: Wood, Tile, Carpet |

|
|---|
Exterior Home Features Roof: ShinglePatio / Porch: Porch, Deck, PatioExterior: Porch, Deck, Patio, Professional Landscaping, Sprinkler SystemSprinkler System |
Parking & Garage Number of Garage Spaces: 2Number of Covered Spaces: 2Open Parking Spaces: 2No CarportHas a GarageHas an Attached GarageParking Spaces: 4Parking: Attached,Off Street |
Frontage Waterfront: Bay, 3/10 to 1/2 Mile To Beach, Beach Ownership(Public)Not on Waterfront |
Water & Sewer Sewer: Public Sewer |
Finished Area Finished Area (above surface): 2188 |

|
|---|
Days on Market: 6 |

|
|---|
Year Built Year Built: 2020 |
Property Type / Style Property Type: ResidentialProperty Subtype: Condominium, TownhouseStructure Type: TownhouseArchitecture: Townhouse |
Building Building Name: Windward PinesConstruction Materials: FrameDoes Not Include Home Warranty |
Property Information Not Included in Sale: Ice Maker And Small Fridge In Garage.Parcel Number: M:0002 B:0000 L:1004W34, 5073279 |

|
|---|
Price List Price: $799,000Price Per Sqft: $365 |

|
|---|
MLS Status: Active |

|
|---|
Direction & Address City: Wareham |

|
|---|
Listing Agent Listing ID: 73573260 |

|
|---|
Building Area Building Area: 2188 Square Feet |

|
|---|
Community Features: Shopping, Tennis Court(s), Park, Walk/Jog Trails, Golf, Medical Facility, Laundromat, Bike Path, Highway Access, House of Worship, Marina, Private School, Public SchoolNot Senior Community |

|
|---|
HOA Fee Includes: Insurance, Maintenance Structure, Road Maintenance, Maintenance Grounds, Snow Removal, Reserve FundsHOA Fee: $490/Monthly |

|
|---|
BasementMls Number: 73573260Above Grade Unfinished Area: 2188 |

|
|---|
ShoppingTennis Court(s)ParkWalk/Jog TrailsGolfMedical FacilityLaundromatBike PathHighway AccessHouse of WorshipMarinaPrivate SchoolPublic School |
Around this home
What Locals Say about Wareham
At least 138 Trulia users voted on each feature.

86 % Say car is needed

86 % Say it's dog friendly

86 % Say yards are well-kept

83 % Say parking is easy

75 % Say there's holiday spirit

72 % Say there's wildlife

62 % Say people would walk alone at night

59 % Say kids play outside

56 % Say neighbors are friendly

54 % Say it's walkable to restaurants

53 % Say they plan to stay for at least 5 years

48 % Say it's quiet

41 % Say it's walkable to grocery stores

40 % Say there are sidewalks

33 % Say streets are well-lit

28 % Say there are community events
Sourced by Trulia users. Learn more about our methodology.
Market trends in Wareham
Last updated August 2026
Avg. sale price
—
Sale-to-List Price
—
Price per sq ft
—
Available listings
99
10MoM
Home Value
Learn more about this home's value by checking out the value of nearby homes and how much similar homes have sold for.
Comparable sales
These are recently sold homes that have a similar location or other similar features to this home, like bedrooms, bathrooms, and square footage. Get a sense of the expected prices in the area by viewing these homes.Address | Distance | Property Type | Sold Price | Sold Date | Bed | Bath | Sqft |
|---|---|---|---|---|---|---|---|
0.07 | Townhouse | $475,000 | 12/11/25 | 2 | 2.5 | 1,521 | |
0.09 | Townhouse | $590,000 | 07/15/26 | 2 | 3 | 2,208 | |
0.09 | Townhouse | $560,000 | 04/06/26 | 2 | 3 | 2,208 | |
0.13 | Townhouse | $575,000 | 01/15/26 | 2 | 3.5 | 2,223 | |
0.08 | Townhouse | $575,000 | 01/15/26 | 2 | 3.5 | 1,843 | |
0.18 | Townhouse | $500,000 | 09/26/25 | 2 | 2.5 | 1,521 | |
0.32 | Townhouse | $415,000 | 10/31/25 | 2 | 2.5 | 1,997 | |
0.33 | Townhouse | $318,000 | 09/29/25 | 2 | 2 | 1,134 | |
0.76 | Townhouse | $420,000 | 08/31/26 | 2 | 2 | 1,540 | |
0.76 | Townhouse | $435,000 | 07/03/26 | 2 | 2 | 1,540 |
Nearby home prices
Get a sense of expected prices in the area by checking the value of nearby homes.Address | Distance | Price | Bed | Bath | Sqft | Status |
|---|---|---|---|---|---|---|
0.05 | $560,000 | 2 | 3 | 2,208 | Recently Sold | |
0.05 | $575,700 | 2 | 3 | 2,208 | Off Market | |
0.05 | $495,000 | 2 | 3 | 1,521 | Off Market | |
0.06 | $479,900 | 2 | 2.5 | 1,521 | For Sale | |
0.07 | $475,000 | 2 | 2.5 | 1,521 | Recently Sold | |
0.06 | $554,900 | 3 | 2.5 | 1,985 | Off Market | |
0.07 | $512,900 | 2 | 3 | 2,000 | Off Market | |
0.07 | $491,600 | 2 | 3 | 1,616 | Off Market | |
0.04 | - | 2 | 2 | 1,839 | Off Market | |
0.08 | $582,300 | 2 | 3.5 | 2,600 | Off Market | |
0.08 | $575,000 | 2 | 3.5 | 1,843 | Recently Sold |
Price and Tax history
| Date | Event | Price |
|---|---|---|
Sep 8, 2026 Source: MLS PIN #73573260 | Listed For Sale | $799,000 |
LGBTQ Local Legal Protections
LGBTQ Local Legal Protections



Sue Ann Murley, Conway - Wareham, (508) 295-6560
Agent Phone: (781) 254-5627
The property listing data and information set forth herein were provided to MLS Property Information Network, Inc. from third party sources, including sellers, lessors and public records, and were compiled by MLS Property Information Network, Inc. The property listing data and information are for the personal, non commercial use of consumers having a good faith interest in purchasing or leasing listed properties of the type displayed to them and may not be used for any purpose other than to identify prospective properties which such consumers may have a good faith interest in purchasing or leasing. MLS Property Information Network, Inc. and its subscribers disclaim any and all representations and warranties as to the accuracy of the property listing data and information set forth herein.
The MLS listing information displayed is deemed reliable, but is not guaranteed accurate by the MLS.
The MLS listing information displayed is deemed reliable, but is not guaranteed accurate by the MLS.
Similar Homes You May Like
 NEWOPEN SAT, 11-12:30PMBrennan Team, Century 21 North East
- NEWOPEN SAT, 11-12:30PMBrennan Team, Century 21 North East
 0.28 ACRESWaypoint Realty Group, Coldwell Banker Realty - Boston
 0.32 ACRESDaniel Wright, LPT Realty - Home & Key Group
 0.3 ACRESChristopher Sheridan, Symmetry Realty
 NEW CONSTRUCTION0.29 ACRESTree of Life Real Estate Services
 0.28 ACRESShawnai Matos, Century 21 Signature Properties
 Patrick Ryan, Ryan Realty Group LLC
- Patrick Ryan, Ryan Realty Group LLC
- Patrick Ryan, Ryan Realty Group LLC
- Patrick Ryan, Ryan Realty Group LLC
 NEW CONSTRUCTIONUpper Cape Realty Corp.
 Nancy S. Angus, Upper Cape Realty Corp.
 NEW CONSTRUCTION
 NEW CONSTRUCTIONDan Gollinger, The Collaborative Companies
- NEW CONSTRUCTIONDan Gollinger, The Collaborative Companies
 Dallin & Gollinger, The Collaborative Companies
 0.4 ACRESGregory Murphy, Lamacchia Realty, Inc.
 Diana Saunders Martin, Martin Real Estate
 Paula Noonan, Pleasant View Real Estate
 2.55 ACRESMathieu Newton Sotheby's Int'l Realty
 1.1 ACRESDebi Savard, LPT Realty, LLC
 See more homes for sale inBuzzards Bay


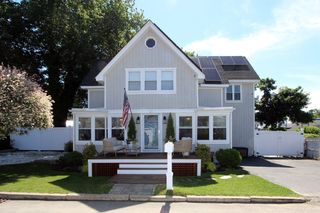


New Listings near 34 Cahoon Rd #34
 0.4 ACRESPatrick Boyle, Cameron Real Estate Group
- 0.32 ACRESDaniel Wright, LPT Realty - Home & Key Group
- Paula Noonan, Pleasant View Real Estate
 2.1 ACRESPaul Forsberg, The Realty Cape Cod
- 0.28 ACRESShawnai Matos, Century 21 Signature Properties
- 0.28 ACRESWaypoint Realty Group, Coldwell Banker Realty - Boston
 Kristy Washburn, Keller Williams South Watuppa
- 0.4 ACRESGregory Murphy, Lamacchia Realty, Inc.
 0.37 ACRESColleen Kilfoil, A Cape House.Com
- See more homes for sale inBuzzards Bay


Frequently asked questions about 34 Cahoon Rd #34
- What is the estimated monthly payment for 34 Cahoon Rd #34?Based on a $799,000 list price with 20% down at today's rates, the estimated monthly payment for 34 Cahoon Rd #34 in Buzzards Bay, MA is approximately $5,133 (about $4,332 principal & interest, $726 property taxes, and $75 homeowner's insurance). This is an estimate. Actual payment depends on your loan terms.
- What do residents say about Buzzards Bay?Residents describe Buzzards Bay, MA as dog-friendly, well-kept, and easy to park in. Most residents say you need a car. See homes for sale in Buzzards Bay, MA.
- What are the closest schools to 34 Cahoon Rd #34?The closest schools to 34 Cahoon Rd #34 in Buzzards Bay, MA are Wareham Elementary School (Pre-K, rated 5/10), Wareham Middle School (Elementary, rated 6/10), Wareham Senior High School (Middle, rated 3/10).
- Does 34 Cahoon Rd #34 have air conditioning?Yes, 34 Cahoon Rd #34 in Buzzards Bay, MA has air conditioning.
- Does 34 Cahoon Rd #34 have laundry facilities?Yes, 34 Cahoon Rd #34 in Buzzards Bay, MA has in-unit laundry.
- Does 34 Cahoon Rd #34 have a garage?Yes, 34 Cahoon Rd #34 in Buzzards Bay, MA has an attached garage.
34 Cahoon Rd #34, Buzzards Bay, MA 02532 is a 3 bedroom, 3 bathroom, 2,188 sqft townhouse built in 2020. This property is currently available for sale and was listed by MLS PIN on Sep 8, 2026. The MLS # for this home is MLS# 73573260.