


$539,900
 3 Beds
 1.5 Baths
 1,320 sqft
Summer St #B, Buzzards Bay, MA 02532
Est. Mortgage $3,695/mo*
Get Pre-QualifiedWe estimate this home will sell faster than 100% nearby.
Home Highlights

Condo

Built in 2026

$409/sqft

1 Car Garage

HOA $300/mo
Local Information
- Map ViewExplore the area around Summer St #B.

- Schools1 Preschool School2 Elementary Schools1 Middle School1 High School

- Shop & Eat

-- mins to
About this House
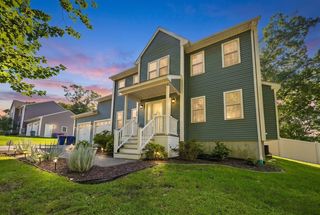
New and Sunny In the Village And Close to the Canal. 3 bedroom Townhome with beautifully finished interiors with unexpected extras including walk-in pantry, main level laundry, custom cabinetry and kitchen island and recessed lighting throughout the living areas, garage and work space under. Walk to nearly everything from Canalside parks, community center activities including pickleball, tennis and more, quaint shops, Concerts in the Park, Restaurants, ice cream shops, churches and convenience stores... even bowling! And you'll love the outside deck with a peak of the famous railroad bridge. Live well! Have fun ! Make this home!
Last check for updates: about 14 hours ago
Listing courtesy of Nancy S. Angus, (508) 759-2121
Upper Cape Realty Corp., (508) 759-2121
Source: MLS PIN, MLS#73544334
Also Listed on MLS PIN.
We estimate this home will sell faster than 100% nearby.
Home Details for Summer St #B

|
|---|
Interior Details Number of Rooms: 5Types of Rooms: Master Bedroom, Bedroom 2, Bedroom 3, Master Bathroom, Kitchen, Living Room |
Beds & Baths Number of Bedrooms: 3Number of Bathrooms: 2Number of Bathrooms (full): 1Number of Bathrooms (half): 1 |
Dimensions and Layout Living Area: 1320 Square Feet |
Appliances & Utilities Utilities: for Electric Range, for Electric Dryer, Washer HookupAppliances: Range, Dishwasher, MicrowaveDishwasherLaundry: First Floor,In Unit,Electric Dryer Hookup,Washer HookupMicrowave |
Heating & Cooling Heating: DuctlessHas CoolingAir Conditioning: Heat PumpHas HeatingHeating Fuel: Ductless |
Fireplace & Spa No FireplaceNo Spa |
Windows, Doors, Floors & Walls Window: Insulated WindowsDoor: Insulated DoorsFlooring: Wood, Carpet |
Levels, Entrance, & Accessibility Number of Stories: 2Floors: Wood, Carpet |
Security Security: Security System |

|
|---|
Exterior Home Features Roof: ShinglePatio / Porch: Deck - CompositeExterior: Deck - Composite |
Parking & Garage Number of Garage Spaces: 1Number of Covered Spaces: 1Open Parking Spaces: 1No CarportHas a GarageHas an Attached GarageParking Spaces: 2Parking: Under,Garage Door Opener,Off Street,Assigned,Stone/Gravel |
Frontage Waterfront: Bay, Other (See Remarks), 1/2 to 1 Mile To Beach, Beach Ownership(Public)Not on Waterfront |
Water & Sewer Sewer: Public Sewer |
Finished Area Finished Area (above surface): 1320 |

|
|---|
Days on Market: 73 |

|
|---|
Year Built Year Built: 2026 |
Property Type / Style Property Type: ResidentialProperty Subtype: CondominiumStructure Type: Half-DuplexArchitecture: Half-Duplex |
Building Building Name: Canal LandingConstruction Materials: FrameAttached To Another StructureDoes Not Include Home Warranty |

|
|---|
Price List Price: $539,900Price Per Sqft: $409 |

|
|---|
MLS Status: Active |

|
|---|
Direction & Address City: Bourne |

|
|---|
Listing Agent Listing ID: 73544334 |

|
|---|
Building Area Building Area: 1320 Square Feet |

|
|---|
Community Features: Public Transportation, Shopping, Tennis Court(s), Park, Walk/Jog Trails, Laundromat, Bike Path, Conservation Area, Highway Access, House of Worship, MarinaNot Senior Community |

|
|---|
HOA Fee Includes: Insurance, Maintenance Grounds, Reserve FundsHOA Fee: $300/Monthly |

|
|---|
Mls Number: 73544334Above Grade Unfinished Area: 1320 |

|
|---|
Public TransportationShoppingTennis Court(s)ParkWalk/Jog TrailsLaundromatBike PathConservation AreaHighway AccessHouse of WorshipMarina |
Around this home
What Locals Say about Bourne
At least 172 Trulia users voted on each feature.

89 % Say parking is easy

89 % Say it's dog friendly

89 % Say car is needed

84 % Say yards are well-kept

81 % Say people would walk alone at night

75 % Say there's holiday spirit

71 % Say there's wildlife

67 % Say it's quiet

62 % Say neighbors are friendly

60 % Say kids play outside

60 % Say they plan to stay for at least 5 years

43 % Say it's walkable to restaurants

39 % Say there are community events

33 % Say there are sidewalks

31 % Say streets are well-lit

22 % Say it's walkable to grocery stores
Sourced by Trulia users. Learn more about our methodology.
Market trends in Bourne
Last updated August 2026
Avg. sale price
$642K
$42.33KMoM
Sale-to-List Price
98.6%
0.4%MoM
Price per sq ft
$379
$15MoM
Available listings
146
7MoM
Home Value
Learn more about this home's value by checking out the value of nearby homes and how much similar homes have sold for.
Comparable sales
These are recently sold homes that have a similar location or other similar features to this home, like bedrooms, bathrooms, and square footage. Get a sense of the expected prices in the area by viewing these homes.Address | Distance | Property Type | Sold Price | Sold Date | Bed | Bath | Sqft |
|---|---|---|---|---|---|---|---|
0.91 | Condo | $290,000 | 01/30/26 | 2 | 1 | 934 | |
0.92 | Condo | $310,000 | 02/20/26 | 2 | 1 | 934 | |
1.23 | Condo | $415,000 | 05/06/26 | 3 | 1.5 | 1,456 | |
1.40 | Condo | $375,000 | 07/31/26 | 3 | 1.5 | 1,560 | |
1.27 | Condo | $530,000 | 03/27/26 | 2 | 2.5 | 1,805 | |
1.28 | Condo | $355,000 | 06/17/26 | 2 | 2 | 606 | |
1.39 | Condo | $399,900 | 09/30/25 | 2 | 1 | 960 | |
1.39 | Condo | $330,000 | 12/16/25 | 2 | 1 | 409 |
Nearby home prices
Get a sense of expected prices in the area by checking the value of nearby homes.Address | Distance | Price | Bed | Bath | Sqft | Status |
|---|---|---|---|---|---|---|
0.01 | - | - | - | - | Off Market | |
0.01 | $529,900 | 3 | 1.5 | 1,320 | For Sale | |
0.01 | $524,900 | 3 | 1.5 | 1,320 | Recently Sold | |
0.03 | $445,300 | 2 | 1.5 | 980 | Off Market | |
0.04 | $519,900 | 2 | 1.5 | 1,080 | Off Market | |
0.03 | $468,400 | 3 | 1 | 874 | Off Market | |
0.12 | $513,300 | 4 | 1.5 | 1,569 | Off Market | |
0.12 | $405,000 | 4 | 1 | 1,588 | Recently Sold | |
0.13 | $600,000 | 3 | 2.5 | 1,280 | For Sale | |
0.13 | $600,000 | 3 | 2.5 | 1,280 | For Sale | |
0.13 | $550,000 | 3 | 1.5 | 1,280 | For Sale |
Price and Tax history
| Date | Event | Price |
|---|---|---|
Jul 2, 2026 Source: MLS PIN #73544334 | Listed For Sale | $539,900 |
LGBTQ Local Legal Protections
LGBTQ Local Legal Protections



Nancy S. Angus, Upper Cape Realty Corp., (508) 759-2121
Agent Phone: (508) 759-2121
The property listing data and information set forth herein were provided to MLS Property Information Network, Inc. from third party sources, including sellers, lessors and public records, and were compiled by MLS Property Information Network, Inc. The property listing data and information are for the personal, non commercial use of consumers having a good faith interest in purchasing or leasing listed properties of the type displayed to them and may not be used for any purpose other than to identify prospective properties which such consumers may have a good faith interest in purchasing or leasing. MLS Property Information Network, Inc. and its subscribers disclaim any and all representations and warranties as to the accuracy of the property listing data and information set forth herein.
The MLS listing information displayed is deemed reliable, but is not guaranteed accurate by the MLS.
The MLS listing information displayed is deemed reliable, but is not guaranteed accurate by the MLS.
Similar Homes You May Like
 Patrick Ryan, Ryan Realty Group LLC
- Patrick Ryan, Ryan Realty Group LLC
- Patrick Ryan, Ryan Realty Group LLC
- Patrick Ryan, Ryan Realty Group LLC
 1.1 ACRESDebi Savard, LPT Realty, LLC
 NEW CONSTRUCTIONUpper Cape Realty Corp.
 0.41 ACRESSandy Dawson Galavotti, Dawson Real Estate
 NEW CONSTRUCTIONJulie Gallant & Jack Murphy Team, Plymouth Village, Inc.
 Remilson DePaula, Today Real Estate, Inc.
 NEW CONSTRUCTIONKeller Williams Elite
 Dallin & Gollinger, The Collaborative Companies
 OPEN SUN, 10:30-11:45AM0.34 ACRESKaylee Emerson, JLK Realty
 OPEN SUN, 12-1:30PMMargo Pisacano, Margo & Company
 NEW CONSTRUCTIONDan Gollinger, The Collaborative Companies
 Julie Gallant & Jack Murphy Team, Plymouth Village, Inc.
 James Burgess, Burgess Realty Corp.
 Daniel Beirne, OpenDoor Brokerage LLC
 Jose Francisco Lopes, Andrade Associates Real Estate, Inc.
 FOR SALE BY OWNER
 1 ACREMartin Loughnane, The Johnson Group
 Joseph Kwiatkowski, Today Real Estate, Inc.
 OPEN SUN, 11:30-1PMCindi Ford, RE/MAX Platinum
 Marta Doherty, Coldwell Banker Realty - Plymouth
 Timothy Porter, East Bay View Realty LLC
- Timothy Porter, East Bay View Realty LLC
 Carli Taylor, Kinlin Grover Compass
 Francis Gropman, Conway - Wareham
 OPEN SUN, 1-3PMRahel Choi, eXp Realty LLC - Corporate Office
 0.49 ACRESKathie Palm, eXp Realty LLC
 See more homes for sale inBuzzards Bay




New Listings near Summer St #B
 0.4 ACRESPatrick Boyle, Cameron Real Estate Group
 OPEN SUN, 2:45-3:45PM0.32 ACRESDaniel Wright, LPT Realty - Home & Key Group
 Paula Noonan, Pleasant View Real Estate
 OPEN SUN, 1-3PMSue Ann Murley, Conway - Wareham
 OPEN SUN, 1-3PM0.37 ACRESA Cape House.com
 0.62 ACRESSandra Milano, REMAX Executive Realty
 0.28 ACRESShawnai Matos, Century 21 Signature Properties
 OPEN SUN, 10-11:30AM0.28 ACRESWaypoint Realty Group, Coldwell Banker Realty - Boston
 OPEN SUN, 12-1:30PMBrandan Burke, Amaral & Associates RE
 1.17 ACRESTeam Pace, Keller Williams Realty
- See more homes for sale inBuzzards Bay


Frequently asked questions about Summer St #B
- What is the estimated monthly payment for Summer St #B?Based on a $539,900 list price with 20% down at today's rates, the estimated monthly payment for Summer St #B in Buzzards Bay, MA is approximately $3,496 (about $2,931 principal & interest, $490 property taxes, and $75 homeowner's insurance). This is an estimate. Actual payment depends on your loan terms.
- How does the list price for Summer St #B compare to homes in Buzzards Bay?Summer St #B in Buzzards Bay, MA is listed at $539,900, about 16% below the $642K median sale price in Buzzards Bay.
- What do residents say about Buzzards Bay?Residents describe Buzzards Bay, MA as easy to park in, dog-friendly, and well-kept. Most residents say you need a car. See homes for sale in Buzzards Bay, MA.
- What are the closest schools to Summer St #B?The closest schools to Summer St #B in Buzzards Bay, MA are Bourne High School (rated 4/10), Bourne Intermediate School (Elementary, rated 5/10), Bourne Middle School (rated 6/10).
- Does Summer St #B have air conditioning?Yes, Summer St #B in Buzzards Bay, MA has air conditioning.
- Does Summer St #B have laundry facilities?Yes, Summer St #B in Buzzards Bay, MA has laundry facilities.
Summer St #B, Buzzards Bay, MA 02532 is a 3 bedroom, 2 bathroom, 1,320 sqft condo built in 2026. This property is currently available for sale and was listed by MLS PIN on Jul 2, 2026. The MLS # for this home is MLS# 73544334.