


$439,900
 3 Beds
 1 Bath
 1,500 sqft (on 0.28 acres)
5 Anthony St, Acushnet, MA 02743
Est. Mortgage $2,830/mo*
Get Pre-QualifiedHome Highlights

Single-Family Home

Built in 1953

0.28 acre lot

$293/sqft

1 Parking Spaces
Local Information
- Map ViewExplore the area around 5 Anthony St.

- Schools1 Preschool School2 Elementary Schools1 Middle School

- Shop & Eat

-- mins to
About this House
What's unique:Peaceful backyard livingCozy welcoming atmosphere
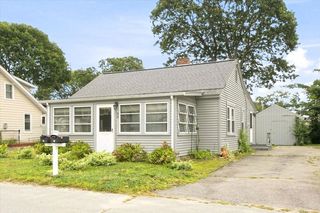
**SECOND CHANCE — DON’T LET THIS ONE GET AWAY!** The previous buyers were unable to move forward due to an unexpected emergency, creating an incredible opportunity for a new buyer! Even better — a **BRAND-NEW 3-BEDROOM SEPTIC SYSTEM IS CURRENTLY BEING INSTALLED!** This charming Acushnet cottage is bursting with warmth, character & opportunity! Featuring 3 bedrooms, 1 full bath & an expansive **12,136 SF lot**, there’s plenty of room for outdoor entertaining, gardening, recreation, future expansion or simply enjoying your own private backyard retreat. Recent improvements including the **roof, furnace & water heater** add even more value & peace of mind. Inside, you’ll find a cozy, welcoming atmosphere ready for your personal style & finishing touches. A spacious storage shed provides plenty of room for tools, hobbies, lawn equipment & more. Ideally tucked away on a quiet street while still conveniently close to schools, shopping, dining, major highways & everyday amenities, this property offers the perfect blend of privacy & convenience. Whether you’re a first-time buyer, downsizing, an investor or simply looking for a home with room to grow, **THIS ACUSHNET GEM IS BACK & BETTER THAN EVER — YOUR SECOND CHANCE HAS ARRIVED!**
Last check for updates: about 7 hours ago
Listing courtesy of Lori A. Nery, (508) 736-2387
Coastal Realty, (508) 990-4280
Source: MLS PIN, MLS#73524564
Also Listed on MLS PIN.
Home Details for 5 Anthony St

|
|---|
Interior Details Basement: Full,Interior Entry,ConcreteNumber of Rooms: 6Types of Rooms: Master Bedroom, Bedroom 2, Bedroom 3, Bathroom 1, Dining Room, Family Room, Kitchen, Living Room |
Beds & Baths Number of Bedrooms: 3Number of Bathrooms: 1Number of Bathrooms (full): 1 |
Dimensions and Layout Living Area: 1500 Square Feet |
Appliances & Utilities Appliances: Gas Water Heater, Range, Dishwasher, Refrigerator, Washer, DryerDishwasherDryerLaundry: First FloorRefrigeratorWasher |
Heating & Cooling Heating: Forced Air,Natural GasHas CoolingAir Conditioning: Window Unit(s)Has HeatingHeating Fuel: Forced Air |
Fireplace & Spa No FireplaceNo Spa |
Gas & Electric Electric: Circuit Breakers, 100 Amp Service |
Windows, Doors, Floors & Walls Flooring: Wood |
Levels, Entrance, & Accessibility Accessibility: NoFloors: Wood |

|
|---|
Exterior Home Features Roof: ShinglePatio / Porch: PorchExterior: PorchFoundation: Granite |
Parking & Garage Open Parking Spaces: 1No GarageParking Spaces: 1Parking: Off Street |
Frontage Road Frontage: PublicResponsible for Road Maintenance: Public Maintained RoadRoad Surface Type: PavedNot on Waterfront |
Water & Sewer Sewer: Private Sewer |
Finished Area Finished Area (above surface): 1500 |

|
|---|
Days on Market: 52 |

|
|---|
Year Built Year Built: 1953 |
Property Type / Style Property Type: ResidentialProperty Subtype: Single Family ResidenceArchitecture: Cape |
Building Construction Materials: FrameNot Attached PropertyDoes Not Include Home Warranty |
Property Information Parcel Number: 15.70, 2748684 |

|
|---|
Price List Price: $439,900Price Per Sqft: $293 |

|
|---|
MLS Status: Active |

|
|---|
Direction & Address City: Acushnet |

|
|---|
Listing Agent Listing ID: 73524564 |

|
|---|
Building Area Building Area: 1500 Square Feet |

|
|---|
Community Features: Public Transportation, Shopping, Park, Walk/Jog Trails, Medical Facility, Bike Path, Conservation Area, Highway Access, House of Worship, Marina, Private School, Public School, T-Station, University, OtherNot Senior Community |

|
|---|
No HOA |

|
|---|
Lot Area: 0.28 acres |

|
|---|
BasementMls Number: 73524564Above Grade Unfinished Area: 1500 |

|
|---|
Public TransportationShoppingParkWalk/Jog TrailsMedical FacilityBike PathConservation AreaHighway AccessHouse of WorshipMarinaPrivate SchoolPublic SchoolT-StationUniversityOther |
Around this home
What Locals Say about Acushnet
At least 44 Trulia users voted on each feature.

96 % Say yards are well-kept

90 % Say parking is easy

85 % Say it's dog friendly

84 % Say there's holiday spirit

82 % Say car is needed

78 % Say people would walk alone at night

70 % Say it's quiet

68 % Say they plan to stay for at least 5 years

67 % Say there's wildlife

63 % Say kids play outside

61 % Say neighbors are friendly

53 % Say it's walkable to restaurants

46 % Say there are sidewalks

41 % Say streets are well-lit

31 % Say there are community events

27 % Say it's walkable to grocery stores
Sourced by Trulia users. Learn more about our methodology.
Market trends in Acushnet
Last updated August 2026
Avg. sale price
—
Sale-to-List Price
—
Price per sq ft
—
Available listings
30
4MoM
Home Value
Trulia Estimate
$442KSince last month
Decreased$3K (-0.7%)Since last year
Increased$59K (+15.8%)Learn more about this home's value by checking out its Trulia Estimate, the value of nearby homes, and how much similar homes have sold for.
Trulia Estimate
The of this home's value increased by +118% in the last 10 years
| Month | Estimated value |
|---|---|
2026 | |
| September 2026 | $435K |
| August 2026 | $438K |
| July 2026 | $437K |
| June 2026 | $392K |
| May 2026 | $401K |
| April 2026 | $396K |
| March 2026 | $388K |
| February 2026 | $386K |
| January 2026 | $380K |
2025 | |
2024 | |
2023 | |
2022 | |
2021 | |
2020 | |
2019 | |
2018 | |
2017 | |
2016 | |
Comparable sales
These are recently sold homes that have a similar location or other similar features to this home, like bedrooms, bathrooms, and square footage. Get a sense of the expected prices in the area by viewing these homes.Address | Distance | Property Type | Sold Price | Sold Date | Bed | Bath | Sqft |
|---|---|---|---|---|---|---|---|
0.24 | Single-Family Home | $370,000 | 09/09/26 | 4 | 1 | 1,215 | |
0.22 | Single-Family Home | $468,000 | 11/21/25 | 3 | 1 | 1,000 | |
0.27 | Single-Family Home | $535,500 | 03/17/26 | 3 | 2 | 1,482 | |
0.43 | Single-Family Home | $475,000 | 10/28/25 | 3 | 2 | 1,256 | |
0.37 | Single-Family Home | $285,000 | 03/12/26 | 3 | 1 | 782 | |
0.54 | Single-Family Home | $440,000 | 10/14/25 | 3 | 1.5 | 1,287 | |
0.63 | Single-Family Home | $450,000 | 06/29/26 | 3 | 1 | 1,460 | |
0.41 | Single-Family Home | $610,000 | 08/05/26 | 5 | 2 | 1,624 | |
0.54 | Single-Family Home | $460,000 | 01/23/26 | 2 | 1 | 960 | |
0.74 | Single-Family Home | $455,500 | 05/18/26 | 3 | 1 | 960 |
Nearby home prices
Get a sense of expected prices in the area by checking the value of nearby homes.Address | Distance | Price | Bed | Bath | Sqft | Status |
|---|---|---|---|---|---|---|
0.10 | $442,500 | 3 | 1 | 1,233 | Off Market | |
0.14 | $389,100 | 1 | 1 | 786 | Off Market | |
0.14 | $511,100 | 3 | 1 | 1,353 | Off Market | |
0.14 | $478,600 | 3 | 2 | 1,818 | Off Market | |
0.16 | - | 2 | 1 | 800 | Off Market | |
0.16 | $129,400 | 1 | 1 | 450 | Off Market | |
0.16 | $169,000 | 2 | 1 | 800 | Recently Sold | |
0.16 | - | 2 | 1 | 700 | Off Market | |
0.16 | $125,000 | 2 | 1 | 624 | Recently Sold | |
0.17 | $501,500 | 3 | 1.5 | 1,328 | Off Market | |
0.19 | $535,300 | 3 | 1 | 1,342 | Off Market |
Price and Tax history
| Date | Event | Price |
|---|---|---|
Sep 2, 2026 Source: MLS PIN #73524564 | PendingToActive | $439,900 |
Jul 9, 2026 Source: MLS PIN #73524564 | Pending | $439,900 |
May 27, 2026 Source: MLS PIN #73524564 | Listed For Sale | $439,900 |
| Year | Property tax | Tax assessment |
|---|---|---|
| 2025 | $3,368 | $312,100 |
Home facts updated by county records
LGBTQ Local Legal Protections
LGBTQ Local Legal Protections



Lori A. Nery, Coastal Realty, (508) 990-4280
Agent Phone: (508) 736-2387
The property listing data and information set forth herein were provided to MLS Property Information Network, Inc. from third party sources, including sellers, lessors and public records, and were compiled by MLS Property Information Network, Inc. The property listing data and information are for the personal, non commercial use of consumers having a good faith interest in purchasing or leasing listed properties of the type displayed to them and may not be used for any purpose other than to identify prospective properties which such consumers may have a good faith interest in purchasing or leasing. MLS Property Information Network, Inc. and its subscribers disclaim any and all representations and warranties as to the accuracy of the property listing data and information set forth herein.
The MLS listing information displayed is deemed reliable, but is not guaranteed accurate by the MLS.
The MLS listing information displayed is deemed reliable, but is not guaranteed accurate by the MLS.
Similar Homes You May Like
 0.99 ACRESJana Correia, Conway - Mattapoisett
 0.37 ACRESJennifer A. Preston, Frank Smith Real Estate, Inc.
 0.28 ACRESMatthew Medeiros, Millennium Realty Firm, LLC
 NEW - 1 DAY AGOJade Garcia, revolv Real Estate
 0.25 ACRESDaniel Quintal, Dan Quintal Real Estate
 OPEN SAT, 11:30-12:30PMSherri King, RE/MAX Vantage
 Jennifer DaPonte, Keller Williams Coastal
 NEWOPEN SAT, 12-1PMLentini Tavares, Vicente Realty, LLC
 FOR SALE BY OWNER
 OPEN SAT, 11-12:30PMConnor Dowd, Keller Williams Coastal
 0.37 ACRESAnnette Avelar Gallant, LAER Realty Partners / Rose Homes & Real Estate
 Rachel Sanville, Your Home Sold Guaranteed Realty, The Nathan Clark Team, My State MLS
 OPEN SUN, 2:30-3:30PMMichelle Gerez, RE/MAX Impact
 NEW - 2 DAYS AGOPaula Levasseur, Home Bound Realty
 Christina Almeida, Keller Williams South Watuppa
 Christine LaCava, Conway - Wareham
 0.38 ACRESDavid Travers, Keller Williams Coastal
 Vanessa Franklin, Darren Costa Real Estate
 Donna Dean, Carol Sullivan Real Estate Inc
 Jacob Galary, LPT Realty - Home & Key Group
 William Raveis Real Estate & Home Services
 Donna Catalan, Lamacchia Realty, Inc.
 OPEN SUN, 10-12PMBrian Balestracci, Milestone Realty, Inc.
 See more homes for sale inAcushnet




New Listings near 5 Anthony St
 OPEN SAT, 11-12:30PMLinda Perry, Lamacchia Realty, Inc
 OPEN SAT, 11:30-12:30PM0.32 ACRESCathleen Ryan, Bayshore's Capital and Real Estate, Inc.
 NEWOPEN SAT, 12-2PMArnold Dick, Redfin Corp.
 NEW - 1 DAY AGOPatricia Correia, Seaport Realty
 0.25 ACRESBecky Demelo, Pelletier Realty, Inc.
 OPEN SAT, 11-12:30PMWayne Bellemare, LPT Realty - Home & Key Group
 Brian Balestracci, Milestone Realty, Inc.
 1.02 ACRESSonia Amaral, Coldwell Banker Realty - Marion
 Andrea Belanger, Keller Williams South Watuppa
 0.3 ACRESTanya Henicke, Seaport Realty
- See more homes for sale inAcushnet


Frequently asked questions about 5 Anthony St
- What is the estimated monthly payment for 5 Anthony St?Based on a $439,900 list price with 20% down at today's rates, the estimated monthly payment for 5 Anthony St in Acushnet, MA is approximately $2,930 (about $2,470 principal & interest, $385 property taxes, and $75 homeowner's insurance). This is an estimate. Actual payment depends on your loan terms.
- What do residents say about Acushnet?Residents describe Acushnet, MA as well-kept, easy to park in, and dog-friendly. Most residents say you need a car. See homes for sale in Acushnet, MA.
- What are the closest schools to 5 Anthony St?The closest schools to 5 Anthony St in Acushnet, MA are Acushnet Elementary School (Pre-K, rated 8/10), Albert F Ford Middle School (Elementary, rated 4/10).
- What is 5 Anthony St estimated to be worth?Trulia's estimated value for 5 Anthony St in Acushnet, MA is $441,500.
- Does 5 Anthony St have air conditioning?Yes, 5 Anthony St in Acushnet, MA has air conditioning.
- Does 5 Anthony St have laundry facilities?Yes, 5 Anthony St in Acushnet, MA has in-unit laundry.
5 Anthony St, Acushnet, MA 02743 is a 3 bedroom, 1 bathroom, 1,500 sqft single-family home built in 1953. This property is currently available for sale and was listed by MLS PIN on May 27, 2026. The MLS # for this home is MLS# 73524564.