


$539,000
 3 Beds
 1 Bath
 884 sqft
30 Bay St, Buzzards Bay, MA 02532
Est. Mortgage $3,308/mo*
Get Pre-QualifiedHome Highlights

Single-Family Home

Built in 1930

$610/sqft

4 Open Spaces
Local Information
- Map ViewExplore the area around 30 Bay St.

- Schools1 Preschool School2 Elementary Schools2 Middle Schools1 High School

- Shop & Eat

-- mins to
About this House
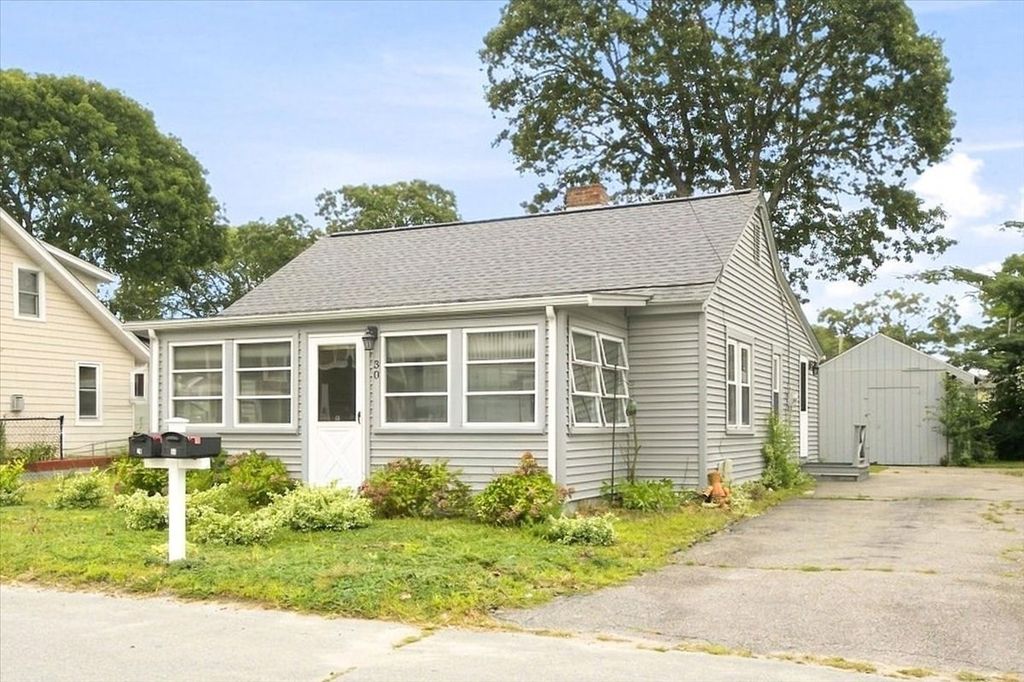
Charming Coastal Retreat! Adorable, updated, and brimming with coastal charm! This delightful 3-bedroom home is ideally located just steps from Nanumett Beach, offering the perfect opportunity to embrace the quintessential beachside lifestyle. From the moment you arrive, you'll love the warmth and character this inviting home has to offer. Hardwood floors throughout add timeless appeal, while the updated granite eat-in kitchen provides a stylish and welcoming space for everyday meals and entertaining. The spacious living room offers plenty of room to relax and gather, with a comfortable flow that makes this home feel both charming and functional. A true highlight is the quaint three-season porch, the perfect place to enjoy your morning coffee, unwind after a day at the beach, or take in gorgeous sunsets from the comfort of home. Outside, the charming backyard provides a peaceful retreat, complete with a storage shed for beach gear, gardening supplies, and more. With lots of updates, classic character, and an enviable location just moments from the water, this home is ready to welcome its next owners. Whether you're looking for a year-round home, weekend getaway, or beachside escape, this is one you won't want to miss!
Last check for updates: about 10 hours ago
Listing courtesy of Rossana Gonser, (508) 280-1234
RE/MAX Real Estate Center, (508) 668-4634
Fran Mcdavitt, (508) 494-7366
Source: MLS PIN, MLS#73571389
Also Listed on MLS PIN.
Open House
Saturday, September 05
11:30 AM to 1:00 PM
Sunday, September 06
12:00 PM to 1:30 PM
Home Details for 30 Bay St

|
|---|
Interior Details Basement: Full,Interior EntryNumber of Rooms: 5Types of Rooms: Master Bedroom, Bedroom 2, Bedroom 3, Bathroom 1, Dining Room, Kitchen, Living Room |
Beds & Baths Number of Bedrooms: 3Number of Bathrooms: 1Number of Bathrooms (full): 1 |
Dimensions and Layout Living Area: 884 Square Feet |
Appliances & Utilities Utilities: for Gas Range, for Gas Oven, for Electric Dryer, Washer HookupAppliances: Gas Water Heater, Range, Dishwasher, RefrigeratorDishwasherLaundry: First Floor,Electric Dryer Hookup,Washer HookupRefrigerator |
Heating & Cooling Heating: Central,Natural GasHas CoolingAir Conditioning: Central AirHas HeatingHeating Fuel: Central |
Fireplace & Spa Number of Fireplaces: 1Has a FireplaceNo Spa |
Gas & Electric Electric: Circuit Breakers |
Windows, Doors, Floors & Walls Window: Insulated WindowsFlooring: Wood, Flooring - Wall to Wall Carpet |
Levels, Entrance, & Accessibility Floors: Wood, Flooring Wall To Wall Carpet |
View Has a ViewView: Water, Bay |

|
|---|
Exterior Home Features Roof: ShinglePatio / Porch: Porch - EnclosedOther Structures: WorkshopExterior: Porch - Enclosed, StorageFoundation: Concrete Perimeter |
Parking & Garage Open Parking Spaces: 4No GarageHas Open ParkingParking Spaces: 4Parking: Paved Drive,Off Street |
Frontage Waterfront: Bay, 0 to 1/10 Mile To Beach, Beach Ownership(Private, Association)Road Frontage: PublicNot on Waterfront |
Water & Sewer Sewer: Public Sewer |
Finished Area Finished Area (above surface): 884 |

|
|---|
Days on Market: 2 |

|
|---|
Year Built Year Built: 1930 |
Property Type / Style Property Type: ResidentialProperty Subtype: Single Family ResidenceArchitecture: Bungalow |
Building Construction Materials: FrameNot Attached PropertyDoes Not Include Home Warranty |
Property Information Parcel Number: 1176296 |

|
|---|
Price List Price: $539,000Price Per Sqft: $610 |

|
|---|
MLS Status: New |

|
|---|
Direction & Address City: WarehamCommunity: Nanumett Heights Beach |
School Information Jr High / Middle School: Wareham Middle SchoolHigh School: Wareham High School |

|
|---|
Listing Agent Listing ID: 73571389 |

|
|---|
Building Area Building Area: 884 Square Feet |

|
|---|
Community Features: Public Transportation, Shopping, Park, Walk/Jog Trails, Highway AccessNot Senior Community |

|
|---|
No HOA |

|
|---|
Lot Area: 4099 sqft |

|
|---|
BasementMls Number: 73571389Water ViewWater View: Bay, WaterAbove Grade Unfinished Area: 884 |

|
|---|
Public TransportationShoppingParkWalk/Jog TrailsHighway Access |
Around this home
What Locals Say about Wareham
At least 138 Trulia users voted on each feature.

86 % Say car is needed

86 % Say it's dog friendly

86 % Say yards are well-kept

83 % Say parking is easy

75 % Say there's holiday spirit

72 % Say there's wildlife

62 % Say people would walk alone at night

59 % Say kids play outside

56 % Say neighbors are friendly

54 % Say it's walkable to restaurants

53 % Say they plan to stay for at least 5 years

48 % Say it's quiet

41 % Say it's walkable to grocery stores

40 % Say there are sidewalks

33 % Say streets are well-lit

28 % Say there are community events
Sourced by Trulia users. Learn more about our methodology.
Market trends in Wareham
Last updated July 2026
Avg. sale price
$493K
$9.67KMoM
Sale-to-List Price
100.8%
0.3%MoM
Price per sq ft
$383
$10MoM
Available listings
89
5MoM
Home Value
Learn more about this home's value by checking out the value of nearby homes and how much similar homes have sold for.
Comparable sales
These are recently sold homes that have a similar location or other similar features to this home, like bedrooms, bathrooms, and square footage. Get a sense of the expected prices in the area by viewing these homes.Address | Distance | Property Type | Sold Price | Sold Date | Bed | Bath | Sqft |
|---|---|---|---|---|---|---|---|
0.14 | Single-Family Home | $440,000 | 04/17/26 | 2 | 1 | 624 | |
0.47 | Single-Family Home | $499,000 | 08/03/26 | 3 | 1 | 1,001 | |
0.22 | Single-Family Home | $455,000 | 08/27/26 | 3 | 2 | 957 | |
0.37 | Single-Family Home | $60,000 | 06/25/26 | 1 | 1 | 812 | |
0.60 | Single-Family Home | $469,000 | 08/14/26 | 2 | 1 | 854 | |
0.55 | Single-Family Home | $545,000 | 04/30/26 | 3 | 2 | 1,172 | |
0.56 | Single-Family Home | $710,000 | 12/23/25 | 3 | 2 | 1,360 | |
0.43 | Single-Family Home | $740,000 | 11/14/25 | 2 | 1.5 | 1,032 | |
0.82 | Single-Family Home | $425,000 | 10/24/25 | 3 | 1 | 1,196 | |
0.28 | Single-Family Home | $887,500 | 06/23/26 | 4 | 2 | 2,000 |
Nearby home prices
Get a sense of expected prices in the area by checking the value of nearby homes.Address | Distance | Price | Bed | Bath | Sqft | Status |
|---|---|---|---|---|---|---|
0.04 | $799,000 | 3 | 1.5 | 1,671 | For Sale | |
0.04 | $799,000 | 3 | 1.5 | 1,671 | For Sale | |
0.04 | $597,000 | 4 | 2 | 1,440 | Off Market | |
0.08 | $1,367,300 | 3 | 2.5 | 2,500 | Off Market | |
0.09 | - | 4 | 3 | 2,736 | Off Market | |
0.08 | $430,000 | 1 | 1 | 396 | For Sale | |
0.11 | $2,150,000 | 4 | 4 | 6,450 | Recently Sold | |
0.13 | $363,300 | 2 | 1 | 672 | Off Market | |
0.14 | $503,200 | 3 | 1.5 | 924 | Off Market | |
0.14 | $440,000 | 2 | 1 | 624 | Recently Sold | |
0.17 | $684,900 | 4 | 2 | 2,808 | Off Market |
Price and Tax history
| Date | Event | Price |
|---|---|---|
Sep 2, 2026 Source: MLS PIN #73571389 | Listed For Sale | $539,000 |
LGBTQ Local Legal Protections
LGBTQ Local Legal Protections



Rossana Gonser, RE/MAX Real Estate Center, (508) 668-4634
Agent Phone: (508) 280-1234
The property listing data and information set forth herein were provided to MLS Property Information Network, Inc. from third party sources, including sellers, lessors and public records, and were compiled by MLS Property Information Network, Inc. The property listing data and information are for the personal, non commercial use of consumers having a good faith interest in purchasing or leasing listed properties of the type displayed to them and may not be used for any purpose other than to identify prospective properties which such consumers may have a good faith interest in purchasing or leasing. MLS Property Information Network, Inc. and its subscribers disclaim any and all representations and warranties as to the accuracy of the property listing data and information set forth herein.
The MLS listing information displayed is deemed reliable, but is not guaranteed accurate by the MLS.
The MLS listing information displayed is deemed reliable, but is not guaranteed accurate by the MLS.
Similar Homes You May Like
 NEW - 2 DAYS AGOVirginia Lewis, Bold Real Estate, Inc.
 AUCTION
 0.28 ACRESShawnai Matos, Century 21 Signature Properties
 Patrick Ryan, Ryan Realty Group LLC
- Patrick Ryan, Ryan Realty Group LLC
- Patrick Ryan, Ryan Realty Group LLC
- Patrick Ryan, Ryan Realty Group LLC
 Nancy S. Angus, Upper Cape Realty Corp.
 NEW CONSTRUCTIONUpper Cape Realty Corp.
 NEW CONSTRUCTION
 NEW CONSTRUCTIONDan Gollinger, The Collaborative Companies
 Dallin & Gollinger, The Collaborative Companies
- NEW CONSTRUCTIONDallin & Gollinger, The Collaborative Companies
 Linda Walsh, Today Real Estate, Inc.
 OPEN FRI, 6-7:30PMFelicia Hilliard Sawyer, LPT Realty, LLC
 Diana Saunders Martin, Martin Real Estate
 NEW - 2 DAYS AGO0.45 ACRESKade Phillips, RE/MAX Legacy
 0.4 ACRESGregory Murphy, Lamacchia Realty, Inc.
 OPEN SUN, 11-1PMToday Real Estate
 Keller Williams Realty
 NEWOPEN SAT, 11-1PMKeller Williams Realty
 NEWOPEN WED, 4-6PM1.1 ACRESDebi Savard, LPT Realty, LLC
 Christine LaCava, Conway - Wareham
 OPEN SAT, 11-1PM29.98 ACRESCentury 21 North East
 Kristy Washburn, Keller Williams South Watuppa
 Catherine Holbrook, Coldwell Banker Realty - Easton
 Gibson Sotheby's International Realty
 See more homes for sale inBuzzards Bay


New Listings near 30 Bay St
- NEW - 2 DAYS AGOVirginia Lewis, Bold Real Estate, Inc.
- NEWOPEN SAT, 11-1PMKeller Williams Realty
- 0.28 ACRESShawnai Matos, Century 21 Signature Properties
 NEWOPEN SAT, 10-11:30AM0.28 ACRESWaypoint Realty Group, Coldwell Banker Realty - Boston
 NEWOPEN SAT, 11-1PM0.3 ACRESJoseph Lento, Keller Williams Realty
 Sotheby's International Realty, Inc.
- Kristy Washburn, Keller Williams South Watuppa
 NEWOPEN SAT, 12:30-2:30PMCOMING SOONToday Real Estate
 0.3 ACRESChristopher Sheridan, Symmetry Realty
 NEWOPEN MON, 10-11:30AM0.3 ACRESShellye Blake, Century 21 Tassinari Gold
- See more homes for sale inBuzzards Bay


Frequently asked questions about 30 Bay St
- What is the estimated monthly payment for 30 Bay St?Based on a $539,000 list price with 20% down at today's rates, the estimated monthly payment for 30 Bay St in Buzzards Bay, MA is approximately $3,414 (about $2,849 principal & interest, $490 property taxes, and $75 homeowner's insurance). This is an estimate. Actual payment depends on your loan terms.
- How does the list price for 30 Bay St compare to homes in Buzzards Bay?30 Bay St in Buzzards Bay, MA is listed at $539,000, about 9% above the $493K median sale price in Buzzards Bay.
- What do residents say about Buzzards Bay?Residents describe Buzzards Bay, MA as dog-friendly, well-kept, and easy to park in. Most residents say you need a car. See homes for sale in Buzzards Bay, MA.
- What are the closest schools to 30 Bay St?The closest schools to 30 Bay St in Buzzards Bay, MA are Wareham Elementary School (Pre-K, rated 5/10), Wareham Middle School (Elementary, rated 6/10), Wareham Senior High School (Middle, rated 3/10).
- Does 30 Bay St have air conditioning?Yes, 30 Bay St in Buzzards Bay, MA has air conditioning.
- Does 30 Bay St have laundry facilities?Yes, 30 Bay St in Buzzards Bay, MA has laundry facilities.
30 Bay St, Buzzards Bay, MA 02532 is a 3 bedroom, 1 bathroom, 884 sqft single-family home built in 1930. This property is currently available for sale and was listed by MLS PIN on Sep 2, 2026. The MLS # for this home is MLS# 73571389.