


$399,900
Original price: $409,900
 2 Beds
 1 Bath
 616 sqft
13 Thompson Rd #A, Bourne, MA 02532
Est. Mortgage $2,615/mo*
Get Pre-QualifiedHome Highlights

Property Type
Condo

Year Built
1930

Price/Sqft
$649

Parking
1 Parking Spaces

HOA
$155/Monthly
Local Information
- Map ViewExplore the area around 13 Thompson Rd #A.

- Schools1 Preschool School2 Elementary Schools1 Middle School1 High School

- Shop & Eat

-- mins to
About this House
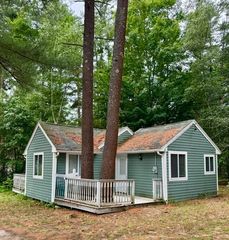
Welcome to Hideaway Village! This seaside community is conveniently located in Buzzards Bay just steps to the beach and deep water access. This charming cottage has two good sized bedrooms, an open concept kitchen/living room combination. The kitchen has updated white cabinets with plenty of storage, pantry and gas stove. Vaulted ceiling, skylight and recessed lighting compliment the open floor plan. Easy maintenance updated vinyl flooring throughout. A newly installed picture window is fantastic for sitting back and enjoying the view. Extend your living space with a large chilling and grilling deck that offers plenty of room to spread out, enjoy family gatherings and the beautiful bay views. Included with this property is an outdoor shower, storage shed and off street parking. Laundry hookups available for a stackable washer/dryer. Fenced in yard is great for children and pets. Experience boating, beaching, clamming and making family memories without going over the bridge. Your very own piece of paradise! Dont miss out on this great opportunity. Town water/sewer.
Last check for updates: about 11 hours ago
Listing courtesy of Cheryl Fleming, (508) 667-6816
REMAX Executive Realty, (508) 839-9219
Source: MLS PIN, MLS#73555786
Also Listed on MLS PIN.
Home Details for 13 Thompson Rd #A

|
|---|
Interior Details Number of Rooms: 4Types of Rooms: Master Bedroom, Bedroom 2, Bathroom 1, Kitchen, Living Room |
Beds & Baths Number of Bedrooms: 2Number of Bathrooms: 1Number of Bathrooms (full): 1 |
Dimensions and Layout Living Area: 616 Square Feet |
Appliances & Utilities Utilities: for Gas RangeAppliances: Range, Microwave, RefrigeratorMicrowaveRefrigerator |
Heating & Cooling Heating: ElectricHas CoolingAir Conditioning: Window Unit(s)Has HeatingHeating Fuel: Electric |
Fireplace & Spa No FireplaceNo Spa |
Gas & Electric Electric: Circuit Breakers |
Windows, Doors, Floors & Walls Door: Storm Door(s)Flooring: Vinyl |
Levels, Entrance, & Accessibility Number of Stories: 1Entry Location: Unit Placement(Street)Floors: Vinyl |
View Has a ViewView: Water, Bay, Ocean, Private Water View |

|
|---|
Exterior Home Features Roof: ShinglePatio / Porch: Deck - WoodFencing: FencedExterior: Deck - Wood, Storage, Fenced Yard, Outdoor Shower |
Parking & Garage Open Parking Spaces: 1No GarageParking Spaces: 1Parking: Off Street |
Frontage Waterfront: Beach Access, Bay, Ocean, Walk to, 0 to 1/10 Mile To Beach, Beach Ownership(Private, Association)Not on Waterfront |
Water & Sewer Sewer: Public Sewer |
Finished Area Finished Area (above surface): 616 |

|
|---|
Days on Market: 37 |

|
|---|
Year Built Year Built: 1930Year Renovated: 1985 |
Property Type / Style Property Type: ResidentialProperty Subtype: CondominiumStructure Type: DetachedArchitecture: Detached |
Building Building Name: Hideaway Village Condominium AssociationConstruction Materials: FrameNot Attached PropertyDoes Not Include Home Warranty |
Property Information Parcel Number: 2182618 |

|
|---|
Price List Price: $399,900Price Per Sqft: $649 |

|
|---|
MLS Status: Active |

|
|---|
Direction & Address City: Bourne |

|
|---|
Listing Agent Listing ID: 73555786 |

|
|---|
Building Area Building Area: 616 Square Feet |

|
|---|
Community Features: Shopping, Park, Walk/Jog Trails, Golf, Medical Facility, Laundromat, Conservation Area, Highway Access, House of Worship, MarinaNot Senior Community |

|
|---|
HOA Fee Includes: Insurance, Road Maintenance, Snow Removal, TrashHOA Fee: $155/Monthly |

|
|---|
Mls Number: 73555786Water ViewWater View: Bay, Ocean, Private, WaterAbove Grade Unfinished Area: 616 |

|
|---|
HOA Amenities: Playground,Beach Rights |
Around this home
What Locals Say about Bourne
At least 172 Trulia users voted on each feature.

89 % Say parking is easy

89 % Say it's dog friendly

89 % Say car is needed

84 % Say yards are well-kept

81 % Say people would walk alone at night

75 % Say there's holiday spirit

71 % Say there's wildlife

67 % Say it's quiet

62 % Say neighbors are friendly

60 % Say kids play outside

60 % Say they plan to stay for at least 5 years

43 % Say it's walkable to restaurants

39 % Say there are community events

33 % Say there are sidewalks

31 % Say streets are well-lit

22 % Say it's walkable to grocery stores
Sourced by Trulia users. Learn more about our methodology.
Market trends in Bourne
Last updated July 2026
Avg. sale price
$599K
$25.03KMoM
Sale-to-List Price
99.1%
0.3%MoM
Price per sq ft
$364
$16MoM
Available listings
153
1MoM
Home Value
Trulia Estimate
$395KSince last month
Decreased$10K (-2.4%)Since last year
Increased$22K (+5.9%)Since last sale
Increased$245K (+163%)Learn more about this home's value by checking out its Trulia Estimate, the value of nearby homes, and how much similar homes have sold for.
Trulia Estimate
The of this home's value increased by +139% in the last 10 years
| Month | Estimated value |
|---|---|
2026 | |
| September 2026 | $395K |
| August 2026 | $404K |
| June 2026 | $395K |
| May 2026 | $388K |
| April 2026 | $384K |
| March 2026 | $382K |
| February 2026 | $379K |
| January 2026 | $380K |
2025 | |
2024 | |
2023 | |
2022 | |
2021 | |
2020 | |
2019 | |
2018 | |
2017 | |
2016 | |
Comparable sales
These are recently sold homes that have a similar location or other similar features to this home, like bedrooms, bathrooms, and square footage. Get a sense of the expected prices in the area by viewing these homes.Address | Distance | Property Type | Sold Price | Sold Date | Bed | Bath | Sqft |
|---|---|---|---|---|---|---|---|
0.02 | Condo | $330,000 | 12/16/25 | 2 | 1 | 409 | |
0.02 | Condo | $399,900 | 09/30/25 | 2 | 1 | 960 | |
0.03 | Condo | $330,000 | 12/16/25 | 1 | 1 | 409 | |
0.15 | Condo | $355,000 | 06/17/26 | 2 | 2 | 606 | |
0.18 | Condo | $294,000 | 06/01/26 | 1 | 1 | 425 |
Nearby home prices
Get a sense of expected prices in the area by checking the value of nearby homes.Address | Distance | Price | Bed | Bath | Sqft | Status |
|---|---|---|---|---|---|---|
0.02 | $299,900 | 1 | 1 | 621 | For Sale | |
0.02 | $330,000 | 2 | 1 | 409 | Recently Sold | |
0.02 | - | 2 | 1 | 960 | Off Market | |
0.02 | - | 2 | 1 | 736 | Off Market | |
0.03 | $353,700 | 2 | 2 | 682 | Off Market | |
0.03 | $369,400 | 2 | 1 | 432 | Off Market | |
0.03 | $330,000 | 1 | 1 | 409 | Recently Sold | |
0.03 | $226,100 | 1 | 1 | 592 | Off Market | |
0.09 | - | 1 | 0.5 | 334 | Off Market | |
0.08 | $417,700 | 2 | 1 | 760 | Off Market | |
0.11 | - | 1 | 1 | 608 | Off Market |
Price and Tax history
| Date | Event | Price |
|---|---|---|
Aug 29, 2026 Source: MLS PIN #73555786 | PriceChange | $399,900 Price decreased by 2% |
Jul 28, 2026 Source: MLS PIN #73555786 | PriceChange | $409,900 Price decreased by 0% |
Jul 11, 2026 Source: N/A | Listed For Sale | $410,000 |
Sep 13, 2013 Source: N/A | Sold | $150,000 |
Nov 10, 2008 Source: N/A | Sold | $135,000 |
| Year | Property tax | Tax assessment |
|---|---|---|
| 2025 | $2,923 | $374,300 |
Home facts updated by county records
LGBTQ Local Legal Protections
LGBTQ Local Legal Protections



Cheryl Fleming, REMAX Executive Realty, (508) 839-9219
Agent Phone: (508) 667-6816
The property listing data and information set forth herein were provided to MLS Property Information Network, Inc. from third party sources, including sellers, lessors and public records, and were compiled by MLS Property Information Network, Inc. The property listing data and information are for the personal, non commercial use of consumers having a good faith interest in purchasing or leasing listed properties of the type displayed to them and may not be used for any purpose other than to identify prospective properties which such consumers may have a good faith interest in purchasing or leasing. MLS Property Information Network, Inc. and its subscribers disclaim any and all representations and warranties as to the accuracy of the property listing data and information set forth herein.
The MLS listing information displayed is deemed reliable, but is not guaranteed accurate by the MLS.
The MLS listing information displayed is deemed reliable, but is not guaranteed accurate by the MLS.
Similar Homes You May Like
 0.25 ACRESWilma Quinn, New England Asset Realty
 Pamela MacInnis, Coldwell Banker Realty - Plymouth
 Krystal Paquin, William Raveis R.E. & Home Services
 Kam Goldstone, RE/MAX Vantage
 The Residential Group, Coldwell Banker Realty - Brookline
 Arlene Hanafin, RE/MAX Real Estate Center
 William Raveis Real Estate & Home Services
 Diana Ferreira, Neighbors Realty Group, LLC
 The J. Pavao Team, Keller Williams South Watuppa
 Darlene Alferes, Amaral & Associates RE
 Sheri Sibley, Engel & Volkers, South Shore
 Sotheby's International Realty
 Sandy Andersen, The Real Estate Collaborative
 NEW CONSTRUCTIONKeller Williams Elite
 0.96 ACRESJanice Wright, RE/MAX Platinum
 0.5 ACRESEileen Prisco, Prisco's Five Star Real Estate
 See more homes for sale inBourne


New Listings near 13 Thompson Rd #A
 NEWOPEN MON, 10-11:30AM0.3 ACRESShellye Blake, Century 21 Tassinari Gold
 NEWOPEN WED, 4-6PM1.1 ACRESDebi Savard, LPT Realty, LLC
- Diana Ferreira, Neighbors Realty Group, LLC
 NEW - 1 DAY AGO0.45 ACRESKade Phillips, RE/MAX Legacy
 Christine LaCava, Conway - Wareham
 0.28 ACRESShawnai Matos, Century 21 Signature Properties
 NEW - 1 DAY AGOVirginia Lewis, Bold Real Estate, Inc.
 OPEN SAT, 12-1:30PMKade Phillips, RE/MAX Legacy
 NEW - 1 DAY AGOAUCTION2.09 ACRES
 0.77 ACRESKeller Williams Realty
- See more homes for sale inBourne


Frequently asked questions about 13 Thompson Rd #A
- What is the estimated monthly payment for 13 Thompson Rd #A?Based on a $399,900 list price with 20% down at today's rates, the estimated monthly payment for 13 Thompson Rd #A in Bourne, MA is approximately $2,558 (about $2,120 principal & interest, $363 property taxes, and $75 homeowner's insurance). This is an estimate. Actual payment depends on your loan terms.
- How does the list price for 13 Thompson Rd #A compare to homes in Bourne?13 Thompson Rd #A in Bourne, MA is listed at $399,900, about 33% below the $599K median sale price in Bourne.
- What do residents say about Bourne?Residents describe Bourne, MA as easy to park in, dog-friendly, and well-kept. Most residents say you need a car. See homes for sale in Bourne, MA.
- What are the closest schools to 13 Thompson Rd #A?The closest schools to 13 Thompson Rd #A in Bourne, MA are Bourne High School (rated 4/10), Bourne Intermediate School (Elementary, rated 5/10), Bourne Middle School (rated 6/10).
- Does 13 Thompson Rd #A have air conditioning?Yes, 13 Thompson Rd #A in Bourne, MA has air conditioning.
- Does 13 Thompson Rd #A have parking?Yes, 13 Thompson Rd #A in Bourne, MA has on-site parking.
13 Thompson Rd #A, Bourne, MA 02532 is a 2 bedroom, 1 bathroom, 616 sqft condo built in 1930. This property is currently available for sale and was listed by MLS PIN on Jul 28, 2026. The MLS # for this home is MLS# 73555786.