


$449,900
 3 Beds
 2 Baths
 1,582 sqft (on 0.25 acres)
770 Main St, Acushnet, MA 02743
Est. Mortgage $2,893/mo*
Get Pre-QualifiedWe estimate this home will sell faster than 97% nearby.
Home Highlights

Single-Family Home

Built in 1957

0.25 acre lot

$284/sqft

4 Open Spaces
Local Information
- Map ViewExplore the area around 770 Main St.

- Schools1 Preschool School2 Elementary Schools1 Middle School

- Shop & Eat

-- mins to
About this House
What's unique:First floor bedroomHarmon pellet stoveIdeal for outdoor enjoyment
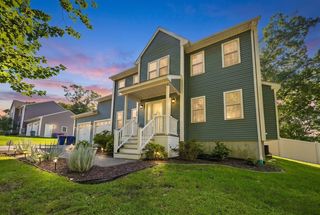
770 Main Street, Acushnet, MA, characterized by its charming cape cod style provides an exceptional opportunity for buyers seeking a home, not just a house. With 3 bedrooms & 2 baths this property offers a welcoming atmosphere & numerous upgrades. Home features a spacious living room complete with a Harmon pellet stove, to keep you warm on chilly nights. The layout connects seamlessly to the kitchen and dining area which features New Hampshire cabin-inspired wood walls that extend into the family room. The first floor bath provides a spa-like atmosphere with a whirlpool jet tub, perfect for relaxing after a long day. Off of the kitchen and dining area is a 10 x 20 family room that can be customized to meet your families needs. Whether it be a home office, gym or formal dining space. In addition to a first floor bedroom, there are two well portion bedrooms on the second level with a central bath. Overall, this home spans over two stories offering 1544 ft.² of living space, beyond the interior the property extends to a private yard with above ground pool, ideal for outdoor enjoyment. Open House scheduled for Saturday 9/19/26 2pm-3:30pm and Sunday 9/20/26 2pm-3pm
Last check for updates: about 6 hours ago
Listing courtesy of Becky Demelo, (508) 726-4461
Pelletier Realty, Inc., (508) 995-2676
Source: MLS PIN, MLS#73579488
Also Listed on MLS PIN.
We estimate this home will sell faster than 97% nearby.
Home Details for 770 Main St

|
|---|
Interior Details Basement: Full,Walk-Out Access,Interior Entry,Concrete,UnfinishedNumber of Rooms: 6Types of Rooms: Master Bedroom, Bedroom 2, Bedroom 3, Bathroom 1, Bathroom 2, Family Room, Kitchen, Living Room |
Beds & Baths Number of Bedrooms: 3Number of Bathrooms: 2Number of Bathrooms (full): 2 |
Dimensions and Layout Living Area: 1582 Square Feet |
Appliances & Utilities Utilities: for Gas Range, for Gas DryerAppliances: Water Heater, Range, Dishwasher, Microwave, Refrigerator, Water TreatmentDishwasherLaundry: In Basement,Gas Dryer HookupMicrowaveRefrigerator |
Heating & Cooling Heating: Forced Air,OilHas CoolingAir Conditioning: DuctlessHas HeatingHeating Fuel: Forced Air |
Fireplace & Spa No FireplaceNo Spa |
Gas & Electric Electric: Circuit Breakers |
Windows, Doors, Floors & Walls Window: Insulated Windows, Storm Window(s)Flooring: Tile, Vinyl, Carpet, Laminate |
Levels, Entrance, & Accessibility Floors: Tile, Vinyl, Carpet, Laminate |

|
|---|
Exterior Home Features Roof: ShinglePatio / Porch: Deck, Deck - VinylFencing: Fenced/Enclosed, FencedExterior: Deck, Deck - Vinyl, Pool - Above Ground, Fenced YardFoundation: Concrete PerimeterHas a Private Pool |
Parking & Garage Open Parking Spaces: 4No GarageHas Open ParkingParking Spaces: 4Parking: Paved Drive,Off Street,Paved |
Pool Pool: Above GroundPool |
Frontage Waterfront: Lake/Pond, 1/2 to 1 Mile To BeachRoad Frontage: PublicRoad Surface Type: PavedNot on Waterfront |
Water & Sewer Sewer: Private Sewer |
Finished Area Finished Area (above surface): 1582 |

|
|---|
Days on Market: 8 |

|
|---|
Year Built Year Built: 1957 |
Property Type / Style Property Type: ResidentialProperty Subtype: Single Family ResidenceArchitecture: Cape |
Building Construction Materials: FrameNot Attached PropertyDoes Not Include Home Warranty |
Property Information Parcel Number: 4034063 |

|
|---|
Price List Price: $449,900Price Per Sqft: $284 |

|
|---|
MLS Status: Active |

|
|---|
Direction & Address City: Acushnet |

|
|---|
Listing Agent Listing ID: 73579488 |

|
|---|
Building Area Building Area: 1582 Square Feet |

|
|---|
Not Senior Community |

|
|---|
No HOA |

|
|---|
Lot Area: 0.25 acres |

|
|---|
Listing Terms: Contract |

|
|---|
BasementMls Number: 73579488Above Grade Unfinished Area: 1582 |
Around this home
What Locals Say about Acushnet
At least 44 Trulia users voted on each feature.

96 % Say yards are well-kept

90 % Say parking is easy

85 % Say it's dog friendly

84 % Say there's holiday spirit

82 % Say car is needed

78 % Say people would walk alone at night

70 % Say it's quiet

68 % Say they plan to stay for at least 5 years

67 % Say there's wildlife

63 % Say kids play outside

61 % Say neighbors are friendly

53 % Say it's walkable to restaurants

46 % Say there are sidewalks

41 % Say streets are well-lit

31 % Say there are community events

27 % Say it's walkable to grocery stores
Sourced by Trulia users. Learn more about our methodology.
Market trends in Acushnet
Last updated August 2026
Avg. sale price
—
Sale-to-List Price
—
Price per sq ft
—
Available listings
30
4MoM
Home Value
Trulia Estimate
$454KSince last month
Decreased$52K (-10.2%)Since last year
Decreased$38K (-7.7%)Since last sale
Increased$174K (+62.1%)Learn more about this home's value by checking out its Trulia Estimate, the value of nearby homes, and how much similar homes have sold for.
Trulia Estimate
The of this home's value increased by +80% in the last 10 years
| Month | Estimated value |
|---|---|
2026 | |
| September 2026 | $454K |
| August 2026 | $505K |
| July 2026 | $509K |
| June 2026 | $520K |
| May 2026 | $515K |
| April 2026 | $508K |
| March 2026 | $497K |
| February 2026 | $494K |
| January 2026 | $490K |
2025 | |
2024 | |
2023 | |
2022 | |
2021 | |
2020 | |
2019 | |
2018 | |
2017 | |
2016 | |
Comparable sales
These are recently sold homes that have a similar location or other similar features to this home, like bedrooms, bathrooms, and square footage. Get a sense of the expected prices in the area by viewing these homes.Address | Distance | Property Type | Sold Price | Sold Date | Bed | Bath | Sqft |
|---|---|---|---|---|---|---|---|
0.33 | Single-Family Home | $577,875 | 07/14/26 | 3 | 2 | 1,766 | |
0.40 | Single-Family Home | $655,000 | 01/20/26 | 3 | 2.5 | 1,800 | |
1.16 | Single-Family Home | $527,500 | 09/29/25 | 3 | 1.5 | 1,877 | |
1.21 | Single-Family Home | $728,500 | 07/30/26 | 3 | 2.5 | 1,674 | |
0.65 | Single-Family Home | $937,400 | 08/24/26 | 4 | 3.5 | 3,500 | |
1.64 | Single-Family Home | $580,000 | 12/19/25 | 3 | 2 | 1,487 | |
0.77 | Single-Family Home | $975,000 | 07/17/26 | 4 | 3.5 | 4,578 | |
1.11 | Single-Family Home | $833,000 | 06/26/26 | 4 | 3 | 2,984 | |
1.81 | Single-Family Home | $535,000 | 06/01/26 | 3 | 2 | 2,285 | |
1.61 | Single-Family Home | $595,000 | 02/27/26 | 3 | 2 | 2,185 |
Nearby home prices
Get a sense of expected prices in the area by checking the value of nearby homes.Address | Distance | Price | Bed | Bath | Sqft | Status |
|---|---|---|---|---|---|---|
0.21 | $556,300 | 3 | 2 | 1,421 | Off Market | |
0.33 | $577,875 | 3 | 2 | 1,766 | Recently Sold | |
0.40 | $655,000 | 3 | 2.5 | 1,800 | Recently Sold | |
0.43 | $1,029,500 | 4 | 3.5 | 3,800 | Off Market | |
0.52 | $249,900 | - | - | - | For Sale | |
0.61 | $778,000 | 5 | 4 | 2,896 | For Sale | |
0.58 | - | 2 | 1 | 624 | Off Market | |
0.62 | $999,200 | 3 | 3 | 2,496 | Off Market | |
0.65 | $937,400 | 4 | 3.5 | 3,500 | Recently Sold | |
0.65 | $808,900 | 4 | 2.5 | 2,688 | Off Market | |
0.70 | - | 2 | 2 | 924 | Off Market |
Price and Tax history
| Date | Event | Price |
|---|---|---|
Sep 18, 2026 Source: MLS PIN #73579488 | Listed For Sale | $449,900 |
Feb 28, 2017 Source: N/A | Sold | $279,900 |
Jan 16, 2017 Source: Agent Provided | Pending | $279,900 |
Jan 2, 2017 Source: Agent Provided | Listed For Sale | $279,900 |
Jul 22, 2004 Source: N/A | Sold | $235,000 |
Jun 25, 1999 Source: N/A | Sold | $100,000 |
Jul 20, 1994 Source: N/A | Sold | $50,000 |
| Year | Property tax | Tax assessment |
|---|---|---|
| 2025 | $3,938 | $365,000 |
Home facts updated by county records
LGBTQ Local Legal Protections
LGBTQ Local Legal Protections



Becky Demelo, Pelletier Realty, Inc., (508) 995-2676
Agent Phone: (508) 726-4461
The property listing data and information set forth herein were provided to MLS Property Information Network, Inc. from third party sources, including sellers, lessors and public records, and were compiled by MLS Property Information Network, Inc. The property listing data and information are for the personal, non commercial use of consumers having a good faith interest in purchasing or leasing listed properties of the type displayed to them and may not be used for any purpose other than to identify prospective properties which such consumers may have a good faith interest in purchasing or leasing. MLS Property Information Network, Inc. and its subscribers disclaim any and all representations and warranties as to the accuracy of the property listing data and information set forth herein.
The MLS listing information displayed is deemed reliable, but is not guaranteed accurate by the MLS.
The MLS listing information displayed is deemed reliable, but is not guaranteed accurate by the MLS.
Similar Homes You May Like
 0.37 ACRESKenneth A Mongeon, KAM Realty
 0.37 ACRESAnnette Avelar Gallant, LAER Realty Partners / Rose Homes & Real Estate
 7.79 ACRESMartin Correia, Jose S. Castelo Real Estate, Inc.
 OPEN SAT, 11-12:30PMWayne Bellemare, LPT Realty - Home & Key Group
 OPEN SUN, 11:30-1PM0.29 ACRESTeam ROSO, RE/MAX Vantage
 OPEN SUN, 1-2PM0.25 ACRESMichelle Gerez, RE/MAX Impact
 NEW - 2 DAYS AGOSmith & Oak Greater Boston Group, Smith and Oak Real Estate Co.
 Jeff DaCosta, Freedom Realty Group LLC
 James Burgess, Burgess Realty Corp.
 FOR SALE BY OWNER
 OPEN SUN, 11:30-12:30PMSherri King, RE/MAX Vantage
 Ana Pritchard, Real Broker MA, LLC
 OPEN SUN, 10-12PMBrian Balestracci, Milestone Realty, Inc.
 Jennifer DaPonte, Keller Williams Coastal
 NEW - 10 HRS AGOManuel A. Medeiros, Medeiros & Associates Real Estate
 Joseph E. Carvalho, VICTORIA Realty
 1.12 ACRESChristina L. Martinez, Real Broker MA, LLC
 Phil and Debbie Rose, LAER Realty Partners / Rose Homes & Real Estate
 Byron R. Ford Jr, Berkshire Hathaway HomeServices Robert Paul Properties
 See more homes for sale inAcushnet




New Listings near 770 Main St
- OPEN SAT, 11-12:30PMWayne Bellemare, LPT Realty - Home & Key Group
 1.02 ACRESSonia Amaral, Coldwell Banker Realty - Marion
- Jennifer DaPonte, Keller Williams Coastal
- OPEN SUN, 11:30-1PM0.29 ACRESTeam ROSO, RE/MAX Vantage
- Ana Pritchard, Real Broker MA, LLC
- FOR SALE BY OWNER
- OPEN SUN, 1-2PM0.25 ACRESMichelle Gerez, RE/MAX Impact
- See more homes for sale inAcushnet
Frequently asked questions about 770 Main St
- What is the estimated monthly payment for 770 Main St?Based on a $449,900 list price with 20% down at today's rates, the estimated monthly payment for 770 Main St in Acushnet, MA is approximately $2,986 (about $2,517 principal & interest, $394 property taxes, and $75 homeowner's insurance). This is an estimate. Actual payment depends on your loan terms.
- What do residents say about Acushnet?Residents describe Acushnet, MA as well-kept, easy to park in, and dog-friendly. Most residents say you need a car. See homes for sale in Acushnet, MA.
- What are the closest schools to 770 Main St?The closest schools to 770 Main St in Acushnet, MA are Acushnet Elementary School (Pre-K, rated 8/10), Albert F Ford Middle School (Elementary, rated 4/10).
- What is 770 Main St estimated to be worth?Trulia's estimated value for 770 Main St in Acushnet, MA is $453,600.
- Does 770 Main St have air conditioning?Yes, 770 Main St in Acushnet, MA has air conditioning.
- Does 770 Main St have a pool?Yes, 770 Main St in Acushnet, MA has a pool.
770 Main St, Acushnet, MA 02743 is a 3 bedroom, 2 bathroom, 1,582 sqft single-family home built in 1957. This property is currently available for sale and was listed by MLS PIN on Sep 18, 2026. The MLS # for this home is MLS# 73579488.