


13 Lincoln St
Wareham, MA 02571
Weweantic 2 Beds
 1 Bath
 1,214 sqft
2 Beds
1 Bath
1,214 sqft
Local Information
- Map ViewExplore the area around 13 Lincoln St.

- Schools1 Preschool School2 Elementary Schools2 Middle Schools1 High School

- Shop & Eat

-- mins to
Description
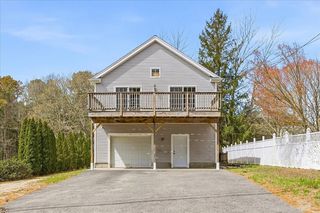
Elegantly-renovated Year-round cottage in Briarwood beach community with water in 3 directions. This 2 bedroom home could easily be adapted to become a 3 bedroom home. Nicely updated bathroom, fully-renovated and applianced kitchen featuring granite countertops, stainless steel appliances and designer cabinetry. The lower level of this home features a family/room with bar and access to laundry room and storage. Outside this home is a lovely deck for entertaining, a storage shed and patio from walkout basement. Additional recent upgrades include roof, flooring, all rooms recently painted with Farrow & Ball paint. Back yard backs up to non-buildable land. Mooring available.
Home Highlights

Parking
No Info

Outdoor
No Info

A/C
Heating & Cooling

HOA
None

Price/Sqft
No Info

Listed
Less than a day ago
Home Details for 13 Lincoln St

|
|---|
Heating & Cooling Heating: Forced Air, OilAir ConditioningCooling System: CentralHeating Fuel: Forced Air |
Interior Details Number of Rooms: 5 |

|
|---|
Exterior Home Features Roof: AsphaltExterior: Wood |

|
|---|
Year Built Year Built: 1960 |
Property Type / Style Property Type: Single Family HomeArchitecture: Ranch / Rambler |

|
|---|
Units in Building: 1 |

|
|---|
Lot Area: 4791 sqft |
Price History for 13 Lincoln St
| Date | Price | Event | Source |
|---|---|---|---|
| 11/01/2017 | $269,000 | ListingRemoved | Agent Provided |
| 09/28/2017 | $269,000 | PriceChange | Agent Provided |
| 09/05/2017 | $279,000 | Listed For Sale | Agent Provided |
| 08/21/2015 | $210,000 | Sold | N/A |
| 07/22/2015 | $224,900 | Pending | Agent Provided |
| 07/16/2015 | $224,900 | PendingToActive | Agent Provided |
| 06/26/2015 | $224,900 | Pending | Agent Provided |
| 06/25/2015 | $224,900 | PriceChange | Agent Provided |
| 06/18/2015 | $229,900 | Listed For Sale | Agent Provided |
| 11/01/2011 | $157,000 | Sold | N/A |
| 09/05/2011 | $170,000 | PriceChange | Agent Provided |
| 08/31/2011 | $159,900 | PriceChange | Agent Provided |
| 07/12/2011 | $170,000 | Listed For Sale | Agent Provided |
| 12/23/2010 | $80,000 | Sold | N/A |
| 10/13/2010 | $89,900 | PriceChange | Agent Provided |
| 09/15/2010 | $99,900 | PriceChange | Agent Provided |
| 07/05/2010 | $119,900 | PriceChange | Agent Provided |
| 06/09/2010 | $129,900 | Listed For Sale | Agent Provided |
| 10/23/2008 | $223,000 | Sold | N/A |
| 06/15/2004 | $213,500 | Sold | N/A |
| 10/07/1998 | $64,500 | Sold | N/A |
Market trends in Wareham
Last updated May 2026
Avg. sale price
—
Sale-to-List Price
—
Price per sq ft
—
Available listings
90
19MoM

- Results are loading
Property Tax and Assessment
| Year | 2025 |
|---|---|
| Tax | $4,295 |
| Assessment | $412,200 |
Home facts updated by county records
Comparable Sales for 13 Lincoln St
Address | Distance | Property Type | Sold Price | Sold Date | Bed | Bath | Sqft |
|---|---|---|---|---|---|---|---|
0.29 | Single-Family Home | $389,000 | 10/03/25 | 2 | 1 | 888 | |
0.40 | Single-Family Home | $409,000 | 06/25/26 | 2 | 1 | 860 | |
0.08 | Single-Family Home | $530,000 | 09/10/25 | 2 | 1.5 | 971 | |
0.54 | Single-Family Home | $335,250 | 02/17/26 | 2 | 1 | 1,152 | |
0.12 | Single-Family Home | $388,000 | 03/27/26 | 3 | 1.5 | 964 | |
0.06 | Single-Family Home | $506,000 | 05/28/26 | 2 | 2 | 1,094 | |
0.08 | Single-Family Home | $499,900 | 10/17/25 | 2 | 2 | 1,422 | |
0.54 | Single-Family Home | $410,000 | 09/05/25 | 2 | 1 | 693 | |
0.55 | Single-Family Home | $442,400 | 06/26/26 | 3 | 1 | 1,008 | |
0.53 | Single-Family Home | $370,000 | 07/10/25 | 1 | 1 | 504 |
Nearby homes
Get a sense of prices in the area by checking nearby homes. OFF MARKETCENTURY 21 Signature Properties
 FOR SALE
 3D VIEW0.5 ACRESTina Keith, Leading Edge Real Estate
 SOLDSEP 10, 2025Manuel Silva, Realty Executives Metro South
 SOLDMAY 28, 2026JoAnn Drabble, Keller Williams Elite
 OFF MARKETPatricia McArdle, Bold Real Estate Inc.
 OFF MARKETJosephine Tsui, Gibson Sotheby's International Realty
 SOLDOCT 17, 2025Jennifer Sylvester, RE/MAX Platinum
 OFF MARKETVirginia Lewis, DiVito Realty
 OFF MARKETAmanda Wojtkunski, Laforce Realty Corp.
 OFF MARKETDiana Saunders Martin, Martin Real Estate
 OFF MARKETSandy Dawson Galavotti, Dawson Real Estate

Assigned Schools
These are the assigned schools for 13 Lincoln St.
- Wareham Elementary School
- PK-4
- Public
- 942 Students
5/10GreatSchools RatingParent Rating AverageMinot is a brand new 90 million dollar school with outstanding and devoted teachers.Other Review2y ago - Wareham Senior High School
- 8-12
- Public
- 542 Students
3/10GreatSchools RatingParent Rating AverageI was dragged through the Wareham school system from Kindergarten, all the way through graduation. I was also bullied from kindergarten, all the way through graduation. Teachers, staff, guidance counselors, and the school disciplinary officers were all aware. Nothing was ever done to rectify the issue. In fact, an “I didn’t see it, so it didn’t happen,” attitude was adopted by the lot. As an adult, after finally seeking out the screening I needed through my entire school experience, I’ve also come to learn that while this school would lead everyone to believe “I simply wasn’t applying myself, and wasn’t exercising critical thinking skills,” I’m autistic, suffer from dyslexia and dyscalculia, and struggle with executive dysfunction. Multiple learning disabilities required accommodation, and an adapted learning structure, that I never had access to. This resulted in my failing math yearly from third grade on. A failure to understand homework, which I would be punished for my inability to do. As well as having no understanding of study, or organization skills, which, rather than doing their jobs and teaching me, I was routinely berated for. As an adult with proper support, I have learned more than I forgot while I was in school. My experience with Wareham High school, and the Wareham school system as a whole, amounts to 14 years of wasted time.Other Review1y ago - Wareham Middle School
- 5-7
- Public
- 421 Students
6/10GreatSchools RatingParent Rating Averagekids treat each other terribly, and disipline is not enforced fairly and equally. I'm afraid to keep my kids there.Parent Review1y ago  Check out schools near 13 Lincoln St.
Neighborhood Overview

Neighborhood stats provided by third party data sources.
What Locals Say about Weweantic
At least 4 Trulia users voted on each feature.

100 % Say there's wildlife

100 % Say it's dog friendly

100 % Say kids play outside

100 % Say car is needed

83 % Say yards are well-kept

80 % Say parking is easy

75 % Say it's quiet

75 % Say there's holiday spirit

74 % Say neighbors are friendly

67 % Say they plan to stay for at least 5 years

50 % Say people would walk alone at night

50 % Say there are sidewalks

43 % Say it's walkable to grocery stores

33 % Say it's walkable to restaurants

13 % Say there are community events
Sourced by Trulia users. Learn more about our methodology.
LGBTQ Local Legal Protections
LGBTQ Local Legal Protections



Apartments for Rent

 NEW - 2 DAYS AGOAPPLY INSTANTLY
 APPLY INSTANTLY
 APPLY INSTANTLY
 APPLY INSTANTLY

 See more homes for rent inWareham
Explore by feature - Air Conditioning
 INCOME RESTRICTED$2,201 - $2,534/moFees may apply2-3 bd2 baThe Retreat at Union Pond | 1 Gatehouse Dr #427,
East Wareham, MA 02538- APPLY INSTANTLY
- APPLY INSTANTLY
 FURNISHEDROOM FOR RENT
 FURNISHEDROOM FOR RENT
 FURNISHEDROOM FOR RENT
 PET FRIENDLY
 PET FRIENDLY
 APPLY INSTANTLY

Explore by feature - Washer/dryer
- INCOME RESTRICTED$2,201 - $2,534/moFees may apply2-3 bd2 baThe Retreat at Union Pond | 1 Gatehouse Dr #427,
East Wareham, MA 02538 - NEW - 2 DAYS AGOAPPLY INSTANTLY
 APPLY INSTANTLYPET FRIENDLY
 APPLY INSTANTLYFURNISHED
- PET FRIENDLY
- PET FRIENDLY
- APPLY INSTANTLY
Homes for sale near 13 Lincoln St
 0.29 ACRESStephanie Thompson, Fathom Realty MA
- 0.5 ACRESTina Keith, Leading Edge Real Estate
 NEWOPEN SUN, 11-12:30PMCape Landing Real Estate
 See more homes for sale inWareham


Off Market Homes Near 13 Lincoln St
 SOLDJUL 2, 2026Ann Fournier, Bold Real Estate Inc.
 SOLDJUL 2, 2026Keller Williams Realty
 SOLDJUN 30, 2026Michelle Humphrey, Coldwell Banker Realty - Marion
 SOLDJUN 30, 2026Deolinda Furtado, Berkshire Hathaway HomeServices Robert Paul Properties
 SOLDJUN 30, 2026Karin Robertson, Lamacchia Realty, Inc.
 SOLDJUN 30, 2026Jennifer Knight, Century 21 Tassinari Gold
 SOLDJUN 30, 2026Tammy Cruickshank, William Raveis R.E. & Homes Services
 SOLDJUN 29, 2026Nicole M. Condon, The Simply Sold Realty Co.
 SOLDJUN 29, 2026Phillip Tarantino, Tarantino Real Estate
 SOLDJUN 29, 2026Jennifer Dupras, Jenn Realty LLC
- See more homes for sale inWareham