


$608,500
Original price: $609,000
 3 Beds
 2 Baths
 1,909 sqft (on 0.32 acres)
701 Mill St, Marion, MA 02738
Est. Mortgage $3,715/mo*
Get Pre-QualifiedHome Highlights

Single-Family Home

Built in 1923

0.32 acre lot

$319/sqft

Garage
Local Information
- Map ViewExplore the area around 701 Mill St.

- Schools1 Preschool School1 Elementary School1 Middle School1 High School

- Shop & Eat

-- mins to
About this House
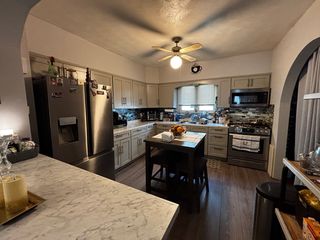
Constructed in 1923, this single-family residence at 701 Mill St, Marion, MA, offers 1909 square feet of updated living space. The residence provides three well-proportioned bedrooms, each designed to offer comfort and privacy. Complementing these are two full bathrooms, ensuring ample accommodation for residents and guests alike. Further enhancing the property's functionality is a single-car garage, providing secure parking and additional storage options. The .32 acre lot offers considerable outdoor space for various recreational pursuits or potential landscaping enhancements. We invite you to explore this distinguished Marion residence and envision the lifestyle it affords.
Last check for updates: about 11 hours ago
Listing courtesy of Jason P. Lanagan, (508) 985-8898
Lanagan & Co, (617) 848-1240
Source: MLS PIN, MLS#73525546
Also Listed on MLS PIN.
Home Details for 701 Mill St

|
|---|
Interior Details Basement: FullNumber of Rooms: 5 |
Beds & Baths Number of Bedrooms: 3Number of Bathrooms: 2Number of Bathrooms (full): 2 |
Dimensions and Layout Living Area: 1909 Square Feet |
Appliances & Utilities Appliances: Electric Water Heater, Water Heater |
Heating & Cooling Heating: Forced Air,OilHas CoolingAir Conditioning: Window Unit(s)Has HeatingHeating Fuel: Forced Air |
Fireplace & Spa No FireplaceNo Spa |
Gas & Electric Electric: 100 Amp Service |

|
|---|
Exterior Home Features Roof: ShinglePatio / Porch: DeckExterior: DeckFoundation: Granite |
Parking & Garage Number of Garage Spaces: 1Number of Covered Spaces: 1Open Parking Spaces: 3No CarportHas a GarageNo Attached GarageParking Spaces: 4Parking: Detached,Off Street |
Frontage Waterfront: Harbor, 1 to 2 Mile To Beach, Beach Ownership(Public)Road Frontage: PublicNot on Waterfront |
Water & Sewer Sewer: Public Sewer |
Finished Area Finished Area (above surface): 1909 |

|
|---|
Days on Market: 104 |

|
|---|
Year Built Year Built: 1923 |
Property Type / Style Property Type: ResidentialProperty Subtype: Single Family ResidenceArchitecture: Antique |
Building Construction Materials: FrameNot Attached PropertyDoes Not Include Home Warranty |
Property Information Parcel Number: M:0026 B:0020 L:0000, 3832667 |

|
|---|
Price List Price: $608,500Price Per Sqft: $319 |

|
|---|
MLS Status: Active |

|
|---|
Direction & Address City: Marion |
School Information Elementary School: SippicanJr High / Middle School: OrrHigh School: Orr |

|
|---|
Listing Agent Listing ID: 73525546 |

|
|---|
Building Area Building Area: 1909 Square Feet |

|
|---|
Not Senior Community |

|
|---|
No HOA |

|
|---|
Lot Area: 0.32 acres |

|
|---|
BasementMls Number: 73525546Power Production Type Annual: 1Power Production Type Annual Status: EstimatedPower Production Type Size: 1Power Production Type Year Install: 2025Above Grade Unfinished Area: 1909 |
Around this home
The GreatSchools Rating compares schools on a variety of school quality indicators including test scores, college readiness, equity and more. Learn more.

What Locals Say about Marion
At least 19 Trulia users voted on each feature.

96 % Say there's wildlife

93 % Say people would walk alone at night

90 % Say kids play outside

89 % Say yards are well-kept

88 % Say it's dog friendly

88 % Say there's holiday spirit

87 % Say parking is easy

80 % Say car is needed

75 % Say it's quiet

72 % Say neighbors are friendly

62 % Say it's walkable to restaurants

62 % Say they plan to stay for at least 5 years

52 % Say there are community events

43 % Say there are sidewalks

35 % Say streets are well-lit
Sourced by Trulia users. Learn more about our methodology.
Market trends in Marion
Last updated July 2026
Avg. sale price
—
Sale-to-List Price
—
Price per sq ft
—
Available listings
38
6MoM
Home Value
Trulia Estimate
$598KSince last month
Increased$4K (+0.7%)Since last year
Increased$124K (+26.2%)Since last sale
Increased$518K (+646.9%)Learn more about this home's value by checking out its Trulia Estimate, the value of nearby homes, and how much similar homes have sold for.
Trulia Estimate
The of this home's value increased by +123% in the last 10 years
| Month | Estimated value |
|---|---|
2026 | |
| September 2026 | $598K |
| August 2026 | $589K |
| July 2026 | $594K |
| June 2026 | $513K |
| May 2026 | $632K |
| April 2026 | $632K |
| March 2026 | $682K |
| February 2026 | $687K |
| January 2026 | $468K |
2025 | |
2024 | |
2023 | |
2022 | |
2021 | |
2020 | |
2019 | |
2018 | |
2017 | |
2016 | |
Comparable sales
These are recently sold homes that have a similar location or other similar features to this home, like bedrooms, bathrooms, and square footage. Get a sense of the expected prices in the area by viewing these homes.Address | Distance | Property Type | Sold Price | Sold Date | Bed | Bath | Sqft |
|---|---|---|---|---|---|---|---|
0.01 | Single-Family Home | $412,500 | 03/20/26 | 3 | 1 | 823 | |
0.43 | Single-Family Home | $795,000 | 06/12/26 | 4 | 2 | 2,188 | |
0.56 | Single-Family Home | $785,000 | 09/26/25 | 4 | 2.5 | 2,246 | |
0.43 | Single-Family Home | $1,650,000 | 02/20/26 | 3 | 3.5 | 2,851 | |
0.75 | Single-Family Home | $720,000 | 01/15/26 | 3 | 1.5 | 1,392 | |
0.67 | Single-Family Home | $1,275,000 | 10/20/25 | 3 | 3 | 2,401 | |
0.87 | Single-Family Home | $632,500 | 03/16/26 | 4 | 2 | 1,920 | |
0.49 | Single-Family Home | $1,000,000 | 06/26/26 | 5 | 3.5 | 2,717 | |
0.78 | Single-Family Home | $1,685,000 | 09/03/26 | 4 | 4 | 2,431 | |
0.97 | Single-Family Home | $2,130,000 | 12/05/25 | 4 | 1.5 | 1,330 |
Nearby home prices
Get a sense of expected prices in the area by checking the value of nearby homes.Address | Distance | Price | Bed | Bath | Sqft | Status |
|---|---|---|---|---|---|---|
0.01 | $412,500 | 3 | 1 | 823 | Recently Sold | |
0.13 | $416,400 | 2 | 1 | 816 | Off Market | |
0.29 | $650,000 | 5 | 2 | 1,847 | Off Market | |
0.39 | $1,674,400 | 5 | 4.5 | 4,349 | Off Market | |
0.43 | $1,650,000 | 3 | 3.5 | 2,851 | Recently Sold | |
0.43 | $1,225,200 | 4 | 3.5 | 4,560 | Off Market | |
0.44 | $1,270,000 | 5 | 2.5 | 2,206 | Off Market | |
0.43 | $795,000 | 4 | 2 | 2,188 | Recently Sold | |
0.45 | $1,242,500 | 4 | 3.5 | 3,873 | Recently Sold | |
0.46 | - | - | - | - | Off Market | |
0.46 | $1,037,600 | 5 | 3 | 3,358 | Off Market |
Price and Tax history
| Date | Event | Price |
|---|---|---|
Aug 6, 2026 Source: MLS PIN #73525546 | PriceChange | $608,500 Price decreased by 0% |
Jul 11, 2026 Source: MLS PIN #73525546 | PriceChange | $609,000 Price decreased by 3% |
Jun 18, 2026 Source: MLS PIN #73525546 | PriceChange | $624,900 Price decreased by 4% |
May 28, 2026 Source: MLS PIN #73525546 | Listed For Sale | $649,000 |
May 5, 2026 Source: MLS PIN #73472727 | ListingRemoved | $650,000 |
Mar 9, 2026 Source: MLS PIN #73472727 | PriceChange | $650,000 Price decreased by 7% |
Jan 29, 2026 Source: MLS PIN #73472727 | Listed For Sale | $699,000 |
Apr 1, 1992 Source: N/A | Sold | $80,000 |
Oct 7, 1991 Source: N/A | Sold | $36,100 |
| Year | Property tax | Tax assessment |
|---|---|---|
| 2025 | $3,659 | $392,600 |
Home facts updated by county records
LGBTQ Local Legal Protections
LGBTQ Local Legal Protections



Jason P. Lanagan, Lanagan & Co, (617) 848-1240
Agent Phone: (508) 985-8898
The property listing data and information set forth herein were provided to MLS Property Information Network, Inc. from third party sources, including sellers, lessors and public records, and were compiled by MLS Property Information Network, Inc. The property listing data and information are for the personal, non commercial use of consumers having a good faith interest in purchasing or leasing listed properties of the type displayed to them and may not be used for any purpose other than to identify prospective properties which such consumers may have a good faith interest in purchasing or leasing. MLS Property Information Network, Inc. and its subscribers disclaim any and all representations and warranties as to the accuracy of the property listing data and information set forth herein.
The MLS listing information displayed is deemed reliable, but is not guaranteed accurate by the MLS.
The MLS listing information displayed is deemed reliable, but is not guaranteed accurate by the MLS.
Similar Homes You May Like
 1.59 ACRESDeborah Carlson, Carlson Property Advisors
 0.92 ACRESNelson Bernardo, Bernardo Real Estate
 Luis Amado, Jose S. Castelo Real Estate, Inc.
 0.37 ACRESAnnette Avelar Gallant, LAER Realty Partners / Rose Homes & Real Estate
 1 ACREMartin Loughnane, The Johnson Group
 7.79 ACRESMartin Correia, Jose S. Castelo Real Estate, Inc.
 Phil and Debbie Rose, LAER Realty Partners / Rose Homes & Real Estate
 Marta Doherty, Coldwell Banker Realty - Plymouth
 Michael Cabral, Coldwell Banker Realty - Plymouth
 Brendon Botelho, Freedom Realty Group LLC
 Jose Francisco Lopes, Andrade Associates Real Estate, Inc.
 3.32 ACRESGary Pisa, Pisa Real Estate Center
 0.48 ACRESCarole DeNapoli, J. Mulkerin Realty
 0.6 ACRESKaylee Emerson, JLK Realty
 Anthony J. Mirabito, Cheever Associates
 Sidney Medeiros, Medeiros & Associates Real Estate
 2.13 ACRESJose Castelo, Jose S. Castelo Real Estate, Inc.
 Shawn Sousa, Home Advantage Real Estate, Inc.
 0.32 ACRESWilliam Raveis Real Estate & Home Services
 0.71 ACRESAmanda Lane, Lamacchia Realty, Inc.
 FOR SALE BY OWNER
 1.45 ACRESDoug Crane, Conway - Bridgewater
 1.95 ACRESKaren McLinden, Beautiful Day Real Estate
 0.34 ACRESMavilde Carvalho, RE/MAX Vantage
 0.31 ACRESChristopher Sheridan, Symmetry Realty
 Avery Brannaka, Carol Brannaka REALTORS®
 Vanessa Franklin, Darren Costa Real Estate
 2.2 ACRESSteven Passanisi, Venture Realty LLC
 0.3 ACRESChristopher Sheridan, Symmetry Realty
 0.87 ACRESPaul White, Keller Williams Realty Signature Properties
 Anne L Reed, Lamacchia Realty, Inc.
 See more homes for sale inMarion


New Listings near 701 Mill St
 0.41 ACRESSandy Dawson Galavotti, Dawson Real Estate
 4.05 ACRESMichelle Humphrey, Coldwell Banker Realty - Marion
 0.29 ACRESStephanie Thompson, Fathom Realty MA
 Smith & Oak Greater Boston Group, Smith and Oak Real Estate Co.
 Margaret Gee, Converse Company Real Estate
- FOR SALE BY OWNER
 0.69 ACRESChristopher M. Demakis, Demakis Family Real Estate, Inc.
 OPEN SAT, 10:30-12PMJoanne Mecke, Conway - Mattapoisett
 NEW - 20 HRS AGO0.34 ACRESGlenn Rapoza, Conway - Dartmouth
 Berkshire Hathaway HomeServices Robert Paul Properties
 0.26 ACRESBeth Van der Veer, Conway - Mattapoisett
 OPEN SAT, 11-1PM0.46 ACRESErin Hovan, Compass
- See more homes for sale inMarion


Frequently asked questions about 701 Mill St
- What is the estimated monthly payment for 701 Mill St?Based on a $608,500 list price with 20% down at today's rates, the estimated monthly payment for 701 Mill St in Marion, MA is approximately $3,844 (about $3,216 principal & interest, $553 property taxes, and $75 homeowner's insurance). This is an estimate. Actual payment depends on your loan terms.
- What do residents say about Marion?Residents describe Marion, MA as well-kept, dog-friendly, and easy to park in. Most residents say you need a car. See homes for sale in Marion, MA.
- What are the closest schools to 701 Mill St?The closest schools to 701 Mill St in Marion, MA are Old Rochester Regional High School (rated 8/10), Old Rochester Regional Jr High School (rated 5/10), Sippican Elementary School (Pre-K, rated 6/10).
- What is 701 Mill St estimated to be worth?Trulia's estimated value for 701 Mill St in Marion, MA is $597,500.
- Does 701 Mill St have air conditioning?Yes, 701 Mill St in Marion, MA has air conditioning.
- How big is the lot at 701 Mill St?The lot at 701 Mill St in Marion, MA is about 0.32 acres (13,800 sq ft).
701 Mill St, Marion, MA 02738 is a 3 bedroom, 2 bathroom, 1,909 sqft single-family home built in 1923. This property is currently available for sale and was listed by MLS PIN on May 28, 2026. The MLS # for this home is MLS# 73525546.