


43 Converse Rd
Marion, MA 02738
 3 Beds
 2.5 Baths
 2,448 sqft
3 Beds
2.5 Baths
2,448 sqft
Home Highlights

Parking
6 Open Spaces

Outdoor
Deck

Climate Control
Heating & Cooling

Price/Sqft
$366

Listed
Less than a day ago
Local Information
- Map ViewExplore the area around 43 Converse Rd.

- Schools1 Preschool School1 Elementary School1 Middle School1 High School

- Shop & Eat

-- mins to
About this House
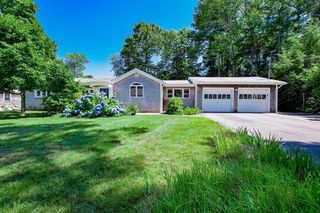
Welcome to this beautifully maintained 3-bedroom, 2.5-bath Colonial offering over 2,400 square feet of thoughtfully designed living space in one of Marion's seaside enclaves that includes deeded rights to a shared neighborhood beach just a short walk away from the property. Built in 2011, the home features wood floors throughout the open-concept first floor. The spacious kitchen includes granite countertops, stainless steel appliances, a center island, breakfast bar and ample storage. The kitchen flows seamlessly into the dining area and family room that leads to the screened porch with composite decking overlooking the professionally landscaped yard. The first-floor den provides the perfect home office or flex space, while the oversized mudroom/laundry room with a half bath adds everyday convenience. The upstairs with all new carpets, offers a spacious primary suite that includes a large walk-in closet and private bath, with two additional bedrooms and a full bath with linen closet. The home offers a full basement with interior and exterior access. The property has irrigation, whole house generator and storage shed for all the mandatory toys to enjoy Marion to its fullest. 43 Converse Rd is the perfect year-round home that blends comfort, coastal living, and convenience.
Open House
Sunday, August 02
11:30 AM to 1:00 PM
Home Details for 43 Converse Rd

|
|---|
Interior Details Basement: Full,Interior Entry,Sump Pump,Radon Remediation System,Concrete,UnfinishedNumber of Rooms: 8Types of Rooms: Master Bedroom, Bedroom 2, Bedroom 3, Master Bathroom, Bathroom 1, Bathroom 2, Bathroom 3, Dining Room, Family Room, Kitchen |
Beds & Baths Number of Bedrooms: 3Number of Bathrooms: 3Number of Bathrooms (full): 2Number of Bathrooms (half): 1Number of Bathrooms (main level): 1 |
Dimensions and Layout Living Area: 2448 Square Feet |
Appliances & Utilities Utilities: for Gas Range, for Electric Dryer, Washer Hookup, Icemaker Connection, Generator ConnectionAppliances: Electric Water Heater, Range, Dishwasher, Microwave, Refrigerator, Washer, Dryer, Plumbed For Ice MakerDishwasherDryerLaundry: Laundry Closet,Flooring - Stone/Ceramic Tile,Main Level,Electric Dryer Hookup,Washer Hookup,Lighting - Overhead,Sink,First FloorMicrowaveRefrigeratorWasher |
Heating & Cooling Heating: Baseboard,Natural GasHas CoolingAir Conditioning: Window Unit(s)Has HeatingHeating Fuel: Baseboard |
Fireplace & Spa No FireplaceNo Spa |
Gas & Electric Electric: Generator, 100 Amp Service, Generator Connection |
Windows, Doors, Floors & Walls Window: ScreensFlooring: Wood, Tile, Carpet, Flooring - Wood |
Levels, Entrance, & Accessibility Levels: Multi/SplitFloors: Wood, Tile, Carpet, Flooring Wood |

|
|---|
Exterior Home Features Roof: ShinglePatio / Porch: Screened, Deck - CompositeExterior: Porch - Screened, Deck - Composite, Rain Gutters, Storage, Professional Landscaping, Sprinkler System, ScreensFoundation: Concrete PerimeterSprinkler System |
Parking & Garage Open Parking Spaces: 6No GarageHas Open ParkingParking Spaces: 6Parking: Off Street,Driveway,Stone/Gravel |
Frontage Waterfront: Beach Access, Harbor, Ocean, Walk to, Other (See Remarks), 1/10 to 3/10 To Beach, Beach Ownership(Deeded Rights)Road Frontage: PublicResponsible for Road Maintenance: Public Maintained RoadRoad Surface Type: PavedNot on Waterfront |
Water & Sewer Sewer: Public Sewer |
Farm & Range Frontage Length: 84.00 |
Finished Area Finished Area (above surface): 2448 |

|
|---|
Days on Market: <1 day on Trulia |

|
|---|
Year Built Year Built: 2011 |
Property Type / Style Property Type: ResidentialProperty Subtype: Single Family ResidenceStructure Type: HouseArchitecture: Colonial |
Building Construction Materials: ModularNot Attached PropertyDoes Not Include Home Warranty |
Property Information Parcel Number: M:0019 B:0206 L:0000, 3832186 |

|
|---|
Price List Price: $895,000Price Per Sqft: $366 |

|
|---|
MLS Status: New |

|
|---|
Direction & Address City: Marion |
School Information Elementary School: Sippican ElementaryJr High / Middle School: Orr Jr High SchoolHigh School: Orr High School |

|
|---|
Listing Agent Listing ID: 73557033 |

|
|---|
Building Area Building Area: 2448 Square Feet |

|
|---|
Community Features: Shopping, Tennis Court(s), Park, Walk/Jog Trails, Golf, Laundromat, Conservation Area, Highway Access, House of Worship, Marina, Private School, Public SchoolNot Senior Community |

|
|---|
No HOA |

|
|---|
Lot Area: 8474 sqft |

|
|---|
Listing Terms: Contract |

|
|---|
BasementMls Number: 73557033Above Grade Unfinished Area: 2448 |

|
|---|
ShoppingTennis Court(s)ParkWalk/Jog TrailsGolfLaundromatConservation AreaHighway AccessHouse of WorshipMarinaPrivate SchoolPublic School |
Last check for updates: about 2 hours ago
Listing courtesy of Margaret Gee, (617) 308-6537
Converse Company Real Estate, (508) 748-0200
Source: MLS PIN, MLS#73557033
Also Listed on MLS PIN.
Market trends in Marion
Last updated June 2026
Avg. sale price
—
Sale-to-List Price
—
Price per sq ft
—
Available listings
32
2MoM
Price History for 43 Converse Rd
| Date | Price | Event | Source |
|---|---|---|---|
| 07/30/2026 | $895,000 | Listed For Sale | MLS PIN #73557033 |
| 07/22/2016 | $490,000 | Sold | CCIMLS #21602932 |
| 05/25/2016 | $519,900 | Pending | Agent Provided |
| 04/08/2016 | $519,900 | Listed For Sale | Agent Provided |
| 09/30/2009 | $195,000 | Sold | N/A |
| 08/01/2009 | $219,900 | PriceChange | Agent Provided |
| 07/05/2009 | $259,900 | Listed For Sale | Agent Provided |
| 07/15/1993 | $50,000 | Sold | N/A |
Similar Homes You May Like
 2.48 ACRESKristin Feeney, Converse Company Real Estate
 OPEN SAT, 1-2:30PMSmith & Oak Greater Boston Group, Smith and Oak Real Estate Co.
 OPEN SUN, 11-12:30PM0.33 ACRESBeth Van der Veer, Conway - Mattapoisett
 Christopher M. Demakis, Demakis Family Real Estate, Inc.
 OPEN SAT, 11-12PM0.67 ACRESTeam ROSO, RE/MAX Vantage
 0.69 ACRESChristopher M. Demakis, Demakis Family Real Estate, Inc.
 OPEN SAT, 11-12PM0.45 ACRESKenneth Leonard, Cape Cod Ken Real Estate
 0.36 ACRESChristopher M. Demakis, Demakis Family Real Estate, Inc.
 OPEN SAT, 12-2PM0.44 ACRESMelanie Reis-Costa, Bold Real Estate Inc.
 1.27 ACRESTerence R. Boyle, LandVest, Inc.
 0.47 ACRESMichelle Humphrey, Coldwell Banker Realty - Marion
 0.43 ACRESSusan Winn, Demakis Family Real Estate, Inc.
 1.39 ACRESChristopher M. Demakis, Demakis Family Real Estate, Inc.
 0.31 ACRESBeth Van der Veer, Conway - Mattapoisett
 0.41 ACRESSandy Dawson Galavotti, Dawson Real Estate
 NEWOPEN SAT, 10-12PM0.38 ACRESRobert Long, Long Realty
 0.8 ACRESDeborah McLaughlin, Berkshire Hathaway HomeServices Robert Paul Properties
 OPEN SAT, 10:30-12PM0.26 ACRESBeth Van der Veer, Conway - Mattapoisett
 1 ACREGlenn Rapoza, Conway - Dartmouth
 0.29 ACRESStephanie Thompson, Fathom Realty MA
 OPEN SAT, 2-3PM0.92 ACRESMichael Videtta, The Hive Real Estate LLC
 0.63 ACRESJocelyn Demakis-Daluz, Demakis Family Real Estate, Inc.
 0.73 ACRESChristopher M. Demakis, Demakis Family Real Estate, Inc.
 OPEN SUN, 12-2PM0.5 ACRESTina Keith, Leading Edge Real Estate
 OPEN SUN, 12-2PM0.3 ACRESJeanne Bettencourt, RE/MAX Vantage
 0.93 ACRESTerence R. Boyle, LandVest, Inc.
 1.84 ACRESSandy Dawson Galavotti, Dawson Real Estate
 1.1 ACRESChristopher M. Demakis, Demakis Family Real Estate, Inc.
 0.76 ACRESMichelle Humphrey, Coldwell Banker Realty - Marion
 3.33 ACRESJoanne Mecke, Conway - Mattapoisett
 0.84 ACRESNelson Bernardo, Bernardo Real Estate
 0.25 ACRESJulie Johnson, eXp Realty LLC
 See more homes for sale inMarion


New Listings near 43 Converse Rd
- 0.36 ACRESChristopher M. Demakis, Demakis Family Real Estate, Inc.
- 0.41 ACRESSandy Dawson Galavotti, Dawson Real Estate
- OPEN SAT, 11-12PM0.67 ACRESTeam ROSO, RE/MAX Vantage
- NEWOPEN SAT, 10-12PM0.38 ACRESRobert Long, Long Realty
- OPEN SUN, 11-12:30PM0.33 ACRESBeth Van der Veer, Conway - Mattapoisett
 Nancy Desousa, LPT Realty - Home & Key Group
- 0.73 ACRESChristopher M. Demakis, Demakis Family Real Estate, Inc.
- OPEN SAT, 10:30-12PM0.26 ACRESBeth Van der Veer, Conway - Mattapoisett
- OPEN SUN, 12-2PM0.5 ACRESTina Keith, Leading Edge Real Estate
- OPEN SAT, 1-2:30PMSmith & Oak Greater Boston Group, Smith and Oak Real Estate Co.
- 1.27 ACRESTerence R. Boyle, LandVest, Inc.
- OPEN SAT, 11-12PM0.45 ACRESKenneth Leonard, Cape Cod Ken Real Estate
- 0.29 ACRESStephanie Thompson, Fathom Realty MA
- See more homes for sale inMarion
Property Tax and Assessment
| Year | 2025 |
|---|---|
| Tax | $6,466 |
| Assessment | $693,828 |
Home facts updated by county records
Comparable Sales for 43 Converse Rd
Address | Distance | Property Type | Sold Price | Sold Date | Bed | Bath | Sqft |
|---|---|---|---|---|---|---|---|
0.14 | Single-Family Home | $900,000 | 08/21/25 | 2 | 1.5 | 1,344 | |
0.82 | Single-Family Home | $720,000 | 01/15/26 | 3 | 1.5 | 1,392 | |
0.18 | Single-Family Home | $550,000 | 05/05/26 | 1 | 1 | 673 | |
0.88 | Single-Family Home | $785,000 | 09/26/25 | 4 | 2.5 | 2,246 | |
1.06 | Single-Family Home | $979,900 | 08/13/25 | 3 | 2 | 1,415 | |
0.95 | Single-Family Home | $730,000 | 09/30/25 | 3 | 2 | 1,815 | |
0.87 | Single-Family Home | $1,150,000 | 05/21/26 | 4 | 2.5 | 2,294 | |
0.96 | Single-Family Home | $450,000 | 07/10/26 | 2 | 1 | 779 | |
1.19 | Single-Family Home | $632,500 | 03/16/26 | 4 | 2 | 1,920 | |
0.95 | Single-Family Home | $1,000,000 | 06/26/26 | 5 | 3.5 | 2,717 |
Nearby homes
Get a sense of prices in the area by checking nearby homes. OFF MARKETBerkshire Hathaway HomeServices Robert Paul Properties
 OFF MARKETBeth Van der Veer, Conway - Mattapoisett
 OFF MARKETMargot Kalkanis, Converse Company Real Estate
 OFF MARKETChristopher M. Demakis, Demakis Family Real Estate, Inc.
 OFF MARKETBeth Van der Veer, Conway - Mattapoisett
 SOLDMAY 5, 2026Lori Saville, Coldwell Banker Realty - Easton
 OFF MARKETSheri Sibley, Engel & Volkers, South Shore
 FOR SALEBerkshire Hathaway HomeServices Robert Paul Properties
 OFF MARKETMargot Kalkanis, Converse Company Real Estate


Assigned Schools
These are the assigned schools for 43 Converse Rd.
- Sippican Elementary School
- PK-6
- Public
- 342 Students
6/10GreatSchools RatingParent Rating Average No reviews available for this school.
 - Old Rochester Regional High School
- 9-12
- Public
- 611 Students
8/10GreatSchools RatingParent Rating Average2 kids through the school system and I cannot say enough good things about the school. My daughter is in band and they sounded amazing at the last concert. my son is in track and soccer and it keeps him busy. superintendent does a great job of managing the school and is very approachable for any issues that may arise.Parent Review2mo ago - Old Rochester Regional Jr High School
- 7-8
- Public
- 417 Students
5/10GreatSchools RatingParent Rating AverageI do not like this school because we rarely learn new stuff and we are always boredStudent Review3mo ago  Check out schools near 43 Converse Rd.
What Locals Say about Marion
At least 19 Trulia users voted on each feature.

96 % Say there's wildlife

93 % Say people would walk alone at night

90 % Say kids play outside

89 % Say yards are well-kept

88 % Say it's dog friendly

88 % Say there's holiday spirit

87 % Say parking is easy

80 % Say car is needed

75 % Say it's quiet

72 % Say neighbors are friendly

62 % Say it's walkable to restaurants

62 % Say they plan to stay for at least 5 years

52 % Say there are community events

43 % Say there are sidewalks

35 % Say streets are well-lit
Sourced by Trulia users. Learn more about our methodology.
LGBTQ Local Legal Protections
LGBTQ Local Legal Protections



Margaret Gee, Converse Company Real Estate, (508) 748-0200
Agent Phone: (617) 308-6537
The property listing data and information set forth herein were provided to MLS Property Information Network, Inc. from third party sources, including sellers, lessors and public records, and were compiled by MLS Property Information Network, Inc. The property listing data and information are for the personal, non commercial use of consumers having a good faith interest in purchasing or leasing listed properties of the type displayed to them and may not be used for any purpose other than to identify prospective properties which such consumers may have a good faith interest in purchasing or leasing. MLS Property Information Network, Inc. and its subscribers disclaim any and all representations and warranties as to the accuracy of the property listing data and information set forth herein.
The MLS listing information displayed is deemed reliable, but is not guaranteed accurate by the MLS.
The MLS listing information displayed is deemed reliable, but is not guaranteed accurate by the MLS.
43 Converse Rd, Marion, MA 02738 is a 3 bedroom, 3 bathroom, 2,448 sqft single-family home built in 2011. This property is currently available for sale and was listed by MLS PIN on Jul 30, 2026. The MLS # for this home is MLS# 73557033.