


22 Fairfield Dr
Wareham, MA 02571
Weweantic 4 Beds
 1.5 Baths
 2,435 sqft (on 0.50 acres)
4 Beds
1.5 Baths
2,435 sqft
(on 0.50 acres)
Home Highlights

Parking
3 Open Spaces

Outdoor
Porch, Deck

Climate Control
Natural Gas & Central Air

Price/Sqft
$287

Listed
103 days ago
Local Information
- Map ViewExplore the area around 22 Fairfield Dr.

- Schools1 Preschool School2 Elementary Schools2 Middle Schools1 High School

- Shop & Eat

-- mins to
About this House
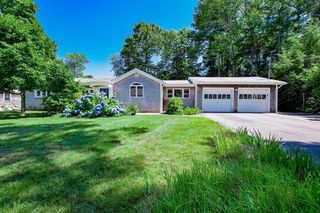
Nestled in one of the areas most coveted neighborhoods, this charming Gambrel-style home offers the perfect blend of coastal charm and everyday comfort. Just moments from residents-only Swift Beach and Little Harbor, and a short ride to Onset Village, beaches, restaurants, and Wareham Crossing, the location is ideal for relaxed seaside living. This sun-drenched 4-bedroom, 1.5-bath home features classic New England character, inviting living spaces, and effortless flow for entertaining or daily life. Enjoy morning coffee on the front porch, evenings in the beautifully sized private yard with beautiful garden and rinse off after the beach in the outdoor shower. Whether you're searching for a year-round retreat or the perfect summer getaway, this seaside gem is where lasting memories are made.
Last check for updates: about 4 hours ago
Listing courtesy of Tina Keith, (774) 289-6030
Leading Edge Real Estate, (781) 979-0100
Tina Keith, (774) 289-6030
Source: MLS PIN, MLS#73515531
Also Listed on MLS PIN.
Home Details for 22 Fairfield Dr

|
|---|
Interior Details Basement: Crawl SpaceNumber of Rooms: 7Types of Rooms: Master Bedroom, Bedroom 2, Bedroom 3, Bedroom 4, Bathroom 1, Bathroom 2, Dining Room, Kitchen, Living Room |
Beds & Baths Number of Bedrooms: 4Number of Bathrooms: 2Number of Bathrooms (full): 1Number of Bathrooms (half): 1 |
Dimensions and Layout Living Area: 2435 Square Feet |
Appliances & Utilities Utilities: for Gas Range, for Electric Dryer, Washer HookupAppliances: Gas Water Heater, Range, Dishwasher, Microwave, Refrigerator, Washer, DryerDishwasherDryerLaundry: First Floor,Electric Dryer Hookup,Washer HookupMicrowaveRefrigeratorWasher |
Heating & Cooling Heating: Natural GasHas CoolingAir Conditioning: Central AirHas HeatingHeating Fuel: Natural Gas |
Fireplace & Spa No FireplaceNo Spa |
Windows, Doors, Floors & Walls Window: Insulated WindowsFlooring: Wood, Tile |
Levels, Entrance, & Accessibility Floors: Wood, Tile |

|
|---|
Exterior Home Features Roof: ShinglePatio / Porch: Porch, Deck - CompositeOther Structures: CabanaExterior: Porch, Deck - Composite, Cabana, Rain Gutters, Storage, Fruit Trees, Garden, Outdoor ShowerFoundation: Concrete PerimeterGarden |
Parking & Garage Open Parking Spaces: 3No GarageHas Open ParkingParking Spaces: 3Parking: Paved Drive,Paved |
Frontage Waterfront: OceanRoad Frontage: PublicResponsible for Road Maintenance: Public Maintained RoadRoad Surface Type: PavedNot on Waterfront |
Water & Sewer Sewer: Public Sewer |
Finished Area Finished Area (above surface): 2435 |

|
|---|
Days on Market: 103 |

|
|---|
Year Built Year Built: 1986 |
Property Type / Style Property Type: ResidentialProperty Subtype: Single Family ResidenceArchitecture: Colonial |
Building Not Attached PropertyDoes Not Include Home Warranty |
Property Information Parcel Number: M:00058 B:000 L:00B38, 1181453 |

|
|---|
Price List Price: $699,000Price Per Sqft: $287 |
Status Change & Dates Off Market Date: Thu Aug 13 2026 |

|
|---|
MLS Status: Under Agreement |

|
|---|

|
|---|
Direction & Address City: Wareham |

|
|---|
Listing Agent Listing ID: 73515531 |

|
|---|
Building Area Building Area: 2435 Square Feet |

|
|---|
Community Features: Shopping, Conservation Area, Public SchoolNot Senior Community |

|
|---|
No HOA |

|
|---|
Lot Area: 0.50 acres |

|
|---|
Contingencies: Inspection |

|
|---|
Mls Number: 73515531Above Grade Unfinished Area: 2435 |

|
|---|
ShoppingConservation AreaPublic School |
Around this home
Neighborhood Overview

Neighborhood stats provided by third party data sources.
What Locals Say about Weweantic
At least 4 Trulia users voted on each feature.

100 % Say there's wildlife

100 % Say it's dog friendly

100 % Say kids play outside

100 % Say car is needed

83 % Say yards are well-kept

80 % Say parking is easy

75 % Say it's quiet

75 % Say there's holiday spirit

74 % Say neighbors are friendly

67 % Say they plan to stay for at least 5 years

50 % Say people would walk alone at night

50 % Say there are sidewalks

43 % Say it's walkable to grocery stores

33 % Say it's walkable to restaurants

13 % Say there are community events
Sourced by Trulia users. Learn more about our methodology.
Market trends in Wareham
Last updated July 2026
Avg. sale price
$493K
$9.67KMoM
Sale-to-List Price
100.8%
0.3%MoM
Price per sq ft
$383
$10MoM
Available listings
89
5MoM
Home Value
Learn more about this home's value by checking out the value of nearby homes and how much similar homes have sold for.
Comparable sales
These are recently sold homes that have a similar location or other similar features to this home, like bedrooms, bathrooms, and square footage. Get a sense of the expected prices in the area by viewing these homes.Address | Distance | Property Type | Sold Price | Sold Date | Bed | Bath | Sqft |
|---|---|---|---|---|---|---|---|
0.05 | Single-Family Home | $580,000 | 07/31/26 | 3 | 2 | 1,633 | |
0.07 | Single-Family Home | $499,900 | 10/17/25 | 2 | 2 | 1,422 | |
0.07 | Single-Family Home | $506,000 | 05/28/26 | 2 | 2 | 1,094 | |
0.45 | Single-Family Home | $510,000 | 09/11/25 | 4 | 2 | 1,396 | |
0.31 | Single-Family Home | $433,000 | 07/09/26 | 3 | 2 | 840 | |
0.11 | Single-Family Home | $530,000 | 09/10/25 | 2 | 1.5 | 971 | |
0.38 | Single-Family Home | $525,000 | 09/22/25 | 3 | 2 | 1,346 | |
0.54 | Single-Family Home | $530,000 | 10/24/25 | 3 | 2 | 1,456 | |
0.58 | Single-Family Home | $449,900 | 08/26/25 | 4 | 1 | 1,412 | |
0.81 | Single-Family Home | $530,000 | 09/03/25 | 4 | 2 | 1,752 |
Nearby home prices
Get a sense of expected prices in the area by checking the value of nearby homes.Address | Distance | Price | Bed | Bath | Sqft | Status |
|---|---|---|---|---|---|---|
0.05 | $580,000 | 3 | 2 | 1,633 | Recently Sold | |
0.08 | $322,700 | 1 | 1 | 780 | Off Market | |
0.07 | $68,000 | - | - | - | For Sale | |
0.07 | $506,000 | 2 | 2 | 1,094 | Recently Sold | |
0.07 | $512,700 | 2 | 2 | 1,422 | Off Market | |
0.11 | $545,600 | 2 | 1.5 | 971 | Off Market | |
0.10 | $535,300 | 3 | 2.5 | 1,363 | Off Market | |
0.13 | $463,000 | 3 | 2 | 1,080 | Off Market | |
0.16 | $342,000 | 2 | 1 | 560 | Off Market | |
0.17 | $572,300 | 3 | 2 | 2,280 | Off Market | |
0.17 | $419,600 | 3 | 1 | 1,142 | Off Market | |
0.23 | $514,400 | 4 | 2 | 1,615 | Off Market |
Price and Tax history
| Date | Event | Price |
|---|---|---|
Aug 13, 2026 Source: MLS PIN #73515531 | Pending | $699,000 |
Aug 2, 2026 Source: MLS PIN #73515531 | Contingent | $699,000 |
Jul 16, 2026 Source: MLS PIN #73515531 | PriceChange | $699,000 Price decreased by 4% |
Jun 16, 2026 Source: MLS PIN #73515531 | PriceChange | $729,000 Price decreased by 3% |
May 9, 2026 Source: MLS PIN #73515531 | Listed For Sale | $749,000 |
Dec 2, 2020 Source: N/A | Sold | $433,500 |
Nov 13, 2020 Source: Agent Provided | Pending | $399,900 |
Oct 16, 2020 Source: Agent Provided | Listed For Sale | $399,900 |
Apr 5, 2017 Source: N/A | Sold | $227,623 |
Feb 25, 2017 Source: Agent Provided | Pending | $129,900 |
Feb 3, 2017 Source: Agent Provided | Listed For Sale | $129,900 |
Dec 30, 2016 Source: Agent Provided | ListingRemoved | $0 |
Dec 8, 2016 Source: Agent Provided | Listed For Sale | $0 |
Aug 2, 2001 Source: N/A | Sold | $220,000 |
Sep 9, 1999 Source: N/A | Sold | $187,500 |
Jun 26, 1987 Source: N/A | Sold | $129,000 |
| Year | Property tax | Tax assessment |
|---|---|---|
| 2025 | $5,609 | $538,300 |
Home facts updated by county records
LGBTQ Local Legal Protections
LGBTQ Local Legal Protections



Tina Keith, Leading Edge Real Estate, (781) 979-0100
Agent Phone: (774) 289-6030
The property listing data and information set forth herein were provided to MLS Property Information Network, Inc. from third party sources, including sellers, lessors and public records, and were compiled by MLS Property Information Network, Inc. The property listing data and information are for the personal, non commercial use of consumers having a good faith interest in purchasing or leasing listed properties of the type displayed to them and may not be used for any purpose other than to identify prospective properties which such consumers may have a good faith interest in purchasing or leasing. MLS Property Information Network, Inc. and its subscribers disclaim any and all representations and warranties as to the accuracy of the property listing data and information set forth herein.
The MLS listing information displayed is deemed reliable, but is not guaranteed accurate by the MLS.
The MLS listing information displayed is deemed reliable, but is not guaranteed accurate by the MLS.
Similar Homes You May Like
 0.3 ACRESReserve Team, Reference Real Estate
 OPEN SAT, 10:30-12PM2.95 ACRESMeagan Bennett, Lanagan & Co
 1.67 ACRESCindy Brouwer, Cindy Brouwer Real Estate
 Monica Kavanaugh, Realty Executives Metro South
 1.4 ACRESMarcus Medley, The Medley Group
 1.65 ACRESBrandon Hogan, Conway - Lakeville
 19.98 ACRESSandra Smith, Gibson Sotheby's International Realty
 OPEN THU, 5:30-7PMWilliam Kuphal, RE/MAX Impact
 0.29 ACRESAlyse Sullivan, eXp Realty LLC
 0.61 ACRESMichelle Humphrey, Coldwell Banker Realty - Marion
 OPEN SUN, 12-2PM0.87 ACRESJeffrey Monast, Conway - Wareham
 0.43 ACRESRicardo Real Estate Group, Keller Williams South Watuppa
 Pinehills Resale team, Pinehills Brokerage Services LLC
 Wendy Pomeroy, Plymouth Sails Realty, LLC
 0.81 ACRESViken Dumeciyan, eXp Realty LLC
 0.59 ACRESJennifer Lamoureux, Moor Realty Group
 Mary Gugenheim, Coldwell Banker Realty - Plymouth
 1.35 ACRESSelling South of Boston Team, Keller Williams Realty Colonial Partners
 1.51 ACRESMakenna Patriarca, Real Broker MA, LLC
 OPEN SAT, 11-2PM0.46 ACRESJohn Callahan, Conway - Plymouth
 0.53 ACRESTara Lynn Bazarewsky, Conway - Wareham
 OPEN SAT, 10-12PM0.33 ACRESJoyce Augustson, Conway - Wareham
 1 ACREShana Lundell, Coldwell Banker Realty - Plymouth
 Weinstein Keach Group, Coldwell Banker Realty - Easton
 0.47 ACRESDavid Fasano, Streamline Realty, LLC
 Pinehills Resale team, Pinehills Brokerage Services LLC
 0.48 ACRESMatthew Petty, FRAME Residential
 OPEN SAT, 12-1PMPinehills Resale team, Pinehills Brokerage Services LLC
 0.46 ACRESKaren Bandera, South Shore Sotheby's International Realty
 Pinehills Resale team, Pinehills Brokerage Services LLC
 The Anchor Team, Jane Coit Real Estate, Inc.
 OPEN SAT, 10-1PMDaniel Dineen, Flow Realty, Inc.
 See more homes for sale inWareham


New Listings near 22 Fairfield Dr
 OPEN SAT, 11-12PM0.39 ACRESTeam ROSO, RE/MAX Vantage
 0.36 ACRESChristopher M. Demakis, Demakis Family Real Estate, Inc.
 Kristy Washburn, Keller Williams South Watuppa
 1.87 ACRESJana Correia, Conway - Mattapoisett
 Michael Russell, Century 21 Signature Properties
 0.33 ACRESJane Fagundes, Century 21 Signature Properties
 FOR SALE BY OWNER
- Monica Kavanaugh, Realty Executives Metro South
 0.33 ACRESBeth Van der Veer, Conway - Mattapoisett
- See more homes for sale inWareham


Frequently asked questions about 22 Fairfield Dr
- What is the estimated monthly payment for 22 Fairfield Dr?Based on a $699,000 list price with 20% down at today's rates, the estimated monthly payment for 22 Fairfield Dr in Wareham, MA is approximately $4,371 (about $3,661 principal & interest, $635 property taxes, and $75 homeowner's insurance). This is an estimate. Actual payment depends on your loan terms.
- How does the list price for 22 Fairfield Dr compare to homes in Wareham?22 Fairfield Dr in Wareham, MA is listed at $699,000, about 42% above the $493K median sale price in Wareham.
- What are the closest schools to 22 Fairfield Dr?The closest schools to 22 Fairfield Dr in Wareham, MA are Wareham Elementary School (Pre-K, rated 5/10), Wareham Middle School (Elementary, rated 6/10), Wareham Senior High School (Middle, rated 3/10).
- What is 22 Fairfield Dr estimated to be worth?Trulia's estimated value for 22 Fairfield Dr in Wareham, MA is $691,100.
- Does 22 Fairfield Dr have air conditioning?Yes, 22 Fairfield Dr in Wareham, MA has air conditioning.
- Does 22 Fairfield Dr have laundry facilities?Yes, 22 Fairfield Dr in Wareham, MA has in-unit laundry.