


Listed by DeeDee Browning, Elevation Realty, (802) 255-4156
$699,000
 3 Beds
 2.5 Baths
 2,271 sqft (on 25.57 acres)
529 Cutler Corner Road, Barre, VT 05641
Est. Mortgage $4,721/mo*
Get Pre-QualifiedWe estimate this home will sell faster than 93% nearby.
Home Highlights

Property Type
Single-Family Home

Year Built
1998

Lot Size
25.57 acres

Price/Sqft
$308

Parking
Garage
Local Information
- Map ViewExplore the area around 529 Cutler Corner Road.

- Schools1 Preschool School1 Elementary School1 Middle School1 High School

- Shop & Eat

-- mins to
About this House
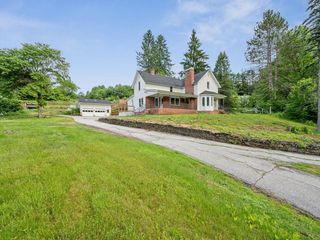
Catch leaf peeping season and never leave your house! Laid back luxury meets rustic charm with this beautiful log home located on 25+ private acres. Magnificent mountain views from the open living room and primary suite will not disappoint no matter what time of year it is. Primary suite with private full bath plus two additional bedrooms and full bath all on main level. In addition, there’s an open loft with endless possibilities. Family/Game/Rec Room in the partially finished basement with a half bath. Laundry facilities are adjacent in a separate room. Attached over-sized, 2 car garage. The two story barn is ready for your ideas! Apple trees, blueberry bushes and wild strawberries on the property. Nordic ski or hike the trails right on your very own land. Privacy surrounds, yet minutes to dining, shopping and I89.
We estimate this home will sell faster than 93% nearby.
Home Details for 529 Cutler Corner Road

|
|---|
MLS Status: Active |

|
|---|
Interior Details Basement: Concrete,Concrete Floor,Full,Partially Finished,Interior Stairs,Walkout,Interior Access,Exterior Entry,Walk-Out AccessNumber of Rooms: 9 |
Beds & Baths Number of Bedrooms: 3Number of Bathrooms: 3Number of Bathrooms (full): 2Number of Bathrooms (half): 1 |
Dimensions and Layout Living Area: 2271 Square Feet |
Appliances & Utilities Utilities: Cable at Site, Cable Available, Propane, Gas On-Site, Fiber Optic Internt AvailAppliances: Gas Cooktop, Dishwasher, Disposal, Dryer, Other, Double Oven, Refrigerator, Washer, Gas Stove, Electric Water Heater, Exhaust Fan, Vented Exhaust Fan, Water HeaterDishwasherDisposalDryerLaundry: Laundry Hook-ups,In BasementRefrigeratorWasher |
Heating & Cooling Heating: Baseboard,Gas StoveNo CoolingAir Conditioning: NoneHas HeatingHeating Fuel: Baseboard |
Gas & Electric Electric: 200+ Amp Service, Circuit Breakers |
Windows, Doors, Floors & Walls Window: Blinds, ScreensFlooring: Carpet, Ceramic Tile, Hardwood, Wood |
Levels, Entrance, & Accessibility Stories: 2Levels: TwoFloors: Carpet, Ceramic Tile, Hardwood, Wood |
View Has a ViewView: Mountain(s) |
Security Security: Carbon Monoxide Detector(s), Smoke Detector(s), Battery Smoke Detector |

|
|---|
Exterior Home Features Roof: Metal Standing SeamPatio / Porch: Covered PorchOther Structures: Barn(s), OutbuildingExterior: Balcony, Deck, Garden, Natural Shade, Other, StorageFoundation: ConcreteGarden |
Parking & Garage Number of Garage Spaces: 2Number of Covered Spaces: 2No CarportHas a GarageHas Open ParkingParking Spaces: 2Parking: Gravel,Right-Of-Way (ROW),Direct Entry,Storage Above,Driveway,Garage,Barn,Attached,Detached |
Frontage Road Frontage: TBD, EasementResponsible for Road Maintenance: Public Maintained RoadRoad Surface Type: Paved |
Water & Sewer Sewer: Septic Tank |
Finished Area Finished Area (above surface): 1705 Square FeetFinished Area (below surface): 566 Square Feet |

|
|---|
Days on Market: 24 |

|
|---|
Year Built Year Built: 1998 |
Property Type / Style Property Type: ResidentialProperty Subtype: Single Family ResidenceStructure Type: LogArchitecture: Log |
Building Construction Materials: Log Home, Wood Frame, Log ExteriorNot a New Construction |

|
|---|
Price List Price: $699,000Price Per Sqft: $308 |

|
|---|
Direction & Address City: Barre Town |
School Information Elementary School District: Barre Town School DistrictJr High / Middle School District: Barre Town School DistrictHigh School District: Barre Town School District |

|
|---|
Listing Agent Listing ID: 5104072 |

|
|---|
Building Area Building Area: 3213 Square Feet |

|
|---|
Units in Building: 1 |

|
|---|
Lot Area: 25.57 Acres |

|
|---|
BasementMls Number: 5104072Attic: Attic with Hatch/ScuttleAbove Grade Unfinished Area: 1705Above Grade Unfinished Area Units: Square FeetBelow Grade Unfinished Area: 942Below Grade Unfinished Area Source: Public RecordsBelow Grade Unfinished Area Units: Square Feet |
Around this home
What Locals Say about Barre
At least 53 Trulia users voted on each feature.

81 % Say it's dog friendly

78 % Say parking is easy

77 % Say car is needed

75 % Say yards are well-kept

69 % Say there's holiday spirit

68 % Say there's wildlife

61 % Say kids play outside

59 % Say it's walkable to restaurants

59 % Say neighbors are friendly

52 % Say there are sidewalks

45 % Say it's quiet

43 % Say people would walk alone at night

43 % Say streets are well-lit

38 % Say it's walkable to grocery stores

38 % Say they plan to stay for at least 5 years

25 % Say there are community events
Sourced by Trulia users. Learn more about our methodology.
Market trends in Barre
Last updated July 2026
Avg. sale price
—
Sale-to-List Price
—
Price per sq ft
—
Available listings
70
11MoM
Home Value
Trulia Estimate
$678KSince last month
Increased$400 (+0.1%)Since last year
Decreased$106K (-13.4%)Since last sale
Decreased$13K (-1.8%)Learn more about this home's value by checking out its Trulia Estimate, the value of nearby homes, and how much similar homes have sold for.
Trulia Estimate
The of this home's value increased by +95% in the last 10 years
| Month | Estimated value |
|---|---|
2026 | |
| August 2026 | $687K |
| July 2026 | $687K |
| June 2026 | $682K |
| May 2026 | $687K |
| April 2026 | $689K |
| March 2026 | $818K |
| February 2026 | $811K |
| January 2026 | $804K |
2025 | |
2024 | |
2023 | |
2022 | |
2021 | |
2020 | |
2019 | |
2018 | |
2017 | |
2016 | |
Comparable sales
These are recently sold homes that have a similar location or other similar features to this home, like bedrooms, bathrooms, and square footage. Get a sense of the expected prices in the area by viewing these homes.Address | Distance | Property Type | Sold Price | Sold Date | Bed | Bath | Sqft |
|---|---|---|---|---|---|---|---|
0.87 | Single-Family Home | $536,000 | 05/06/26 | 3 | 2.5 | 2,288 | |
1.40 | Single-Family Home | $625,000 | 10/15/25 | 3 | 2 | 2,616 | |
1.50 | Single-Family Home | $400,000 | 07/20/26 | 5 | 2 | 3,536 | |
2.02 | Single-Family Home | $710,000 | 08/28/26 | 3 | 2.5 | 2,667 | |
1.86 | Single-Family Home | $530,000 | 05/29/26 | 2 | 2 | 1,816 | |
2.12 | Single-Family Home | $458,550 | 10/09/25 | 4 | 2 | 1,878 | |
2.76 | Single-Family Home | $866,000 | 06/22/26 | 3 | 3 | 2,674 | |
2.09 | Single-Family Home | $430,000 | 04/15/26 | 4 | 3 | 2,564 |
Nearby home prices
Get a sense of expected prices in the area by checking the value of nearby homes.Address | Distance | Price | Bed | Bath | Sqft | Status |
|---|---|---|---|---|---|---|
0.47 | $354,700 | 3 | 1 | 1,200 | Off Market | |
0.53 | - | - | - | - | Off Market | |
0.87 | $536,000 | 3 | 2.5 | 2,288 | Recently Sold | |
0.94 | $519,700 | 3 | 2 | 2,067 | Off Market | |
0.96 | $490,100 | 4 | 2.5 | 3,278 | Off Market | |
1.00 | $536,900 | 3 | 2 | 2,310 | Off Market | |
1.04 | $342,900 | 2 | 1 | 1,188 | Off Market | |
1.07 | $491,700 | 4 | 2 | 2,520 | Off Market | |
1.40 | $659,300 | 3 | 2 | 2,616 | Off Market | |
1.43 | $619,000 | 5 | 3.5 | 2,412 | For Sale | |
1.50 | $400,000 | 5 | 2 | 3,536 | Recently Sold |
Price and Tax history
| Date | Event | Price |
|---|---|---|
Aug 8, 2026 Source: PrimeMLS #5104072 | Listed For Sale | $699,000 |
Aug 5, 2026 Source: PrimeMLS #5081198 | ListingRemoved | $711,000 |
Apr 24, 2026 Source: PrimeMLS #5081198 | PriceChange | $711,000 Price decreased by 11% |
Mar 29, 2026 Source: PrimeMLS #5081198 | Listed For Sale | $799,000 |
Nov 21, 2022 Source: PrimeMLS #4922805 | Sold | $700,000 |
Sep 30, 2022 Source: PrimeMLS #4922805 | Contingent | $750,000 |
Jul 28, 2022 Source: PrimeMLS #4922805 | PriceChange | $750,000 Price increased by 0% |
Jun 4, 2022 Source: N/A | PriceChange | $749,900 Price increased by 7% |
May 11, 2022 Source: N/A | Listed For Sale | $700,000 |
Feb 27, 2021 Source: N/A | ListingRemoved | |
May 1, 2020 Source: N/A | ListingRemoved | $2,495 |
Apr 29, 2020 Source: N/A | Listed For Rent | $2,495 |
Feb 16, 2018 Source: N/A | ListingRemoved | $1,800 |
Jan 29, 2018 Source: N/A | Listed For Rent | $1,800 |
Jun 8, 2017 Source: N/A | ListingRemoved | $2,000 |
May 21, 2017 Source: N/A | PriceChange | $2,000 Price increased by 11% |
Apr 6, 2017 Source: N/A | Listed For Rent | $1,800 |
Mar 22, 2005 Source: N/A | Sold | $30,000 |
| Year | Property tax | Tax assessment |
|---|---|---|
| 2024 | Unavailable | $464,290 |
Home facts updated by county records
LGBTQ Local Legal Protections
LGBTQ Local Legal Protections



DeeDee Browning, Elevation Realty, (802) 255-4156

Copyright 2026 PrimeMLS, Inc. All rights reserved.
This information is deemed reliable, but not guaranteed. The data relating to real estate displayed on this display comes in part from the IDX Program of PrimeMLS. The information being provided is for consumers’ personal, non-commercial use and may not be used for any purpose other than to identify prospective properties consumers may be interested in purchasing. Data last updated 2026-09-01 13:01:22 PDT.
This display of listings may or may not be the entire Compilation from the PrimeMLS database, and PrimeMLS does not guarantee the accuracy of such information.
This display of listings may or may not be the entire Compilation from the PrimeMLS database, and PrimeMLS does not guarantee the accuracy of such information.
Similar Homes You May Like
 OPEN SAT, 1-3PM44.8 ACRESPrimeMLS, Active
 OPEN SAT, 11:30-1:30PM1.6 ACRESPrimeMLS, Active
 See more homes for sale inBarre


New Listings near 529 Cutler Corner Road
 OPEN SUN, 11-1PM7.6 ACRESPrimeMLS, Active
 NEW - 1 DAY AGOFOR SALE BY OWNER0.61 ACRES
- See more homes for sale inBarre




Frequently asked questions about 529 Cutler Corner Road
- What is the estimated monthly payment for 529 Cutler Corner Road?Based on a $699,000 list price with 20% down at today's rates, the estimated monthly payment for 529 Cutler Corner Road in Barre, VT is approximately $4,866 (about $3,702 principal & interest, $1,089 property taxes, and $75 homeowner's insurance). This is an estimate. Actual payment depends on your loan terms.
- What do residents say about Barre?Residents describe Barre, VT as dog-friendly, easy to park in, and well-kept. Most residents say you need a car. See homes for sale in Barre, VT.
- What are the closest schools to 529 Cutler Corner Road?The closest schools to 529 Cutler Corner Road in Barre, VT are Barre Town Elementary School (Pre-K/Middle, rated 7/10), Spaulding Uhsd #41 (High, rated 5/10).
- What is 529 Cutler Corner Road estimated to be worth?Trulia's estimated value for 529 Cutler Corner Road in Barre, VT is $678,200.
- Does 529 Cutler Corner Road have laundry facilities?Yes, 529 Cutler Corner Road in Barre, VT has in-unit laundry.
- How big is the lot at 529 Cutler Corner Road?The lot at 529 Cutler Corner Road in Barre, VT is about 25.6 acres.
529 Cutler Corner Road, Barre, VT 05641 is a 3 bedroom, 3 bathroom, 2,271 sqft single-family home built in 1998. This property is currently available for sale and was listed by PrimeMLS on Aug 8, 2026. The MLS # for this home is MLS# 5104072.