


Listed by Darcy Handy, RE/MAX North Professionals, (802) 655-3333
$540,000
Original price: $550,000
 2 Beds
 2 Baths
 1,625 sqft (on 10.10 acres)
1297 Tower Road, Williamstown, VT 05679
Est. Mortgage $3,639/mo*
Get Pre-QualifiedHome Highlights

Single-Family Home

Built in 1981

10.1 acre lot

$332/sqft

Garage
Local Information
- Map ViewExplore the area around 1297 Tower Road.

- Schools1 Preschool School1 Elementary School1 Middle School1 High School

- Shop & Eat

-- mins to
About this House
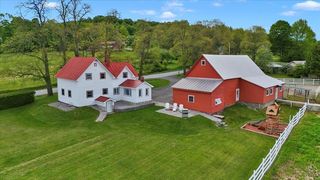
Designed with both horse and rider in mind, this exceptional property features an impressive barn with water, electricity, a dedicated tack room, a 44-foot horse run, an automated heated watering system, fenced pasture, and an attached indoor riding arena that lets you train and ride comfortably year-round, no matter the weather. After a day at the barn, retreat to a home that has been meticulously maintained and positioned to capture breathtaking long-range mountain views stretching from Camel's Hump to Middlebury Gap, Mad River Glen, and Sugarbush. Enjoy the peaceful setting from the expansive maintenance-free Trex deck, where Vermont's spectacular scenery is on full display. Inside, the home offers a warm and functional layout with two spacious bedrooms and a full bath upstairs, an inviting living room and eat-in kitchen on the main level, and a finished lower level with a laundry area, a ¾ bath, and convenient access from both the kitchen and the finished mudroom. The former one-car garage has been thoughtfully transformed into a practical mudroom, creating the perfect everyday entrance with abundant space for riding boots, coats, helmets, and outdoor gear. Additional updates include Harvey replacement windows and attractive vinyl siding installed within the past 10 years, along with the peace of mind of a whole-house surge protector. A detached garage provides excellent space for a vehicle, workshop, tractor, hay storage, or additional equipment. Move-in ready and exceptionally cared for, this rare Vermont property offers everything an equestrian or hobby farmer could want quality horse facilities, comfortable living spaces, incredible mountain views, and the privacy to enjoy the lifestyle you've been dreaming of.
Home Details for 1297 Tower Road

|
|---|
MLS Status: Active |

|
|---|
Interior Details Basement: Climate Controlled,Finished,Full,Insulated,Interior Stairs,Interior Access,Basement Stairs,Interior EntryNumber of Rooms: 4 |
Beds & Baths Number of Bedrooms: 2Number of Bathrooms: 2Number of Bathrooms (full): 2 |
Dimensions and Layout Living Area: 1625 Square Feet |
Appliances & Utilities Utilities: Propane, Satellite InternetAppliances: Dryer, Microwave, Refrigerator, Washer, Electric StoveDryerMicrowaveRefrigeratorWasher |
Heating & Cooling Heating: Oil,BaseboardNo CoolingAir Conditioning: NoneHas HeatingHeating Fuel: Oil |
Gas & Electric Electric: 200+ Amp Service, Circuit Breakers |
Levels, Entrance, & Accessibility Stories: 1.5Levels: One and One Half |
View Has a ViewView: Mountain(s) |

|
|---|
Exterior Home Features Roof: MetalOther Structures: Barn(s), Stable(s)Foundation: Concrete |
Parking & Garage Number of Garage Spaces: 1Number of Covered Spaces: 1No CarportHas a GarageHas Open ParkingParking Spaces: 1Parking: Gravel,Driveway,Garage,Detached |
Frontage Road Frontage: TBDRoad Surface Type: Gravel |
Water & Sewer Sewer: Septic Tank |
Finished Area Finished Area (above surface): 1065 Square FeetFinished Area (below surface): 560 Square Feet |

|
|---|
Days on Market: 57 |

|
|---|
Year Built Year Built: 1981 |
Property Type / Style Property Type: ResidentialProperty Subtype: Single Family ResidenceArchitecture: Saltbox |
Building Construction Materials: Post and Beam, Vinyl SidingNot a New Construction |

|
|---|
Price List Price: $540,000Price Per Sqft: $332 |

|
|---|
Direction & Address City: Williamstown |
School Information Elementary School: Williamstown Elementary SchoolElementary School District: Orange NorthJr High / Middle School: Williamstown Middle/High SchJr High / Middle School District: Orange NorthHigh School: Williamstown High SchoolHigh School District: Orange North |

|
|---|
Listing Agent Listing ID: 5098796 |

|
|---|
Building Area Building Area: 1625 Square Feet |

|
|---|
Lot Area: 10.1 Acres |

|
|---|
BasementMls Number: 5098796Above Grade Unfinished Area: 1065Above Grade Unfinished Area Units: Square FeetBelow Grade Unfinished Area Source: AssessorBelow Grade Unfinished Area Units: Square Feet |
Around this home
What Locals Say about Williamstown
At least 2 Trulia users voted on each feature.

100 % Say car is needed

100 % Say it's dog friendly

100 % Say people would walk alone at night

83 % Say kids play outside

80 % Say there's wildlife

75 % Say there are sidewalks

67 % Say there's holiday spirit

67 % Say yards are well-kept

65 % Say neighbors are friendly

60 % Say parking is easy

50 % Say there are community events

50 % Say it's walkable to restaurants

40 % Say they plan to stay for at least 5 years

38 % Say streets are well-lit

25 % Say it's walkable to grocery stores
Sourced by Trulia users. Learn more about our methodology.
Market trends in Williamstown
Last updated July 2026
Avg. sale price
—
Sale-to-List Price
—
Price per sq ft
—
Available listings
9
1MoM
Home Value
Trulia Estimate
$528KSince last month
Decreased$11K (-2%)Since last year
Increased$176K (+50.1%)Since last sale
Increased$368K (+229.8%)Learn more about this home's value by checking out its Trulia Estimate, the value of nearby homes, and how much similar homes have sold for.
Trulia Estimate
The of this home's value increased by +214% in the last 10 years
| Month | Estimated value |
|---|---|
2026 | |
| September 2026 | $528K |
| August 2026 | $524K |
| July 2026 | $539K |
| June 2026 | $345K |
| May 2026 | $342K |
| April 2026 | $335K |
| March 2026 | $330K |
| February 2026 | $324K |
| January 2026 | $317K |
2025 | |
2024 | |
2023 | |
2022 | |
2021 | |
2020 | |
2019 | |
2018 | |
2017 | |
2016 | |
Comparable sales
These are recently sold homes that have a similar location or other similar features to this home, like bedrooms, bathrooms, and square footage. Get a sense of the expected prices in the area by viewing these homes.Address | Distance | Property Type | Sold Price | Sold Date | Bed | Bath | Sqft |
|---|---|---|---|---|---|---|---|
0.93 | Single-Family Home | $300,000 | 09/05/25 | 2 | 1 | 1,373 | |
0.95 | Single-Family Home | $575,000 | 06/03/26 | 3 | 3.5 | 3,674 | |
1.19 | Single-Family Home | $460,000 | 09/19/25 | 3 | 2.5 | 2,464 | |
1.41 | Single-Family Home | $221,650 | 02/06/26 | 2 | 2 | 1,344 | |
2.26 | Single-Family Home | $520,000 | 07/16/26 | 3 | 2.5 | 2,520 | |
2.42 | Single-Family Home | $285,000 | 04/30/26 | 3 | 2 | 2,630 | |
2.27 | Single-Family Home | $407,500 | 10/02/25 | 3 | 1 | 1,472 | |
2.25 | Single-Family Home | $197,500 | 12/05/25 | 2 | 1 | 911 | |
2.89 | Single-Family Home | $360,000 | 09/18/25 | 3 | 2 | 1,323 |
Nearby home prices
Get a sense of expected prices in the area by checking the value of nearby homes.Address | Distance | Price | Bed | Bath | Sqft | Status |
|---|---|---|---|---|---|---|
0.41 | $357,300 | 3 | 1.5 | 1,200 | Off Market | |
0.42 | $125,000 | - | - | - | Recently Sold | |
0.51 | $140,800 | 4 | 2 | 924 | Off Market | |
0.76 | - | - | - | - | Off Market | |
0.77 | $295,700 | 3 | 2 | 2,240 | Off Market | |
0.79 | $215,000 | - | - | - | Recently Sold | |
0.82 | $529,100 | 3 | 2 | 2,234 | Off Market | |
0.90 | $100,000 | - | - | - | For Sale | |
0.91 | $239,200 | 3 | 2 | 1,120 | Off Market | |
0.93 | $313,400 | 2 | 1 | 1,373 | Off Market | |
0.95 | $575,000 | 3 | 3.5 | 3,674 | Recently Sold |
Price and Tax history
| Date | Event | Price |
|---|---|---|
Aug 19, 2026 Source: PrimeMLS #5098796 | PriceChange | $540,000 Price decreased by 2% |
Jul 8, 2026 Source: PrimeMLS #5098796 | Listed For Sale | $550,000 |
Nov 9, 2017 Source: PrimeMLS #4655875 | Sold | $160,000 |
Sep 18, 2017 Source: N/A | Sold | $30,000 |
Sep 6, 2017 Source: Agent Provided | Pending | $160,000 |
Aug 31, 2017 Source: Agent Provided | PriceChange | $160,000 Price decreased by 10% |
Aug 28, 2017 Source: Agent Provided | Listed For Sale | $177,500 |
| Year | Property tax | Tax assessment |
|---|---|---|
| 2025 | $4,416 | $196,600 |
Home facts updated by county records
LGBTQ Local Legal Protections
LGBTQ Local Legal Protections



Darcy Handy, RE/MAX North Professionals, (802) 655-3333

Copyright 2026 PrimeMLS, Inc. All rights reserved.
This information is deemed reliable, but not guaranteed. The data relating to real estate displayed on this display comes in part from the IDX Program of PrimeMLS. The information being provided is for consumers’ personal, non-commercial use and may not be used for any purpose other than to identify prospective properties consumers may be interested in purchasing. Data last updated 2026-09-03 18:19:45 PDT.
This display of listings may or may not be the entire Compilation from the PrimeMLS database, and PrimeMLS does not guarantee the accuracy of such information.
This display of listings may or may not be the entire Compilation from the PrimeMLS database, and PrimeMLS does not guarantee the accuracy of such information.
Similar Homes You May Like
 0.46 ACRESPrimeMLS, Active
 See more homes for sale inWilliamstown


New Listings near 1297 Tower Road
 OPEN SUN, 1-3PM0.3 ACRESPrimeMLS, Active
 NEW CONSTRUCTION4.4 ACRESPrimeMLS, Active
- See more homes for sale inWilliamstown


Frequently asked questions about 1297 Tower Road
- What is the estimated monthly payment for 1297 Tower Road?Based on a $540,000 list price with 20% down at today's rates, the estimated monthly payment for 1297 Tower Road in Williamstown, VT is approximately $3,717 (about $2,854 principal & interest, $788 property taxes, and $75 homeowner's insurance). This is an estimate. Actual payment depends on your loan terms.
- What are the closest schools to 1297 Tower Road?The closest schools to 1297 Tower Road in Williamstown, VT are Williamstown Elementary School (Pre-K, rated 4/10), Williamstown Middle/High School (rated 3/10).
- What is 1297 Tower Road estimated to be worth?Trulia's estimated value for 1297 Tower Road in Williamstown, VT is $527,700.
- Does 1297 Tower Road have laundry facilities?Yes, 1297 Tower Road in Williamstown, VT has in-unit laundry.
- How big is the lot at 1297 Tower Road?The lot at 1297 Tower Road in Williamstown, VT is about 10.1 acres.
- Does 1297 Tower Road have a garage?Yes, 1297 Tower Road in Williamstown, VT has a garage.
1297 Tower Road, Williamstown, VT 05679 is a 2 bedroom, 2 bathroom, 1,625 sqft single-family home built in 1981. This property is currently available for sale and was listed by PrimeMLS on Jul 8, 2026. The MLS # for this home is MLS# 5098796.