


Listed by Jordan Lafond, KW Vermont, (802) 373-8415
$350,000
 4 Beds
 2.5 Baths
 1,844 sqft (on 0.68 acres)
166 Fairview Street, Barre, VT 05641
Est. Mortgage $2,494/mo*
Get Pre-QualifiedHome Highlights

Single-Family Home

Built in 1941

0.68 acre lot

$190/sqft

Garage
Local Information
- Map ViewExplore the area around 166 Fairview Street.

- Schools1 Preschool School1 Elementary School1 Middle School1 High School

- Shop & Eat

-- mins to
About this House
What's unique:Three-season porchPrivate hidden sanctuaryStorybook charmInviting gathering spacesSecure white fenceQuiet sleeping sanctuaries
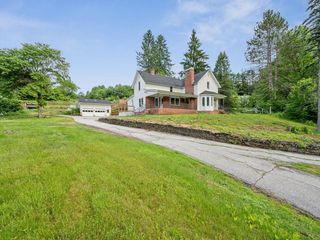
From the moment you approach the front walkway, a sense of storybook charm envelopes you, with an entrance framed by a lush tapestry of vibrant perennials and shaded by a grand canopy of mature trees. Stepping onto the grounds feels like entering a private, hidden sanctuary where winding paths, a three-season porch, stone garden steps, and a secure white fence invite a deep breath of fresh air. Out back, an expansive deck overlooks the woods and private yard which offers a serene backdrop for relaxing in the hot tub or unwinding in total seclusion. Inside, the home embraces you with an authentic, down-to-earth comfort defined by soft natural light, warm pine flooring, and inviting gathering spaces. Perfect for astute investors seeking a versatile addition to their portfolio or owner-occupants looking to live comfortably while generating rental income, this character-filled two-unit property offers incredible adaptability. With quiet sleeping sanctuaries, rich wood accents, built-in shelving, and a grounding connection to nature at every turn, this sweet, timeless retreat is filled with value and potential. Come feel the unique warmth and endless possibilities for yourself. Schedule your private tour today!
Home Details for 166 Fairview Street

|
|---|
Interior Details Basement: Concrete Floor,Crawl Space,Partial,Unfinished,Walkout,Walk-Out AccessNumber of Rooms: 7 |
Beds & Baths Number of Bedrooms: 4Number of Bathrooms: 3Number of Bathrooms (full): 2Number of Bathrooms (half): 1 |
Dimensions and Layout Living Area: 1844 Square Feet |
Appliances & Utilities Utilities: Cable Available, Phone Available, Fiber Optic Internt Avail |
Heating & Cooling Heating: Oil,Baseboard,Electric,SteamNo CoolingAir Conditioning: NoneHas HeatingHeating Fuel: Oil |
Gas & Electric Electric: Circuit Breakers |
Windows, Doors, Floors & Walls Flooring: Hardwood |
Levels, Entrance, & Accessibility Stories: 2Levels: TwoFloors: Hardwood |
View No View |

|
|---|
Exterior Home Features Roof: Asphalt ShinglePatio / Porch: PatioExterior: Deck, GardenFoundation: ConcreteGarden |
Parking & Garage Number of Garage Spaces: 1Number of Covered Spaces: 1No CarportHas a GarageParking Spaces: 1Parking: Paved,Direct Entry,Underground |
Frontage Road Frontage: Public |
Water & Sewer Sewer: Public Sewer |
Farm & Range Frontage Length: Road frontage: 118 |
Finished Area Finished Area (above surface): 1844 Square Feet |

|
|---|
Days on Market: 47 |

|
|---|
Year Built Year Built: 1941 |
Property Type / Style Property Type: ResidentialProperty Subtype: Single Family ResidenceArchitecture: Colonial |
Building Construction Materials: Wood Frame, Vinyl ExteriorNot a New Construction |

|
|---|
Price List Price: $350,000Price Per Sqft: $190 |

|
|---|
MLS Status: Pending |

|
|---|
Direction & Address City: Barre City |
School Information Elementary School: Barre City Elem & Middle SchElementary School District: Barre City School DistrictJr High / Middle School: Barre City Elem & Middle SchJr High / Middle School District: Barre City School DistrictHigh School: Spaulding High SchoolHigh School District: Barre City School District |

|
|---|
Listing Agent Listing ID: 5103972 |

|
|---|
Building Area Building Area: 1844 Square Feet |

|
|---|
Lot Area: 0.68 acres |

|
|---|
Special Conditions: Standard |

|
|---|
BasementMls Number: 5103972Attribution Contact: Cell: 802-373-8415Above Grade Unfinished Area: 1844Above Grade Unfinished Area Units: Square FeetBelow Grade Unfinished Area Units: Square Feet |
Around this home
What Locals Say about Barre
At least 53 Trulia users voted on each feature.

81 % Say it's dog friendly

78 % Say parking is easy

77 % Say car is needed

75 % Say yards are well-kept

69 % Say there's holiday spirit

68 % Say there's wildlife

61 % Say kids play outside

59 % Say it's walkable to restaurants

59 % Say neighbors are friendly

52 % Say there are sidewalks

45 % Say it's quiet

43 % Say people would walk alone at night

43 % Say streets are well-lit

38 % Say it's walkable to grocery stores

38 % Say they plan to stay for at least 5 years

25 % Say there are community events
Sourced by Trulia users. Learn more about our methodology.
Market trends in Barre
Last updated August 2026
Avg. sale price
—
Sale-to-List Price
—
Price per sq ft
—
Available listings
71
1MoM
Home Value
Trulia Estimate
$344KSince last month
Decreased$800 (-0.2%)Since last year
Decreased$800 (-0.2%)Since last sale
Increased$192K (+125.2%)Learn more about this home's value by checking out its Trulia Estimate, the value of nearby homes, and how much similar homes have sold for.
Trulia Estimate
The of this home's value increased by +99% in the last 10 years
| Month | Estimated value |
|---|---|
2026 | |
| September 2026 | $345K |
| August 2026 | $345K |
2017 | |
Comparable sales
These are recently sold homes that have a similar location or other similar features to this home, like bedrooms, bathrooms, and square footage. Get a sense of the expected prices in the area by viewing these homes.Address | Distance | Property Type | Sold Price | Sold Date | Bed | Bath | Sqft |
|---|---|---|---|---|---|---|---|
0.05 | Single-Family Home | $355,600 | 07/08/26 | 3 | 1.5 | 1,672 | |
0.28 | Single-Family Home | $280,000 | 12/05/25 | 4 | 1.5 | 2,236 | |
0.14 | Single-Family Home | $315,000 | 06/22/26 | 4 | 1.5 | 1,560 | |
0.51 | Single-Family Home | $262,000 | 08/12/26 | 3 | 1.5 | 1,008 | |
0.59 | Single-Family Home | $340,000 | 08/28/26 | 4 | 2.5 | 2,891 | |
0.33 | Single-Family Home | $312,000 | 07/15/26 | 3 | 2 | 1,584 | |
0.60 | Single-Family Home | $350,000 | 01/22/26 | 3 | 2 | 2,132 | |
0.48 | Single-Family Home | $309,000 | 09/30/25 | 3 | 1.5 | 1,880 |
Nearby home prices
Get a sense of expected prices in the area by checking the value of nearby homes.Address | Distance | Price | Bed | Bath | Sqft | Status |
|---|---|---|---|---|---|---|
0.05 | $680,300 | 12 | 11 | 6,216 | Off Market | |
0.05 | $355,600 | 3 | 1.5 | 1,672 | Recently Sold | |
0.07 | $339,300 | 3 | 2 | 1,768 | Off Market | |
0.10 | $251,600 | 3 | 1 | 912 | Off Market | |
0.12 | $349,900 | 3 | 2 | 2,028 | Off Market | |
0.13 | $343,100 | 4 | 2 | 2,092 | Off Market | |
0.10 | $190,000 | 3 | 1 | 1,243 | For Sale | |
0.14 | $315,000 | 4 | 1.5 | 1,560 | Recently Sold | |
0.13 | $397,700 | 4 | 2 | 1,776 | Off Market | |
0.10 | $231,300 | 4 | 1 | 1,057 | Off Market | |
0.11 | $209,000 | 6 | 2 | 1,536 | For Sale | |
0.13 | $303,200 | 2 | 1.5 | 960 | Off Market |
Price and Tax history
| Date | Event | Price |
|---|---|---|
Sep 15, 2026 Source: PrimeMLS #5103973 | Pending | $350,000 |
Aug 7, 2026 Source: PrimeMLS #5103972 | Listed For Sale | $350,000 |
Sep 1, 2006 Source: N/A | Sold | $153,000 |
| Year | Property tax | Tax assessment |
|---|---|---|
| 2024 | Unavailable | $192,600 |
Home facts updated by county records
LGBTQ Local Legal Protections
LGBTQ Local Legal Protections



Jordan Lafond, KW Vermont, Cell: 802-373-8415

Copyright 2026 PrimeMLS, Inc. All rights reserved.
This information is deemed reliable, but not guaranteed. The data relating to real estate displayed on this display comes in part from the IDX Program of PrimeMLS. The information being provided is for consumers’ personal, non-commercial use and may not be used for any purpose other than to identify prospective properties consumers may be interested in purchasing. Data last updated 2026-09-23 10:55:15 PDT.
This display of listings may or may not be the entire Compilation from the PrimeMLS database, and PrimeMLS does not guarantee the accuracy of such information.
This display of listings may or may not be the entire Compilation from the PrimeMLS database, and PrimeMLS does not guarantee the accuracy of such information.
Similar Homes You May Like
 OPEN SAT, 10-12PM14.1 ACRESPrimeMLS
 FOR SALE BY OWNER1 ACRE
 See more homes for sale inBarre




New Listings near 166 Fairview Street


Frequently asked questions about 166 Fairview Street
- What is the estimated monthly payment for 166 Fairview Street?Based on a $350,000 list price with 20% down at today's rates, the estimated monthly payment for 166 Fairview Street in Barre, VT is approximately $2,557 (about $1,937 principal & interest, $545 property taxes, and $75 homeowner's insurance). This is an estimate. Actual payment depends on your loan terms.
- What do residents say about Barre?Residents describe Barre, VT as dog-friendly, easy to park in, and well-kept. Most residents say you need a car. See homes for sale in Barre, VT.
- What are the closest schools to 166 Fairview Street?The closest schools to 166 Fairview Street in Barre, VT are Barre City Elementary/Middle School (Pre-K, rated 5/10), Spaulding Uhsd #41 (High, rated 5/10).
- What is 166 Fairview Street estimated to be worth?Trulia's estimated value for 166 Fairview Street in Barre, VT is $343,600.
- How big is the lot at 166 Fairview Street?The lot at 166 Fairview Street in Barre, VT is about 0.68 acres (29,621 sq ft).
- Does 166 Fairview Street have a garage?Yes, 166 Fairview Street in Barre, VT has a garage.
166 Fairview Street, Barre, VT 05641 is a 4 bedroom, 3 bathroom, 1,844 sqft single-family home built in 1941. This property is currently available for sale and was listed by PrimeMLS on Aug 7, 2026. The MLS # for this home is MLS# 5103972.