


Listed by Vickie Wyman, All Access Real Estate, (603) 616-9590
$399,000
Original price: $425,000
 2 Beds
 1.5 Baths
 1,280 sqft (on 11.90 acres)
440 Stapelfeld Drive, Wells River, VT 05081
Est. Mortgage $2,794/mo*
Get Pre-QualifiedHome Highlights

Single-Family Home

Built in 1978

11.9 acre lot

$312/sqft

Garage
Local Information
- Map ViewExplore the area around 440 Stapelfeld Drive.

- Schools1 Preschool School1 Elementary School1 Middle School1 High School

- Shop & Eat

-- mins to
About this House
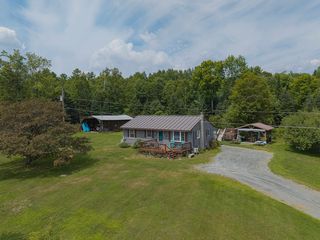
This inviting log home blends rustic charm with modern comfort, creating a true lifestyle property set on 11.9 private acres. Designed for both everyday living and entertaining, the open concept kitchen and dining area flow seamlessly, featuring updated cabinetry, ample workspace, and a warm, inviting atmosphere. The living room is anchored by a stunning floor-to-ceiling stone fireplace, complemented by a pellet stove and abundant natural light that highlights the beauty of the wood interior. Multiple heat sources including propane forced air, wood fireplace, and pellet stove provide year-round comfort. Upstairs, the spacious bedrooms offer flexibility and privacy, with a primary bedroom that captures peaceful local views. Step outside to enjoy the surrounding landscape, where open lawn, natural woods, and scenic views create a private retreat. A one-car detached garage provides additional storage and functionality. Located on a private road, this property offers a balance of seclusion and accessibility. Being sold partially furnished, this home presents an opportunity for a seamless transition into a full-time residence or getaway. A rare combination of character, comfort, and setting.
Home Details for 440 Stapelfeld Drive

|
|---|
MLS Status: Active |

|
|---|
Interior Details Basement: Concrete,Concrete Floor,Daylight,Full,Interior Stairs,Storage Space,Unfinished,Walkout,Interior Access,Exterior Entry,Basement Stairs,Walk-Out AccessNumber of Rooms: 6 |
Beds & Baths Number of Bedrooms: 2Number of Bathrooms: 2Number of Bathrooms (full): 1Number of Bathrooms (half): 1 |
Dimensions and Layout Living Area: 1280 Square Feet |
Appliances & Utilities Utilities: PropaneAppliances: Dryer, Microwave, Gas Range, Refrigerator, WasherDryerLaundry: In BasementMicrowaveRefrigeratorWasher |
Heating & Cooling Heating: Pellet Stove,Forced AirHas CoolingAir Conditioning: OtherHas HeatingHeating Fuel: Pellet Stove |
Fireplace & Spa Fireplace: Fireplace Screens/Equip, Wood BurningHas a Fireplace |
Gas & Electric Electric: 100 Amp Service, Circuit Breakers |
Levels, Entrance, & Accessibility Stories: 1.5Levels: One and One Half |
View Has a View |
Security Security: Carbon Monoxide Detector(s), Smoke Detector(s) |

|
|---|
Exterior Home Features Roof: Asphalt ShinglePatio / Porch: Porch, Covered PorchExterior: DeckFoundation: Concrete |
Parking & Garage Number of Garage Spaces: 1Number of Covered Spaces: 1Has a GarageParking Spaces: 1Parking: Crushed Stone,Gravel,Right-Of-Way (ROW) |
Frontage Road Frontage: None, Dead End, Private RoadResponsible for Road Maintenance: Private Maintained RoadRoad Surface Type: Dirt, Gravel |
Water & Sewer Sewer: 1000 Gallon, Concrete, On-Site Septic Exists, Private Sewer |
Finished Area Finished Area (above surface): 1280 Square Feet |

|
|---|
Days on Market: 144 |

|
|---|
Year Built Year Built: 1978 |
Property Type / Style Property Type: ResidentialProperty Subtype: Single Family ResidenceStructure Type: LogArchitecture: Log |
Building Construction Materials: Log HomeNot a New Construction |

|
|---|
Price List Price: $399,000Price Per Sqft: $312 |

|
|---|
Direction & Address City: Ryegate |

|
|---|
Listing Agent Listing ID: 5086415 |

|
|---|
Building Area Building Area: 2048 Square Feet |

|
|---|
Lot Area: 11.9 Acres |

|
|---|
BasementMls Number: 5086415Attribution Contact: Cell: 603-616-9590Above Grade Unfinished Area: 1280Above Grade Unfinished Area Units: Square FeetBelow Grade Unfinished Area: 768Below Grade Unfinished Area Source: EstimatedBelow Grade Unfinished Area Units: Square Feet |
Around this home
What Locals Say about Ryegate
At least 2 Trulia users voted on each feature.

100 % Say there's wildlife

100 % Say kids play outside

100 % Say car is needed

100 % Say parking is easy

100 % Say yards are well-kept

75 % Say neighbors are friendly

75 % Say it's dog friendly

67 % Say it's quiet

67 % Say there's holiday spirit

67 % Say people would walk alone at night

67 % Say there are sidewalks

67 % Say streets are well-lit
Sourced by Trulia users. Learn more about our methodology.
Market trends in Ryegate
Last updated August 2026
Avg. sale price
—
Sale-to-List Price
—
Price per sq ft
—
Available listings
12
3MoM
Home Value
Trulia Estimate
$384KSince last month
Increased$4K (+1.2%)Since last year
Increased$112K (+40.9%)Since last sale
Increased$234K (+155.9%)Learn more about this home's value by checking out its Trulia Estimate, the value of nearby homes, and how much similar homes have sold for.
Trulia Estimate
The of this home's value increased by +159% in the last 10 years
| Month | Estimated value |
|---|---|
2026 | |
| September 2026 | $384K |
| August 2026 | $380K |
| July 2026 | $382K |
| June 2026 | $385K |
| May 2026 | $414K |
| April 2026 | $296K |
| March 2026 | $299K |
| February 2026 | $278K |
| January 2026 | $248K |
2025 | |
2024 | |
2023 | |
2022 | |
2021 | |
2020 | |
2019 | |
2018 | |
2017 | |
2016 | |
Comparable sales
These are recently sold homes that have a similar location or other similar features to this home, like bedrooms, bathrooms, and square footage. Get a sense of the expected prices in the area by viewing these homes.Address | Distance | Property Type | Sold Price | Sold Date | Bed | Bath | Sqft |
|---|---|---|---|---|---|---|---|
0.37 | Single-Family Home | $391,000 | 12/23/25 | 3 | 2.5 | 2,520 | |
0.94 | Single-Family Home | $160,000 | 11/26/25 | 5 | 2 | 2,130 | |
0.92 | Single-Family Home | $48,000 | 11/14/25 | 4 | 1 | 1,768 | |
1.63 | Single-Family Home | $343,500 | 05/15/26 | 2 | 1.5 | 1,720 | |
1.42 | Single-Family Home | $391,750 | 11/13/25 | 4 | 2.5 | 2,000 | |
1.89 | Single-Family Home | $375,000 | 06/26/26 | 2 | 1 | 1,248 | |
1.97 | Single-Family Home | $300,000 | 10/31/25 | 3 | 2 | 1,980 | |
2.25 | Single-Family Home | $530,000 | 07/31/26 | 3 | 2.5 | 2,112 | |
2.34 | Single-Family Home | $425,000 | 08/14/26 | 3 | 3 | 3,347 | |
2.30 | Single-Family Home | $190,000 | 12/30/25 | 4 | 1 | 1,658 |
Nearby home prices
Get a sense of expected prices in the area by checking the value of nearby homes.Address | Distance | Price | Bed | Bath | Sqft | Status |
|---|---|---|---|---|---|---|
0.37 | $391,000 | 3 | 2.5 | 2,520 | Recently Sold | |
0.75 | - | - | - | - | Off Market | |
0.81 | $115,000 | - | - | - | For Sale | |
0.92 | $49,800 | 4 | 1 | 1,768 | Off Market | |
0.94 | $160,000 | 5 | 2 | 2,130 | Recently Sold | |
0.95 | - | - | - | - | Off Market | |
1.09 | $65,000 | - | - | - | For Sale | |
1.19 | $142,200 | 2 | 1 | 1,148 | Off Market | |
1.28 | $435,000 | - | - | - | Recently Sold | |
1.37 | $124,800 | 2 | 1 | 720 | Off Market | |
1.36 | $249,100 | 1 | 1 | 816 | Off Market |
Price and Tax history
| Date | Event | Price |
|---|---|---|
Jun 16, 2026 Source: PrimeMLS #5086415 | PriceChange | $399,000 Price decreased by 6% |
May 1, 2026 Source: PrimeMLS #5086415 | Listed For Sale | $425,000 |
Jul 15, 2020 Source: N/A | Sold | $150,000 |
| Year | Property tax | Tax assessment |
|---|---|---|
| 2024 | Unavailable | $151,100 |
Home facts updated by county records
LGBTQ Local Legal Protections
LGBTQ Local Legal Protections



Vickie Wyman, All Access Real Estate, Cell: 603-616-9590

Copyright 2026 PrimeMLS, Inc. All rights reserved.
This information is deemed reliable, but not guaranteed. The data relating to real estate displayed on this display comes in part from the IDX Program of PrimeMLS. The information being provided is for consumers’ personal, non-commercial use and may not be used for any purpose other than to identify prospective properties consumers may be interested in purchasing. Data last updated 2026-09-22 12:18:19 PDT.
This display of listings may or may not be the entire Compilation from the PrimeMLS database, and PrimeMLS does not guarantee the accuracy of such information.
This display of listings may or may not be the entire Compilation from the PrimeMLS database, and PrimeMLS does not guarantee the accuracy of such information.
Similar Homes You May Like
 0.43 ACRESPrimeMLS, Active
 0.26 ACRESPrimeMLS, Active
 See more homes for sale inWells River




New Listings near 440 Stapelfeld Drive
 FOR SALE BY OWNER25 ACRES
- See more homes for sale inWells River


Frequently asked questions about 440 Stapelfeld Drive
- What is the estimated monthly payment for 440 Stapelfeld Drive?Based on a $399,000 list price with 20% down at today's rates, the estimated monthly payment for 440 Stapelfeld Drive in Wells River, VT is approximately $2,824 (about $2,167 principal & interest, $582 property taxes, and $75 homeowner's insurance). This is an estimate. Actual payment depends on your loan terms.
- What are the closest schools to 440 Stapelfeld Drive?The closest schools to 440 Stapelfeld Drive in Wells River, VT are Blue Mountain Usd #21 (K-12, rated 2/10).
- What is 440 Stapelfeld Drive estimated to be worth?Trulia's estimated value for 440 Stapelfeld Drive in Wells River, VT is $383,900.
- Does 440 Stapelfeld Drive have air conditioning?Yes, 440 Stapelfeld Drive in Wells River, VT has air conditioning.
- Does 440 Stapelfeld Drive have laundry facilities?Yes, 440 Stapelfeld Drive in Wells River, VT has in-unit laundry.
- How big is the lot at 440 Stapelfeld Drive?The lot at 440 Stapelfeld Drive in Wells River, VT is about 11.9 acres.
440 Stapelfeld Drive, Wells River, VT 05081 is a 2 bedroom, 2 bathroom, 1,280 sqft single-family home built in 1978. This property is currently available for sale and was listed by PrimeMLS on May 1, 2026. The MLS # for this home is MLS# 5086415.