


$3,700,000
 5 Beds
 5.5 Baths
 5,119 sqft
5281 Feathertop Dr, Summerlin, NV 89135
Est. Mortgage $21,789/mo*
Get Pre-QualifiedHome Highlights

Single-Family Home

Built in 2021

$723/sqft

3 Car Garage

HOA $450/mo
Local Information
- Map ViewExplore the area around 5281 Feathertop Dr.

- Schools1 Preschool School1 Elementary School1 Middle School1 High School

- Shop & Eat

-- mins to
About this House
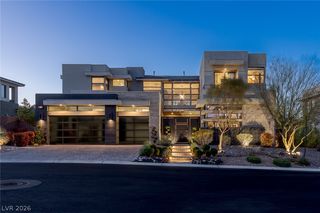
Mountain-backed setting. Grand in stature. Contemporary in design. An exclusive, guard-gated residence set along the foothills of the Spring Mountain range, within the esteemed SkyView collection of Mesa Ridge at The Mesa Village, Summerlin South. A gated entry with stacked-stone siding reveals a pristine, contemporary interior anchored by a striking ~24’ statement fireplace. A multitude of glass doors and windows accentuate, providing ideal framing of the exceptional pool yard and scenic mountain beyond. Black Mist Honed Granite finished with double waterfall edging imparts grandeur, while decorative glass panel railings complement the modern aesthetic throughout. An Exclusive Residence. A Home of Distinction. Welcome to 5281 Feathertop Drive. Welcome Home.
Last check for updates: about 24 hours ago
Listing courtesy of Donald Romero B.0144521, (702) 551-4573
Listing Haven
Originating MLS: Greater Las Vegas Association of Realtors Inc
Source: LVR, MLS#2774966
Also Listed on LVR.
Home Details for 5281 Feathertop Dr

|
|---|
MLS Status: Active |

|
|---|
Interior Details Number of Rooms: 9Types of Rooms: Master Bedroom, Bedroom 2, Bedroom 3, Bedroom 4, Bedroom 5, Dining Room, Great Room, Kitchen, Living Room |
Beds & Baths Number of Bedrooms: 5Number of Bathrooms: 6Number of Bathrooms (full): 4Number of Bathrooms (three quarters): 1Number of Bathrooms (half): 1 |
Dimensions and Layout Living Area: 5119 Square Feet |
Appliances & Utilities Utilities: Underground UtilitiesAppliances: Dryer, Gas Cooktop, Disposal, Microwave, Refrigerator, Water Softener Owned, WasherDisposalDryerLaundry: Cabinets,Gas Dryer Hookup,Sink,Upper LevelMicrowaveRefrigeratorWasher |
Heating & Cooling Heating: Central,Gas,Multiple Heating UnitsHas CoolingAir Conditioning: Central Air,Electric,2 UnitsHas HeatingHeating Fuel: Central |
Fireplace & Spa Number of Fireplaces: 2Fireplace: Gas, Great RoomHas a FireplaceHas a Spa |
Gas & Electric Electric: Photovoltaics None |
Windows, Doors, Floors & Walls Window: Double Pane Windows, Window TreatmentsFlooring: Carpet, Tile |
Levels, Entrance, & Accessibility Stories: 2Floors: Carpet, Tile |
View Has a ViewView: Mountain(s) |
Security Security: Controlled Access, Gated Community |

|
|---|
Exterior Home Features Roof: FlatPatio / Porch: Balcony, Covered, PatioFencing: Block, Back YardExterior: Built-in Barbecue, Balcony, Barbecue, Patio, Private Yard, Fire Pit, Sprinkler/IrrigationHas a Private Pool |
Parking & Garage Number of Garage Spaces: 3Number of Covered Spaces: 3No CarportHas a GarageHas an Attached GarageParking Spaces: 3Parking: Attached,Epoxy Flooring,Garage,Golf Cart Garage,Inside Entrance,Private,Storage |
Pool Pool: Heated, In Ground, Private, Waterfall, CommunityPool |
Frontage Not on Waterfront |
Water & Sewer Sewer: Public Sewer |
Farm & Range Horse Amenities: None |

|
|---|
Days on Market: 152 |

|
|---|
Year Built Year Built: 2021 |
Property Type / Style Property Type: ResidentialProperty Subtype: Single Family ResidenceArchitecture: Two Story |
Building Construction Materials: Block, StuccoNot Attached Property |
Property Information Condition: ResaleParcel Number: 16425215002 |

|
|---|
Price List Price: $3,700,000Price Per Sqft: $723 |
Status Change & Dates Possession Timing: Close Of Escrow |


|
|---|
Direction & Address City: Las VegasCommunity: Summerlin Village 16 Parcels Abcde-Village41 |
School Information Elementary School: Abston, Sandra B, Abston, Sandra BJr High / Middle School: Fertitta Frank & VictoriaHigh School: Durango |

|
|---|
Listing Agent Listing ID: 2774966 |

|
|---|
Building Details Builder Model: White RockBuilder Name: Toll Broth |
Building Area Building Area: 5119 Square Feet |

|
|---|
Community Features: PoolNot Senior Community |

|
|---|
HOA Fee Includes: Association Management, Maintenance Grounds, Recreation Facilities, SecurityHOA Name: Mesa RidgeHOA Phone: 702-531-3382HOA Fee (second): 65HOA Fee Frequency (second): MonthlyAssociation for this Listing: Greater Las Vegas Association of Realtors IncHas an HOAHOA Fee: $450/Monthly |

|
|---|
Lot Area: 7840.8 sqft |

|
|---|
Listing Agreement Type: Exclusive Right To SellListing Terms: Cash, Conventional |

|
|---|
Energy Efficiency Features: Windows |

|
|---|
Mls Number: 2774966Living Area Range Units: Square FeetAttribution Contact: 702-551-4573Above Grade Unfinished Area Units: Square FeetBelow Grade Unfinished Area Units: Square FeetUniversal Property Id: US-32003-N-16425215002-R-N |

|
|---|
HOA Amenities: Fitness Center,Gated,Playground,Park,Pool,Guard,Spa/Hot TubDays On Market Replication: 24 |
Around this home
Neighborhood Overview

Neighborhood stats provided by third party data sources.
What Locals Say about Summerlin South
At least 157 Trulia users voted on each feature.

94 % Say it's dog friendly

91 % Say there are sidewalks

90 % Say car is needed

88 % Say parking is easy

82 % Say streets are well-lit

80 % Say yards are well-kept

78 % Say people would walk alone at night

77 % Say there's holiday spirit

73 % Say it's quiet

64 % Say they plan to stay for at least 5 years

58 % Say kids play outside

57 % Say it's walkable to restaurants

55 % Say neighbors are friendly

42 % Say it's walkable to grocery stores

40 % Say there's wildlife

32 % Say there are community events
Sourced by Trulia users. Learn more about our methodology.
Market trends in Summerlin South
Last updated August 2026
Avg. sale price
$858K
$39.33KMoM
Sale-to-List Price
97.4%
0.1%MoM
Price per sq ft
$358
$1MoM
Available listings
338
8MoM
Home Value
Trulia Estimate
$3.44MSince last month
$200 (0%)Since last year
Increased$64K (+1.9%)Since last sale
Increased$937K (+37.5%)Learn more about this home's value by checking out its Trulia Estimate, the value of nearby homes, and how much similar homes have sold for.
Trulia Estimate
The of this home's value increased by +31% in the last 10 years
| Month | Estimated value |
|---|---|
2026 | |
| September 2026 | $3.44M |
| August 2026 | $3.44M |
| July 2026 | $3.45M |
| June 2026 | $3.46M |
| May 2026 | $3.49M |
| April 2026 | $3.57M |
| March 2026 | $3.46M |
| February 2026 | $3.43M |
| January 2026 | $3.32M |
2025 | |
2024 | |
2023 | |
Comparable sales
These are recently sold homes that have a similar location or other similar features to this home, like bedrooms, bathrooms, and square footage. Get a sense of the expected prices in the area by viewing these homes.Address | Distance | Property Type | Sold Price | Sold Date | Bed | Bath | Sqft |
|---|---|---|---|---|---|---|---|
0.14 | Single-Family Home | $3,000,000 | 08/12/26 | 4 | 4.5 | 4,166 | |
0.33 | Single-Family Home | $2,450,000 | 07/07/26 | 4 | 4.5 | 4,688 | |
0.34 | Single-Family Home | $2,000,000 | 08/14/26 | 5 | 5.5 | 4,445 | |
0.21 | Single-Family Home | $2,100,000 | 02/10/26 | 4 | 4.5 | 3,451 | |
0.28 | Single-Family Home | $2,350,000 | 02/02/26 | 4 | 4.5 | 4,290 | |
0.32 | Single-Family Home | $2,060,000 | 05/22/26 | 4 | 4.5 | 4,414 | |
0.31 | Single-Family Home | $3,250,000 | 04/06/26 | 4 | 4.5 | 4,445 | |
0.30 | Single-Family Home | $2,600,000 | 03/13/26 | 4 | 4.5 | 4,445 |
Nearby home prices
Get a sense of expected prices in the area by checking the value of nearby homes.Address | Distance | Price | Bed | Bath | Sqft | Status |
|---|---|---|---|---|---|---|
0.09 | $3,492,700 | 5 | 5.5 | 4,888 | Off Market | |
0.10 | $3,284,200 | 5 | 5.5 | 4,595 | Off Market | |
0.10 | $3,323,900 | 4 | 4.5 | 4,400 | Off Market | |
0.10 | $3,999,100 | 4 | 4.5 | 4,670 | Off Market | |
0.10 | $3,679,000 | 5 | 5.5 | 4,888 | Off Market | |
0.11 | $3,765,200 | 5 | 5.5 | 4,969 | Off Market | |
0.14 | $2,959,100 | 5 | 5.5 | 4,888 | Off Market | |
0.16 | $2,572,800 | 3 | 3.5 | 3,465 | Off Market | |
0.14 | $3,000,000 | 4 | 4.5 | 4,166 | Recently Sold | |
0.18 | $3,177,500 | 5 | 5.5 | 4,750 | Off Market | |
0.18 | $3,349,950 | 3 | 3.5 | 3,465 | For Sale |
Price and Tax history
| Date | Event | Price |
|---|---|---|
Apr 21, 2026 Source: LVR #2774966 | Listed For Sale | $3,700,000 |
Apr 14, 2023 Source: N/A | Sold | $2,500,000 |
| Year | Property tax | Tax assessment |
|---|---|---|
| 2026 | $14,801 | $2,322,871 |
Home facts updated by county records
LGBTQ Local Legal Protections
LGBTQ Local Legal Protections



Donald Romero, Listing Haven
Agent Phone: (702) 551-4573
The data relating to real estate for sale on this web site comes in part from the INTERNET DATA EXCHANGE Program of the Las Vegas REALTORS® MLS. Real estate listings held by brokerage firms other than this site owner are marked with the IDX logo.
Information is deemed reliable but not guaranteed. Copyright 2026 Las Vegas REALTORS® MLS. All rights reserved. Click here for more information
Information is deemed reliable but not guaranteed. Copyright 2026 Las Vegas REALTORS® MLS. All rights reserved. Click here for more information
Similar Homes You May Like
 OPEN SUN, 1-4PMNEW CONSTRUCTION0.42 ACRESDarin Marques, Virtue Real Estate Group, LVR
 0.26 ACRESGavin Ernstone, Simply Vegas, LVR
 0.29 ACRESHan Vina Vo, Xpand Realty & Property Mgmt, LVR
 Sheri L. Holthaus, Las Vegas Sotheby's Int'l, LVR
 Peyton Moncol, Luxury Estates International, LVR
 0.26 ACRESKyle C. Simmons, LPT Realty LLC, LVR
 Paul M. Bowler, Simply Vegas, LVR
 0.27 ACRESIvan G. Sher, IS Luxury, LVR
 Gavin Ernstone, Simply Vegas, LVR
 1.16 ACRESDylan Acosta, Luxury Estates International, LVR
 0.42 ACRESJohn Sullivan, Huntington & Ellis, A Real Est, LVR
 Gavin Ernstone, Simply Vegas, LVR
 0.3 ACRESPeyton Moncol, Luxury Estates International, LVR
 Courtney Bentley, IS Luxury, LVR
 0.25 ACRESBrendan J. King III, Real Broker LLC, LVR
 Courtney Bentley, IS Luxury, LVR
 NEW CONSTRUCTION0.48 ACRESJillian M. Batchelor, Real Broker LLC, LVR
 0.39 ACRESBrian Nugent, IS Luxury, LVR
 NEW CONSTRUCTION0.55 ACRESAshley Heiner, Brady Luxury Homes, LVR
 0.31 ACRESRichard J. Brenkus, Keller Williams MarketPlace, LVR
 Emma-lyn A. Samson, King Realty Group, LVR
 Xiaojie Liu, The Zhu Realty Group, LLC, LVR
 0.25 ACRESRyan Knoch, Real Broker LLC, LVR
 Craig Tann, Huntington & Ellis, A Real Est, LVR
 0.48 ACRESIda Doman, IS Luxury, LVR
 Rachel N. Wilson, Realty ONE Group, Inc, LVR
 OPEN SUN, 12-3PM0.27 ACRESJuan E. Rubio, The Agency Las Vegas, LVR
 NEW CONSTRUCTION0.47 ACRESSpenser McDonald, IS Luxury, LVR
 0.51 ACRESJohn Diaz, IS Luxury, LVR
 David A. Brownell, Real Broker LLC, LVR
 Aaron S. Bostic, Simply Vegas, LVR
 Joanna Adabashi, Huntington & Ellis, A Real Est, LVR
 0.88 ACRESJoseph Graziano, Rothwell Gornt Companies, LVR
 0.46 ACRESLuis Gutierrez, Solstice Real Estate Group, LVR
 0.29 ACRESMatthew Levandowski, The Agency Las Vegas, LVR
 0.26 ACRESGavin Ernstone, Simply Vegas, LVR
 NEW - 2 DAYS AGOMahsheed Parsons, Mahsheed Real Estate LLC, LVR
 Karen E. Pohl, Huntington & Ellis, A Real Est, LVR
 0.26 ACRESKamran D. Zand, Luxury Estates International, LVR
 Austin Sherwood, Luxury Estates International, LVR
 See more homes for sale inSummerlin
New Listings near 5281 Feathertop Dr
 NEW - 1 DAY AGO0.3 ACRESRandall J. Char, Las Vegas Sotheby's Int'l, LVR
 0.52 ACRESCanon Olkowski, Lusso Residential Sales & Inv, LVR
 NEW - 1 DAY AGOKaori Nagao-Chiti, Las Vegas Sotheby's Int'l, LVR
 OPEN SAT, 10-12PMCheryl Toste, Keller Williams Realty Las Veg, LVR
 NEW - 2 DAYS AGOKamran D. Zand, Luxury Estates International, LVR
 Ruth E. Ahlbrand, Love Las Vegas Realty, LVR
 Joseph Debenedetto, Boeckle & Co., LVR
 FOR SALE BY OWNER1 ACRE
 0.33 ACRESJoseph A. Scott, Keller Williams VIP, LVR
 OPEN SUN, 11-2PM0.26 ACRESPaul Conforte, Xpand Realty & Property Mgmt, LVR
 0.38 ACRESDarin Marques, Virtue Real Estate Group, LVR
- 0.29 ACRESHan Vina Vo, Xpand Realty & Property Mgmt, LVR
- Paul M. Bowler, Simply Vegas, LVR
- 0.3 ACRESPeyton Moncol, Luxury Estates International, LVR
 0.41 ACRESRachel I. Kiss, eXp Realty, LVR
- See more homes for sale inSummerlin
Frequently asked questions about 5281 Feathertop Dr
- What is the estimated monthly payment for 5281 Feathertop Dr?Based on a $3,700,000 list price with 20% down at today's rates, the estimated monthly payment for 5281 Feathertop Dr in Summerlin, NV is approximately $21,776 (about $20,190 principal & interest, $1,511 property taxes, and $75 homeowner's insurance). This is an estimate. Actual payment depends on your loan terms.
- How does the list price for 5281 Feathertop Dr compare to homes in Summerlin?5281 Feathertop Dr in Summerlin, NV is listed at $3,700,000, about 331% above the $858K median sale price in Summerlin.
- What do residents say about the Summerlin South neighborhood?Residents describe the Summerlin South neighborhood in Summerlin, NV as dog-friendly, pedestrian-friendly, and easy to park in. See homes for sale in Summerlin South, Summerlin.
- What are the closest schools to 5281 Feathertop Dr?The closest schools to 5281 Feathertop Dr in Summerlin, NV are Abston Sandra B Elementary School (Pre-K, rated 6/10), Durango High School (rated 3/10), Victoria Fertitta Middle School (rated 7/10).
- Does 5281 Feathertop Dr have air conditioning?Yes, 5281 Feathertop Dr in Summerlin, NV has air conditioning.
- Does 5281 Feathertop Dr have a pool?Yes, 5281 Feathertop Dr in Summerlin, NV has a pool.
5281 Feathertop Dr, Summerlin, NV 89135 is a 5 bedroom, 6 bathroom, 5,119 sqft single-family home built in 2021. 5281 Feathertop Dr is located in Summerlin South, Summerlin. This property is currently available for sale and was listed by LVR on Apr 21, 2026. The MLS # for this home is MLS# 2774966.