

$907,700
 3 Beds
 4 Baths
 4,086 sqft
523 Triggerfish Dr, Oxon Hill, MD 20745
Est. Refi. Payment $5,791/mo*
Refinance Your HomeCurrently Off Market - Sold Jul 17, 2025 for $930,000
Home Value
Trulia Estimate
$908KSince last month
Decreased$900 (-0.1%)Since last year
Decreased$19K (-2.1%)Since last sale
Decreased$21K (-2.2%)Learn more about this home's value by checking out its Trulia Estimate, the value of nearby homes, and how much similar homes have sold for.
Trulia Estimate
The of this home's value decreased by -3% in the last 10 years
| Month | Estimated value |
|---|---|
2026 | |
| September 2026 | $909K |
| August 2026 | $910K |
| July 2026 | $924K |
| June 2026 | $925K |
| May 2026 | $933K |
| April 2026 | $924K |
| March 2026 | $922K |
| February 2026 | $922K |
2025 | |
2024 | |
2023 | |
2022 | |
2021 | |
Comparable sales
These are recently sold homes that have a similar location or other similar features to this home, like bedrooms, bathrooms, and square footage. Get a sense of the expected prices in the area by viewing these homes.Address | Distance | Property Type | Sold Price | Sold Date | Bed | Bath | Sqft |
|---|---|---|---|---|---|---|---|
0.02 | Townhouse | $800,000 | 09/17/26 | 3 | 4.5 | 3,394 | |
0.06 | Townhouse | $899,900 | 04/17/26 | 4 | 4.5 | 4,152 | |
0.07 | Townhouse | $999,000 | 04/29/26 | 4 | 4.5 | 4,152 | |
0.10 | Townhouse | $931,826 | 06/30/26 | 3 | 4 | 3,053 | |
0.09 | Townhouse | $1,023,827 | 02/20/26 | 3 | 4 | 3,056 | |
0.17 | Townhouse | $965,000 | 06/05/26 | 3 | 4 | 3,658 | |
0.12 | Townhouse | $780,000 | 06/25/26 | 3 | 4 | 3,416 | |
0.13 | Townhouse | $775,000 | 03/13/26 | 3 | 4 | 3,416 | |
0.12 | Townhouse | $740,000 | 02/27/26 | 3 | 3.5 | 3,416 | |
0.11 | Townhouse | $882,348 | 08/31/26 | 3 | 4 | 2,606 |
Nearby home prices
Get a sense of expected prices in the area by checking the value of nearby homes.Address | Distance | Price | Bed | Bath | Sqft | Status |
|---|---|---|---|---|---|---|
0.01 | $699,990+ | 3 | 4 | 2,584 | - | |
0.01 | $879,990+ | 3 | 4 | 3,039 | - | |
0.01 | $839,990+ | 3 | 4 | 3,086 | - | |
0.01 | $639,990+ | 3 | 3.5 | 1,974 | - | |
0.01 | $669,990+ | 3 | 4 | 2,329 | - | |
0.01 | $839,990+ | 3 | 4 | 3,053 | - | |
0.01 | $879,990+ | 3 | 4 | 3,022 | - | |
0.01 | $699,990+ | 3 | 4 | 2,606 | - | |
0.01 | $749,990+ | 3 | 4 | 2,580 | - | |
0.01 | $699,990+ | 3 | 4 | 2,580 | - | |
0.01 | $795,000 | 4 | 4.5 | 3,384 | For Sale |
Local Information
- Map ViewExplore the area around 523 Triggerfish Dr.

- Schools1 Preschool School1 Elementary School1 Middle School1 High School

- Shop & Eat

-- mins to
Home Highlights

Townhouse

Built in 2021

4,086 sqft

$222/sqft

2 Car Garage
About this House
****Also, offering an additional $5,000 toward closing costs*** Step into a life of comfort and elegance in this beautiful 3-bedroom, 5-bathroom townhome. From the moment you walk through the door, you’ll feel the warmth and charm that make this house a true home. The first floor welcomes you through a spacious foyer at the front door or your rear two-car garage (with spacious overhead storage). The versatile lower level adapts to your needs as a family room, home office, or gym, complete with a convenient half-bath. The second floor is the heart of the home featuring the stunning gourmet kitchen. Imagine preparing meals in this space, featuring white cabinetry, a grey subway tile backsplash, and a sleek stainless-steel hood. The kitchen is equipped with top-of-the-line stainless steel appliances, including a wall oven and a large French door refrigerator. The expansive island with a quartz countertop offers plenty of prep space and doubles as a breakfast bar. Pendant lighting adds a touch of sophistication, and the open layout keeps you connected while cooking or entertaining. This level is completed with a powder room and a large, sunny living room. Upstairs, the primary suite is a retreat with a spa-like ensuite bathroom unlike any other. Enjoy a luxurious soaking tub, an expansive glass-enclosed shower with multiple shower-heads and a built-in bench, and dual vanities. The primary closest is complete with an upgraded closet system. Also on this level is one additional bedroom with an en-suite bathroom that is equally well-appointed. Ascend to the top level to find the third bedroom, an additional full bathroom, and an open recreation area with a wet bar, perfect for entertaining or relaxing. This space features a two-sided fireplace that offers warmth both inside and out. The rooftop terrace provides stunning views and fresh air, ideal for outdoor dining, lounging, or gatherings. Step outside to your private patio, a tranquil spot for outdoor dining or relaxing with a book—it’s your own little oasis. Living here means being part of the vibrant National Harbor community. Enjoy a wide array of dining options, from casual eateries to fine dining. Entertainment venues like the MGM National Harbor casino and the Capital Wheel are nearby for endless fun. Shopping is convenient with a variety of shops and boutiques. For outdoor enthusiasts, beautiful waterfront parks, walking trails, and marinas offer opportunities for boating, kayaking, paddle-boarding, and leisurely strolls. Convenient access to Washington, D.C., Alexandria, and other surrounding areas makes commuting and travel easy. This is more than just a house; it’s a place where memories are made. Don’t miss the chance to make this exceptional property your new home. Schedule a showing today and step into a future filled with comfort and convenience. ****Taxable SqFt 4,086, but true total SqFt 3,019****
523 Triggerfish Dr, Oxon Hill, MD 20745 is a 3 bedroom, 5 bathroom, 4,086 sqft townhouse in National Harbor, built in 2021. It last sold for $930,000 on Jul 17, 2025 (2% below the $949,900 asking price). This property is not currently displayed as for sale or rent on Trulia. The Trulia Estimate is $907,700, with a rent estimate of $4,307/month.
Last check for updates: about 22 hours ago
Listed by Devon Fox, (703) 895-6198
Samson Properties
Listing Team: Fox Homes Team, Co-Listing Team: Fox Homes Team,Co-Listing Agent: Dustin Fox, (703) 927-1461
Pearson Smith Realty, LLC
Bought with: Charles Holloway, (202) 425-7846, KW United
Source: Bright MLS, MLS#MDPG2117636
Home Details for 523 Triggerfish Dr

|
|---|
Interior Details Number of Rooms: 13Types of Rooms: Primary Bedroom, Bedroom 2, Bedroom 3, Primary Bathroom, Family Room, Full Bath, Half Bath, Kitchen, Laundry, Living Room, Loft |
Beds & Baths Number of Bedrooms: 3Number of Bathrooms: 5Number of Bathrooms (full): 3Number of Bathrooms (half): 2Number of Bathrooms (main level): 1 |
Dimensions and Layout Living Area: 4086 Square Feet |
Appliances & Utilities Appliances: Dryer, Washer, Cooktop, Dishwasher, Disposal, Microwave, Refrigerator, Ice Maker, Oven, Gas Water HeaterDishwasherDisposalDryerLaundry: Has Laundry,Laundry RoomMicrowaveRefrigeratorWasher |
Heating & Cooling Heating: Central,Natural GasHas CoolingAir Conditioning: Ceiling Fan(s),Central Air,ElectricHas HeatingHeating Fuel: Central |
Fireplace & Spa Number of Fireplaces: 1Fireplace: Screen, EquipmentHas a Fireplace |
Levels, Entrance, & Accessibility Stories: 4Levels: FourAccessibility: None |
View No View |

|
|---|
Exterior Home Features Patio / Porch: PatioOther Structures: Above Grade, Below GradeExterior: Sidewalks, BalconyFoundation: PermanentNo Private Pool |
Parking & Garage Number of Garage Spaces: 2Number of Covered Spaces: 2No CarportHas a GarageHas an Attached GarageHas Open ParkingParking Spaces: 2Parking: Garage Faces Rear,Garage Door Opener,Attached,Driveway |
Pool Pool: None |
Frontage Not on Waterfront |
Water & Sewer Sewer: Public Sewer |
Finished Area Finished Area (above surface): 4086 Square Feet |

|
|---|
Year Built Year Built: 2021 |
Property Type / Style Property Type: ResidentialProperty Subtype: TownhouseStructure Type: End of Row/TownhouseArchitecture: Colonial |
Building Building Name: Potomac Overlook CondoConstruction Materials: BrickNot a New Construction |
Property Information Parcel Number: 17125691657 |

|
|---|
Price List Price: $949,900 |
Status Change & Dates Off Market Date: Sat Jul 19 2025Possession Timing: Close Of Escrow |

|
|---|
MLS Status: CLOSED |

|
|---|
Direction & Address City: NATIONAL HARBORCommunity: Potomac Overlook At National Harbor |
School Information Elementary School: Fort FooteElementary School District: Prince George's County Public SchoolsJr High / Middle School: Oxon HillJr High / Middle School District: Prince George's County Public SchoolsHigh School: Oxon HillHigh School District: Prince George's County Public Schools |

|
|---|
Building Area Building Area: 4086 Square Feet |

|
|---|
Not Senior Community |

|
|---|
HOA Fee Includes: Common Area Maintenance, Maintenance Grounds, Management, Sewer, Trash, Water, Snow RemovalHOA Name (second): Potomac Overlook Condominium IxNo HOA |

|
|---|
Special Conditions: Standard |

|
|---|
Listing Agreement Type: Exclusive Right To Sell |

|
|---|
Business Information Ownership: Condominium |

|
|---|
Mls Number: MDPG2117636Above Grade Unfinished Area: 4086 |

|
|---|
HOA Amenities: Common Grounds,Gated,Jogging Path |
Price and Tax history
| Date | Event | Price |
|---|---|---|
Jul 17, 2025 Source: Bright MLS #MDPG2117636 | Sold | $930,000 |
Oct 20, 2024 Source: Bright MLS #MDPG2117636 | Contingent | $949,900 |
Sep 10, 2024 Source: Bright MLS #MDPG2117636 | PriceChange | $949,900 Price decreased by 3% |
Jun 26, 2024 Source: Bright MLS #MDPG2117636 | PriceChange | $975,000 Price decreased by 2% |
Jun 7, 2024 Source: Bright MLS #MDPG2112034 | Listed For Sale | $990,000 |
Sep 9, 2021 Source: Bright MLS #MDPG2011492 | Sold | $929,900 |
Market trends in Oxon Hill
Last updated August 2026
Avg. sale price
—
Sale-to-List Price
—
Price per sq ft
—
Available listings
121
8MoM
Around this home
Neighborhood Overview

Neighborhood stats provided by third party data sources.
What Locals Say about National Harbor
At least 51 Trulia users voted on each feature.

88 % Say car is needed

84 % Say there are sidewalks

84 % Say it's dog friendly

71 % Say streets are well-lit

69 % Say yards are well-kept

67 % Say parking is easy

63 % Say it's quiet

62 % Say there's holiday spirit

62 % Say they plan to stay for at least 5 years

59 % Say people would walk alone at night

54 % Say there's wildlife

53 % Say kids play outside

49 % Say it's walkable to restaurants

42 % Say it's walkable to grocery stores

37 % Say neighbors are friendly

22 % Say there are community events
Sourced by Trulia users. Learn more about our methodology.
LGBTQ Local Legal Protections
LGBTQ Local Legal Protections



The data relating to real estate for sale on this website appears in part through the BRIGHT Internet Data Exchange program, a voluntary cooperative exchange of property listing data between licensed real estate brokerage firms, and is provided by BRIGHT through a licensing agreement.
Listing information is from various brokers who participate in the Bright MLS IDX program and not all listings may be visible on the site. The property information being provided on or through the website is for the personal, non-commercial use of consumers and such information may not be used for any purpose other than to identify prospective properties consumers may be interested in purchasing.
Some properties which appear for sale on the website may no longer be available because they are for instance, under contract, sold or are no longer being offered for sale.
Property information displayed is deemed reliable but is not guaranteed.
Copyright 2026 Bright MLS, Inc. Click here for more information
Frequently asked questions about 523 Triggerfish Dr
- What is 523 Triggerfish Dr estimated to be worth?Trulia's estimated value for 523 Triggerfish Dr in Oxon Hill, MD is $907,700.
- What is the price history for 523 Triggerfish Dr?523 Triggerfish Dr in Oxon Hill, MD last sold for $930,000 in July 2025.
- Is Oxon Hill a buyer's or seller's market?Oxon Hill is currently a balanced market, based on recent for-sale activity.
- What do residents say about the National Harbor neighborhood?Residents describe the National Harbor neighborhood in Oxon Hill, MD as pedestrian-friendly, dog-friendly, and well-kept. See recently sold homes in National Harbor, Oxon Hill.
- Does 523 Triggerfish Dr have air conditioning?Yes, 523 Triggerfish Dr in Oxon Hill, MD has air conditioning.
- Does 523 Triggerfish Dr have laundry facilities?Yes, 523 Triggerfish Dr in Oxon Hill, MD has in-unit laundry.
Explore by feature - Pet Friendly
 PET FRIENDLY
 NEW - 1 DAY AGOSPECIAL OFFERPET FRIENDLY
 PET FRIENDLY
 PET FRIENDLY
 NEW - 1 DAY AGOSPECIAL OFFERPET FRIENDLY
 SPECIAL OFFERPET FRIENDLY
 SPECIAL OFFERPET FRIENDLY
 NEW - 1 DAY AGOPET FRIENDLY
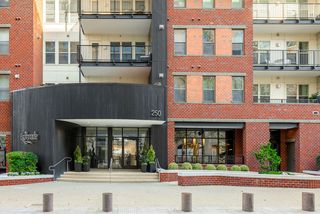 NEW - 1 DAY AGOSPECIAL OFFERPET FRIENDLYTotal price$1,958 - $3,301/moStudio-2 bd1-2 baEsplanade at National Harbor | 250 American Way,
Oxon Hill, MD 20745 APPLY INSTANTLYPET FRIENDLY
Explore by feature - Garage
- SPECIAL OFFERPET FRIENDLY
 APPLY INSTANTLYPET FRIENDLY
 PET FRIENDLY
 ROOM FOR RENT
 APPLY INSTANTLYPET FRIENDLY
 APPLY INSTANTLYPET FRIENDLY
 APPLY INSTANTLYPET FRIENDLY
 APPLY INSTANTLYFURNISHED
 FURNISHED
 FURNISHED

Explore by feature - Air Conditioning
- PET FRIENDLY
- PET FRIENDLY
- SPECIAL OFFERPET FRIENDLY

- APPLY INSTANTLYPET FRIENDLY
 APPLY INSTANTLY
- APPLY INSTANTLYPET FRIENDLY
 APPLY INSTANTLY
 APPLY INSTANTLY
- ROOM FOR RENT
Explore by feature - Pool
- PET FRIENDLY
- NEW - 1 DAY AGOSPECIAL OFFERPET FRIENDLY
- PET FRIENDLY
- PET FRIENDLY
- NEW - 1 DAY AGOSPECIAL OFFERPET FRIENDLY
- SPECIAL OFFERPET FRIENDLY
- NEW - 1 DAY AGOPET FRIENDLY
- NEW - 1 DAY AGOSPECIAL OFFERPET FRIENDLYTotal price$1,958 - $3,301/moStudio-2 bd1-2 baEsplanade at National Harbor | 250 American Way,
Oxon Hill, MD 20745 - APPLY INSTANTLYPET FRIENDLY
- PET FRIENDLY
Explore by feature - Washer/dryer
- PET FRIENDLY
- NEW - 1 DAY AGOSPECIAL OFFERPET FRIENDLY
- PET FRIENDLY
- SPECIAL OFFERPET FRIENDLY
- SPECIAL OFFERPET FRIENDLY
- APPLY INSTANTLYPET FRIENDLY
- APPLY INSTANTLY
- APPLY INSTANTLYPET FRIENDLY
- APPLY INSTANTLY
- APPLY INSTANTLY
Explore by feature - Outdoor Space
- APPLY INSTANTLYPET FRIENDLY
- APPLY INSTANTLY
 APPLY INSTANTLYPET FRIENDLY
 APPLY INSTANTLY
- APPLY INSTANTLYFURNISHED
 PET FRIENDLY
 PET FRIENDLY
 PET FRIENDLY
Apartments for Rent
 PET FRIENDLY
 NEW - 1 DAY AGOPET FRIENDLY
 PET FRIENDLY$1,311 - $1,966/mo1-3 bd1-2 baHarbor Place Apartment Homes | 1101 Palmer Rd,
Fort Washington, MD 20744 PET FRIENDLY
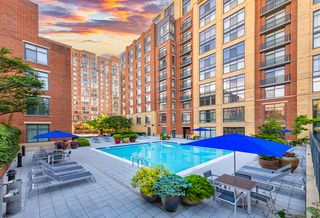 PET FRIENDLY
- NEW - 1 DAY AGOPET FRIENDLY
 PET FRIENDLY
 NEW - 1 DAY AGOPET FRIENDLY
 PET FRIENDLY
 Total price$1,979 - $2,487/moStudio-2 bd1-2 baHuntington Gateway | 5982 Richmond Hwy,
Alexandria, VA 22303 PET FRIENDLYTotal price$2,325 - $3,938/moStudio-2 bd1-2 baCortland Alexandria | 820 S Columbus St,
Alexandria, VA 22314 PET FRIENDLY
 PET FRIENDLYTotal price$2,539 - $5,121/moStudio-2 bd1-2 baGables Old Town North | 525 Montgomery St,
Alexandria, VA 22314- PET FRIENDLY
 PET FRIENDLYINCOME RESTRICTED
 See more homes for rent inOxon Hill
Off Market Homes Near 523 Triggerfish Dr
 SOLDSEP 23, 2026Monument Sotheby's International Realty
 SOLDSEP 22, 2026Spring Hill Real Estate, LLC.
 SOLDSEP 22, 2026Weichert, REALTORS
 SOLDSEP 22, 2026Long & Foster Real Estate, Inc.
 SOLDSEP 22, 2026Corcoran McEnearney
 SOLDSEP 22, 2026Corcoran McEnearney
 SOLDSEP 21, 2026Corcoran McEnearney
 See more homes for sale inOxon Hill


Homes for sale near 523 Triggerfish Dr
 NEW CONSTRUCTION$839,990+3 bd4 ba3,086 sqftThe Lincoln Plan in Potomac Overlook The Monument Series,
National Harbor, MD 20745 NEW CONSTRUCTION
- NEW CONSTRUCTION$879,990+3 bd4 ba3,039 sqftThe Jefferson Plan in Potomac Overlook The Monument Series,
National Harbor, MD 20745 - NEW CONSTRUCTION$879,990+3 bd4 ba3,022 sqftHancock Plan in Potomac Overlook The Monument Series,
Oxon Hill, MD 20745  Hatch Property Management and Sales, LLC
- NEW CONSTRUCTION$699,990+3 bd4 ba2,606 sqftThe Tudor Plan in Potomac Overlook The Monument Series,
Oxon Hill, MD 20745  NEW CONSTRUCTION$699,990+3 bd4 ba2,584 sqftThe Renwick Plan in Potomac Overlook The Monument Series,
National Harbor, MD 20745 NEW CONSTRUCTION$699,990+3 bd4 ba2,580 sqftOld Stone Plan in Potomac Overlook The Monument Series,
Oxon Hill, MD 20745 NEW CONSTRUCTION$749,990+3 bd4 ba2,580 sqftBlair House Plan in Potomac Overlook The Monument Series,
Oxon Hill, MD 20745- See more homes for sale inOxon Hill


- Results are loading