


$389,900
Original price: $399,900
 4 Beds
 2.5 Baths
 2,396 sqft
5220 119TH TERRACE E, Parrish, FL 34219
Est. Mortgage $2,729/mo*
Get Pre-QualifiedHome Highlights

Single-Family Home

Built in 2009

$163/sqft

2 Car Garage

HOA $103/mo
Local Information
- Map ViewExplore the area around 5220 119TH TERRACE E.

- Schools1 Preschool School1 Elementary School1 Middle School1 High School

- Shop & Eat

-- mins to
About this House
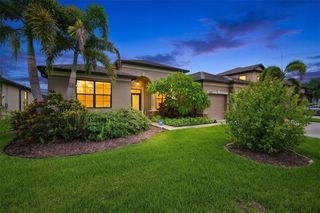
FHA & VA FINANCING FRIENDLY! eller offering up to $5,000 in FLEX CASH - Buy down interest rate, use for other closing costs or decorating/design concession with acceptable offer. Keeo cash in your pocket to customize your new beautiful place. Yes—you can add a fence. Yes—you can build a private pool. Yes—the HOA fees are low. And best of all: there are no CDD fees. Flood zone X - NO FLOOD INSURANCE required by lender. Welcome to sought-after Parrish, Florida, where this 2,396 square foot, 4-bedroom Caladesi model in Lakeside Preserve offers the ideal combination of quality construction, thoughtful upgrades, and serene outdoor living. Built with concrete block on both floors and featuring a new roof (2023), this home offers lasting value and peace of mind, along with hurricane shutters and a UV light in the HVAC system to support indoor air quality. Step outside to an expanded screened lanai with brick pavers and tranquil pond with conservation views—a private setting perfect for relaxing or entertaining. Inside, the open-concept floor plan connects the main living areas seamlessly to the outdoor space. The spacious kitchen is designed for everyday living and gatherings, featuring 42-inch cabinetry, Labradorite granite countertops, a breakfast bar island, and a sunny eat-in nook. The first-floor primary suite offers comfort and privacy, while three additional bedrooms and a loft upstairs provide flexibility for guests, family, or a home office. Additional highlights include engineered hardwood flooring, upgraded tile, an oversized laundry room, an oversized two-car garage, a water softener, and a 1-year American Home Shield “Shield Complete” warranty. With no CDD fees, low HOA fees of $310.00/quarter, and community amenities such as a playground, park and picnic area, gazebo, and basketball/pickleball court, this home delivers exceptional value in a prime Parrish location just off US-301 and about 6 miles from I-75, with convenient access to downtown Bradenton, Lakewood Ranch, UTC, downtown Sarasota, SRQ Airport, Tampa International Airport, Anna Maria Island, Siesta Beach, and nearby outdoor destinations including Fort Hamer Park, which offers a public boat ramp, kayak launch, and fishing pier on the Manatee River, as well as Hidden Harbor Park. Schedule your private showing today.
Last check for updates: about 12 hours ago
Listing Provided by: Vicki Marsh, (941) 320-0306
BERKSHIRE HATHAWAY HOMESERVICE, (941) 556-2150
Originating MLS: Sarasota - Manatee
Source: Stellar MLS, MLS#A4676769
Also Listed on BHHS broker feed, Stellar MLS.
IDX information is provided exclusively for personal, non-commercial use, and may not be used for any purpose other than to identify prospective properties consumers may be interested in purchasing. Information is deemed reliable but not guaranteed. Some IDX listings have been excluded from this website.
Listing Information presented by local MLS brokerage: Zillow, Inc - (407) 904-3511
Listing Information presented by local MLS brokerage: Zillow, Inc - (407) 904-3511
Home Details for 5220 119TH TERRACE E

|
|---|
Interior Details Number of Rooms: 13Types of Rooms: Primary Bedroom, Bedroom 2, Bedroom 3, Bedroom 4, Primary Bathroom, Bathroom 2, Bathroom 3, Balcony Porch Lanai, Den, Dining Room, Great Room, Kitchen, Loft |
Beds & Baths Number of Bedrooms: 4Number of Bathrooms: 3Number of Bathrooms (full): 2Number of Bathrooms (half): 1 |
Dimensions and Layout Living Area: 2396 Square Feet |
Appliances & Utilities Utilities: BB/HS Internet Available, Electricity Connected, Public, Sewer Connected, Underground Utilities, Water ConnectedAppliances: Dishwasher, Disposal, Electric Water Heater, Microwave, Range, Refrigerator, Water SoftenerDishwasherDisposalLaundry: Electric Dryer Hookup,Inside,Laundry Room,Washer HookupMicrowaveRefrigerator |
Heating & Cooling Heating: Central,ElectricHas CoolingAir Conditioning: Central AirHas HeatingHeating Fuel: Central |
Fireplace & Spa No FireplaceNo Spa |
Gas & Electric Has Electric on Property |
Windows, Doors, Floors & Walls Window: Window Treatments, Hurricane Shutters, Hurricane Shutters/WindowsDoor: Sliding DoorsFlooring: Carpet, Ceramic Tile, Engineered Hardwood, Vinyl |
Levels, Entrance, & Accessibility Stories: 2Number of Stories: 2Levels: TwoFloors: Carpet, Ceramic Tile, Engineered Hardwood, Vinyl |
View Has a ViewView: Park/Greenbelt |
Security Security: Security System, Smoke Detector(s) |

|
|---|
Exterior Home Features Roof: ShinglePatio / Porch: Covered, Front Porch, Patio, ScreenedVegetation: Trees/LandscapedExterior: Irrigation System, Rain Gutters, SidewalkFoundation: SlabNo Private Pool |
Parking & Garage Number of Garage Spaces: 2Number of Covered Spaces: 2No CarportHas a GarageHas an Attached GarageHas Open ParkingParking Spaces: 2Parking: Driveway,Garage Door Opener,Oversized |
Frontage Waterfront: LakeResponsible for Road Maintenance: Public Maintained RoadRoad Surface Type: Paved, AsphaltNot on Waterfront |
Water & Sewer Sewer: Public Sewer |

|
|---|
Cumulative Days on Market: 245Days on Market: 180+ |

|
|---|
Year Built Year Built: 2009 |
Property Type / Style Property Type: ResidentialProperty Subtype: Single Family Residence |
Building Construction Materials: Block, StuccoNot a New ConstructionNot Attached PropertyNo Additional Parcels |
Property Information Condition: CompletedParcel Number: 487206759 |

|
|---|
Price List Price: $389,900Price Per Sqft: $163 |
Status Change & Dates Possession Timing: Close Of Escrow |

|
|---|
MLS Status: Active |

|
|---|

|
|---|
Direction & Address City: PARRISHCommunity: LAKESIDE PRESERVE |
School Information Elementary School: Annie Lucy Williams ElementaryJr High / Middle School: Buffalo Creek MiddleHigh School: Parrish Community High |

|
|---|
Listing Agent Listing ID: A4676769 |

|
|---|
Building Details Builder Model: Caladesi |
Building Area Building Area: 3178 Square Feet |

|
|---|
Community Features: Lake, Association Recreation - Owned, Deed Restrictions, Golf Carts OK, Park, Playground, SidewalksNot Senior Community |
Other Playground |

|
|---|
HOA Fee Includes: Common Area Taxes, Reserve Fund, Recreational FacilitiesHOA Name: Alexia GarrundiHOA Phone: 941-377-3419Association for this Listing: Sarasota - ManateeHas an HOAHOA Fee: $103/Monthly |

|
|---|
Lot Area: 7283 sqft |

|
|---|
Special Conditions: None |

|
|---|
Listing Terms: Cash, Conventional, FHA, USDA Loan, VA Loan |

|
|---|
Business Information Ownership: Fee Simple |

|
|---|
Mls Number: A4676769Showing Requirements: Appointment Only, See Remarks, ShowingTimeUniversal Property Id: US-12081-N-487206759-R-N |

|
|---|
HOA Amenities: Basketball Court,Pickleball Court(s),Playground |
Around this home
What Locals Say about Parrish
At least 114 Trulia users voted on each feature.

97 % Say it's dog friendly

92 % Say car is needed

89 % Say there are sidewalks

88 % Say parking is easy

84 % Say there's holiday spirit

84 % Say yards are well-kept

82 % Say it's quiet

75 % Say people would walk alone at night

75 % Say kids play outside

73 % Say there's wildlife

64 % Say streets are well-lit

62 % Say neighbors are friendly

58 % Say they plan to stay for at least 5 years

41 % Say there are community events

29 % Say it's walkable to grocery stores

19 % Say it's walkable to restaurants
Sourced by Trulia users. Learn more about our methodology.
Market trends in Parrish
Last updated August 2026
Avg. sale price
$448K
$5KMoM
Sale-to-List Price
98.0%
0.5%MoM
Price per sq ft
$220
$1MoM
Available listings
398
3MoM
Home Value
Trulia Estimate
$382KSince last month
Decreased$800 (-0.2%)Since last year
Decreased$50K (-11.7%)Since last sale
Decreased$39K (-9.3%)Learn more about this home's value by checking out its Trulia Estimate, the value of nearby homes, and how much similar homes have sold for.
Trulia Estimate
The of this home's value increased by +41% in the last 10 years
| Month | Estimated value |
|---|---|
2026 | |
| September 2026 | $381K |
| August 2026 | $382K |
| July 2026 | $391K |
| June 2026 | $391K |
| May 2026 | $405K |
| April 2026 | $407K |
| March 2026 | $409K |
| February 2026 | $423K |
| January 2026 | $433K |
2025 | |
2024 | |
2023 | |
2022 | |
2021 | |
2020 | |
2019 | |
2018 | |
2017 | |
2016 | |
Comparable sales
These are recently sold homes that have a similar location or other similar features to this home, like bedrooms, bathrooms, and square footage. Get a sense of the expected prices in the area by viewing these homes.Address | Distance | Property Type | Sold Price | Sold Date | Bed | Bath | Sqft |
|---|---|---|---|---|---|---|---|
0.18 | Single-Family Home | $514,900 | 08/20/26 | 4 | 3 | 2,445 | |
0.10 | Single-Family Home | $375,000 | 03/31/26 | 4 | 2 | 1,693 | |
0.33 | Single-Family Home | $439,500 | 06/11/26 | 4 | 2.5 | 2,498 | |
0.28 | Single-Family Home | $430,000 | 06/23/26 | 4 | 2.5 | 2,158 | |
0.26 | Single-Family Home | $510,000 | 09/17/26 | 4 | 2 | 2,423 | |
0.27 | Single-Family Home | $366,000 | 05/14/26 | 4 | 3 | 2,148 | |
0.32 | Single-Family Home | $415,000 | 06/29/26 | 3 | 2.5 | 2,240 | |
0.08 | Single-Family Home | $385,000 | 11/14/25 | 3 | 2 | 1,736 | |
0.13 | Single-Family Home | $675,000 | 04/10/26 | 4 | 4 | 3,241 | |
0.37 | Single-Family Home | $390,000 | 11/19/25 | 3 | 2 | 2,106 |
Nearby home prices
Get a sense of expected prices in the area by checking the value of nearby homes.Address | Distance | Price | Bed | Bath | Sqft | Status |
|---|---|---|---|---|---|---|
0.03 | $401,800 | 4 | 2.5 | 2,369 | Off Market | |
0.08 | $387,100 | 3 | 2 | 1,736 | Off Market | |
0.10 | $375,000 | 4 | 2 | 1,693 | Recently Sold | |
0.10 | $635,000 | 4 | 3 | 2,740 | For Sale | |
0.13 | $489,600 | 4 | 2 | 1,951 | Off Market | |
0.11 | - | 4 | 3 | 3,203 | Off Market | |
0.14 | $366,800 | 3 | 2 | 1,951 | Off Market | |
0.13 | $675,000 | 4 | 4 | 3,241 | Recently Sold | |
0.16 | $335,100 | 3 | 2 | 1,515 | Off Market | |
0.18 | $274,900 | 2 | 2 | 1,162 | For Sale | |
0.19 | $406,200 | 3 | 2 | 1,523 | Off Market |
Price and Tax history
| Date | Event | Price |
|---|---|---|
Aug 10, 2026 Source: Stellar MLS #A4676769 | PriceChange | $389,900 Price decreased by 3% |
Jun 11, 2026 Source: Stellar MLS #A4676769 | PriceChange | $399,900 Price decreased by 4% |
Mar 18, 2026 Source: Stellar MLS #A4676769 | PriceChange | $415,000 Price decreased by 3% |
Feb 5, 2026 Source: Stellar MLS #A4676769 | PriceChange | $430,000 Price decreased by 2% |
Jan 7, 2026 Source: Stellar MLS #A4676769 | Listed For Sale | $440,000 |
Nov 30, 2024 Source: Stellar MLS #T3332250 | ListingRemoved | $425,000 |
Nov 30, 2023 Source: Stellar MLS #T3332250 | ListingRemoved | |
Nov 30, 2021 Source: N/A | Sold | $420,000 |
Oct 25, 2021 Source: Stellar MLS #T3332250 | Pending | $425,000 |
Oct 20, 2021 Source: Stellar MLS #T3332250 | PriceChange | $425,000 Price decreased by 1% |
Oct 7, 2021 Source: Stellar MLS #T3332250 | Listed For Sale | $430,000 |
Dec 7, 2015 Source: Stellar MLS #A4132971 | Sold | $257,000 |
Oct 6, 2015 Source: Agent Provided | PriceChange | $257,000 Price decreased by 2% |
Sep 26, 2015 Source: Agent Provided | Listed For Sale | $262,000 |
Jun 18, 2015 Source: Agent Provided | ListingRemoved | $259,900 |
Jun 12, 2015 Source: Agent Provided | PendingToActive | $259,900 |
May 2, 2015 Source: Agent Provided | Pending | $259,900 |
Apr 16, 2015 Source: Agent Provided | PriceChange | $259,900 Price decreased by 1% |
Mar 31, 2015 Source: Agent Provided | PriceChange | $263,500 Price decreased by 2% |
Mar 19, 2015 Source: Agent Provided | PriceChange | $268,500 Price decreased by 1% |
Feb 26, 2015 Source: Agent Provided | Listed For Sale | $271,500 |
Dec 10, 2014 Source: Agent Provided | ListingRemoved | $276,700 |
Oct 21, 2014 Source: Agent Provided | PriceChange | $276,700 Price decreased by 1% |
Sep 4, 2014 Source: Agent Provided | PriceChange | $279,900 Price decreased by 2% |
Jul 18, 2014 Source: Agent Provided | Listed For Sale | $284,900 |
Jan 13, 2010 Source: N/A | Sold | $201,900 |
| Year | Property tax | Tax assessment |
|---|---|---|
| 2025 | $4,838 | $374,962 |
Home facts updated by county records
LGBTQ Local Legal Protections
LGBTQ Local Legal Protections



Vicki Marsh, BERKSHIRE HATHAWAY HOMESERVICE, (941) 556-2150
Agent Phone: (941) 320-0306
Similar Homes You May Like
 0.25 ACRESMICHAEL SAUNDERS & COMPANY
 NEW CONSTRUCTIONCOLDWELL BANKER REALTY
 1.84 ACRESRE/MAX ALLIANCE GROUP
 NEW - 8 HRS AGO0.25 ACRESLESLIE WELLS REALTY, INC.
 RE/MAX BAYSIDE REALTY LLC
 GULF SHORES REALTY ERA POWERED LLC
 OPEN SUN, 1-4PMTHE ORANGE REAL ESTATE GROUP
 0.32 ACRESKELLER WILLIAMS SOUTH SHORE
 TIM LESTER INTERNAT'L REALTY
 KELLER WILLIAMS SOUTH SHORE
 See more homes for sale inParrish




New Listings near 5220 119TH TERRACE E
 NEW CONSTRUCTION
 0.47 ACRESOPENDOOR BROKERAGE LLC
- See more homes for sale inParrish


Frequently asked questions about 5220 119TH TERRACE E
- What is the estimated monthly payment for 5220 119TH TERRACE E?Based on a $389,900 list price with 20% down at today's rates, the estimated monthly payment for 5220 119TH TERRACE E in Parrish, FL is approximately $2,665 (about $2,112 principal & interest, $478 property taxes, and $75 homeowner's insurance). This is an estimate. Actual payment depends on your loan terms.
- How does the list price for 5220 119TH TERRACE E compare to homes in Parrish?5220 119TH TERRACE E in Parrish, FL is listed at $389,900, about 13% below the $448K median sale price in Parrish.
- What do residents say about Parrish?Residents describe Parrish, FL as dog-friendly, pedestrian-friendly, and easy to park in. See homes for sale in Parrish, FL.
- What are the closest schools to 5220 119TH TERRACE E?The closest schools to 5220 119TH TERRACE E in Parrish, FL are Annie Lucy Williams Elementary School (Pre-K, rated 8/10), Buffalo Creek Middle School (rated 5/10), Parrish Community High School (rated 5/10).
- Does 5220 119TH TERRACE E have air conditioning?Yes, 5220 119TH TERRACE E in Parrish, FL has air conditioning.
- Does 5220 119TH TERRACE E have laundry facilities?Yes, 5220 119TH TERRACE E in Parrish, FL has laundry facilities.
5220 119TH TERRACE E, Parrish, FL 34219 is a 4 bedroom, 3 bathroom, 2,396 sqft single-family home built in 2009. This property is currently available for sale and was listed by Stellar MLS on Jan 7, 2026. The MLS # for this home is MLS# A4676769.