
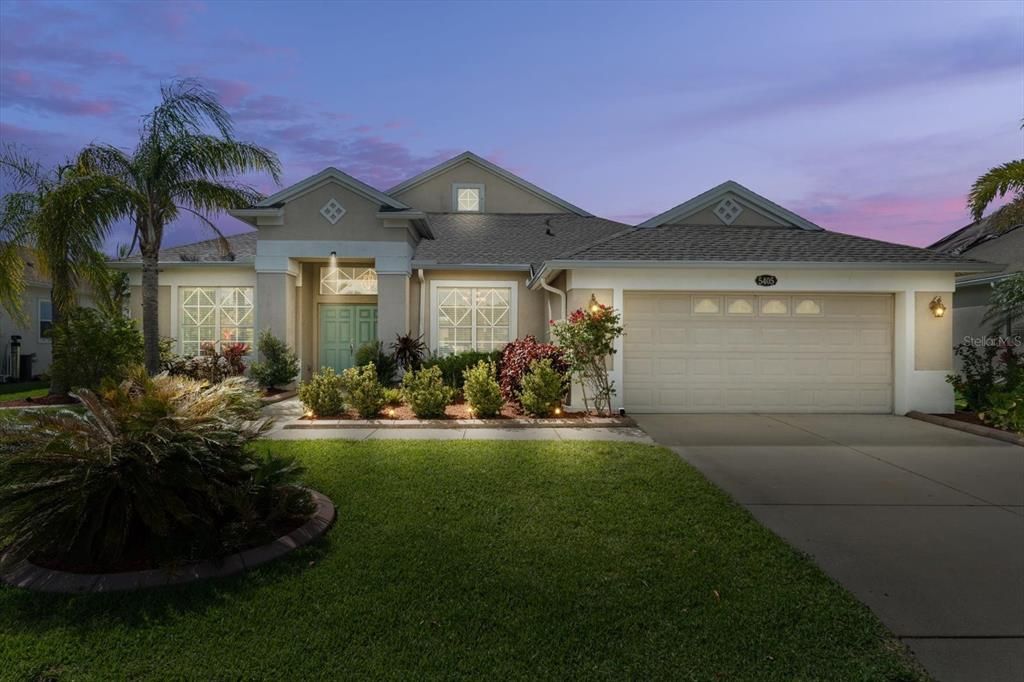
$680,400
 4 Beds
 4 Baths
 3,241 sqft
5405 120TH AVENUE E, Parrish, FL 34219
Est. Refi. Payment $4,526/mo*
Refinance Your HomeCurrently Off Market - Sold Apr 10, 2026 for $675,000 (3% below list price)
Home Value
Trulia Estimate
$680KSince last month
Decreased$7K (-1%)Since last year
Decreased$1K (-0.1%)Since last sale
Decreased$2K (-0.3%)Learn more about this home's value by checking out its Trulia Estimate, the value of nearby homes, and how much similar homes have sold for.
Trulia Estimate
The of this home's value increased by +86% in the last 10 years
| Month | Estimated value |
|---|---|
2026 | |
| September 2026 | $673K |
| August 2026 | $680K |
| July 2026 | $676K |
| June 2026 | $673K |
| May 2026 | $671K |
| April 2026 | $674K |
| March 2026 | $683K |
| February 2026 | $683K |
| January 2026 | $688K |
2025 | |
2024 | |
2023 | |
2022 | |
2021 | |
2020 | |
2019 | |
2018 | |
2017 | |
2016 | |
Comparable sales
These are recently sold homes that have a similar location or other similar features to this home, like bedrooms, bathrooms, and square footage. Get a sense of the expected prices in the area by viewing these homes.Address | Distance | Property Type | Sold Price | Sold Date | Bed | Bath | Sqft |
|---|---|---|---|---|---|---|---|
0.05 | Single-Family Home | $514,900 | 08/20/26 | 4 | 3 | 2,445 | |
0.16 | Single-Family Home | $430,000 | 06/23/26 | 4 | 2.5 | 2,158 | |
0.48 | Single-Family Home | $693,950 | 12/23/25 | 4 | 3.5 | 3,057 | |
0.32 | Single-Family Home | $510,000 | 09/17/26 | 4 | 2 | 2,423 | |
0.58 | Single-Family Home | $540,591 | 07/29/26 | 4 | 3.5 | 3,057 | |
0.31 | Single-Family Home | $366,000 | 05/14/26 | 4 | 3 | 2,148 | |
0.14 | Single-Family Home | $375,000 | 03/31/26 | 4 | 2 | 1,693 | |
0.57 | Single-Family Home | $650,000 | 11/17/25 | 4 | 3.5 | 3,056 | |
0.46 | Single-Family Home | $439,500 | 06/11/26 | 4 | 2.5 | 2,498 |
Nearby home prices
Get a sense of expected prices in the area by checking the value of nearby homes.Address | Distance | Price | Bed | Bath | Sqft | Status |
|---|---|---|---|---|---|---|
0.05 | $514,900 | 4 | 3 | 2,445 | Recently Sold | |
0.03 | $635,000 | 4 | 3 | 2,740 | For Sale | |
0.07 | $362,500 | 4 | 2 | 2,116 | Off Market | |
0.07 | $366,800 | 3 | 2 | 1,951 | Off Market | |
0.14 | $375,000 | 4 | 2 | 1,693 | Recently Sold | |
0.16 | $549,000 | 4 | 2 | 2,384 | For Sale | |
0.15 | $489,600 | 4 | 2 | 1,951 | Off Market | |
0.16 | $430,000 | 4 | 2.5 | 2,158 | Recently Sold | |
0.13 | $389,900 | 4 | 2.5 | 2,396 | For Sale | |
0.13 | - | 4 | 3 | 3,203 | Off Market | |
0.17 | $433,900 | 4 | 2 | 1,997 | Off Market |
Local Information
- Map ViewExplore the area around 5405 120TH AVENUE E.

- Schools1 Preschool School1 Elementary School1 Middle School1 High School

- Shop & Eat

-- mins to
Home Highlights

Single-Family Home

Built in 2008

3,241 sqft

$208/sqft

2 Car Garage

HOA $95/mo
About this House
Welcome to your private slice of paradise in the heart of Lakeside Preserve, where every day feels like a getaway! This beautifully appointed home sits on a generously sized lot with tranquil lake views, creating a peaceful backdrop for daily living. From the moment you arrive, the lush landscaping, meticulously edged garden-curbing, and inviting curb appeal set the tone for what lies inside. Step through the front door and be welcomed into a space that blends comfort, style, and functionality. The screen-enclosed pool beckons for relaxing weekends and sun-soaked afternoons, while the open-concept layout makes entertaining a breeze. Thoughtful upgrades include a newly replaced roof, A/C system, and pool equipment—including a heater—for added peace of mind and year-round enjoyment. A built-in home security system and a state-of-the-art Fusion2 Carbon Water Filtration System further enhance comfort, safety, and quality of living throughout the home. The luxurious master suite offers a private retreat with dual walk in closets and a spa-inspired bathroom complete with dual vanities, a deep garden tub, and a separate walk-in shower—perfect for unwinding at the end of the day. Three additional bedrooms and two full bathrooms are smartly arranged to maximize space and privacy. Upstairs, the flexible bonus room with another private, full bath serves as an ideal guest suite, media room, or creative studio—a true multi-purpose space tucked away just off the kitchen for added privacy. Located in a quiet, friendly community with low HOA fees and no CDD, this home is both a lifestyle upgrade and a smart investment. Enjoy easy access to HWY 301, SR 64, and I-75, placing you moments from Lakewood Ranch, Sarasota, Ellenton Outlets, UTC Mall, and the world-famous Gulf Coast beaches. Whether you’re enjoying a quiet morning by the pool, hosting friends for dinner, or exploring the nearby shops, restaurants, and attractions, this home offers the ideal blend of serenity and convenience. Don’t miss your chance to own this versatile, move-in ready retreat in one of Parrish’s most desirable neighborhoods!
5405 120TH AVENUE E, Parrish, FL 34219 is a 4 bedroom, 4 bathroom, 3,241 sqft single-family home built in 2008. It last sold for $675,000 on Apr 10, 2026 (3% below the $699,000 asking price). This property is not currently displayed as for sale or rent on Trulia. The Trulia Estimate is $680,400, with a rent estimate of $4,121/month.
Last check for updates: about 3 hours ago
Listed by Jeffrey Gibson, (941) 705-5333
PREFERRED SHORE LLC, (941) 999-1179
Bought with: Dawn Tillette, (941) 315-5949, EXIT KING REALTY, (941) 497-6060
Originating MLS: Sarasota - Manatee
Source: Stellar MLS, MLS#A4679052
IDX information is provided exclusively for personal, non-commercial use, and may not be used for any purpose other than to identify prospective properties consumers may be interested in purchasing. Information is deemed reliable but not guaranteed. Some IDX listings have been excluded from this website.
Listing Information presented by local MLS brokerage: Zillow, Inc - (407) 904-3511
Listing Information presented by local MLS brokerage: Zillow, Inc - (407) 904-3511
Home Details for 5405 120TH AVENUE E

|
|---|
Interior Details Number of Rooms: 8Types of Rooms: Primary Bedroom, Bedroom 2, Bedroom 3, Bedroom 4, Bonus Room, Kitchen, Living Room, Office |
Beds & Baths Number of Bedrooms: 4Number of Bathrooms: 4Number of Bathrooms (full): 4 |
Dimensions and Layout Living Area: 3241 Square Feet |
Appliances & Utilities Utilities: BB/HS Internet Available, Cable Available, Electricity Connected, Phone Available, Public, Sewer Connected, Water ConnectedAppliances: Dishwasher, Disposal, Dryer, Electric Water Heater, Microwave, Range, Refrigerator, WasherDishwasherDisposalDryerLaundry: Common Area,Electric Dryer Hookup,Inside,Laundry Room,Washer HookupMicrowaveRefrigeratorWasher |
Heating & Cooling Heating: Central,ElectricHas CoolingAir Conditioning: Central AirHas HeatingHeating Fuel: Central |
Fireplace & Spa Spa: In GroundNo FireplaceHas a Spa |
Gas & Electric Has Electric on Property |
Windows, Doors, Floors & Walls Window: Hurricane ShuttersDoor: French DoorsFlooring: Carpet, Ceramic Tile, Laminate, Luxury Vinyl |
Levels, Entrance, & Accessibility Stories: 2Levels: TwoFloors: Carpet, Ceramic Tile, Laminate, Luxury Vinyl |
View Has a ViewView: Water, Lake |

|
|---|
Exterior Home Features Roof: ShingleFoundation: SlabHas a Private Pool |
Parking & Garage Number of Garage Spaces: 2Number of Covered Spaces: 2No CarportHas a GarageHas an Attached GarageParking Spaces: 2Parking: Garage Attached |
Pool Pool: In GroundPool |
Frontage WaterfrontWaterfront: Lake, Lake Front, Lake PrivilegesRoad Surface Type: PavedOn Waterfront |
Water & Sewer Sewer: Public Sewer |

|
|---|
Cumulative Days on Market: 15 |

|
|---|
Year Built Year Built: 2008 |
Property Type / Style Property Type: ResidentialProperty Subtype: Single Family Residence |
Building Construction Materials: Block, StuccoNot a New ConstructionNo Additional Parcels |
Property Information Parcel Number: 487207559 |

|
|---|
Price List Price: $699,000Price Per Sqft: $208/sqft |
Status Change & Dates Off Market Date: Thu Feb 05 2026Possession Timing: Close Of Escrow |

|
|---|
MLS Status: Sold |

|
|---|
Direction & Address City: PARRISHCommunity: LAKESIDE PRESERVE |
School Information Elementary School: Annie Lucy Williams ElementaryJr High / Middle School: Buffalo Creek MiddleHigh School: Parrish Community High |

|
|---|
Building Area Building Area: 3934 Square Feet |

|
|---|
Community Features: LakeNot Senior Community |

|
|---|
HOA Fee Includes: Common Area Taxes, Reserve FundHOA Name: C&S Community Management - Alexia GamundiHOA Phone: 941-377-3419Association for this Listing: Sarasota - ManateeHas an HOAHOA Fee: $95/Monthly |

|
|---|
Lot Area: 9409 sqft |

|
|---|
Special Conditions: None |

|
|---|
Listing Terms: Cash, Conventional, FHA, USDA Loan, VA Loan |

|
|---|
Business Information Ownership: Fee Simple |

|
|---|
Mls Number: A4679052Water ViewWater View: Water, LakeShowing Requirements: ShowingTimeUniversal Property Id: US-12081-N-487207559-R-N |

|
|---|
HOA Amenities: Basketball Court,Fence Restrictions,Park,Playground |
Price and Tax history
| Date | Event | Price |
|---|---|---|
Apr 10, 2026 Source: Stellar MLS #A4679052 | Sold | $675,000 |
Feb 5, 2026 Source: Stellar MLS #A4679052 | Pending | $699,000 |
Jan 21, 2026 Source: Stellar MLS #A4679052 | Listed For Sale | $699,000 |
May 29, 2025 Source: Stellar MLS #A4647075 | ListingRemoved | $699,000 |
Apr 28, 2025 Source: Stellar MLS #A4647075 | PriceChange | $699,000 Price decreased by 4% |
Apr 5, 2025 Source: Stellar MLS #A4647075 | Listed For Sale | $725,000 |
Aug 25, 2024 Source: Stellar MLS #N6115829 | ListingRemoved | $525,000 |
Aug 27, 2021 Source: N/A | Sold | $552,000 |
Jun 10, 2021 Source: Stellar MLS #N6115829 | Pending | $525,000 |
Jun 7, 2021 Source: Stellar MLS #N6115829 | Listed For Sale | $525,000 |
Sep 17, 2008 Source: N/A | Sold | $280,000 |
| Year | Property tax | Tax assessment |
|---|---|---|
| 2025 | $6,509 | $500,524 |
Home facts updated by county records
Market trends in Parrish
Last updated August 2026
Avg. sale price
$448K
$5KMoM
Sale-to-List Price
98.0%
0.5%MoM
Price per sq ft
$220
$1MoM
Available listings
398
3MoM
Around this home
What Locals Say about Parrish
At least 114 Trulia users voted on each feature.

97 % Say it's dog friendly

92 % Say car is needed

89 % Say there are sidewalks

88 % Say parking is easy

84 % Say there's holiday spirit

84 % Say yards are well-kept

82 % Say it's quiet

75 % Say people would walk alone at night

75 % Say kids play outside

73 % Say there's wildlife

64 % Say streets are well-lit

62 % Say neighbors are friendly

58 % Say they plan to stay for at least 5 years

41 % Say there are community events

29 % Say it's walkable to grocery stores

19 % Say it's walkable to restaurants
Sourced by Trulia users. Learn more about our methodology.
LGBTQ Local Legal Protections
LGBTQ Local Legal Protections



Frequently asked questions about 5405 120TH AVENUE E
- What is 5405 120TH AVENUE E estimated to be worth?Trulia's estimated value for 5405 120TH AVENUE E in Parrish, FL is $680,400.
- What is the price history for 5405 120TH AVENUE E?5405 120TH AVENUE E in Parrish, FL last sold for $675,000 in April 2026.
- Is Parrish a buyer's or seller's market?Parrish is currently a balanced market, based on recent for-sale activity.
- What's the median sale price in Parrish?The median sale price in Parrish is $448K. That is up $5K from the prior month.
- Does 5405 120TH AVENUE E have air conditioning?Yes, 5405 120TH AVENUE E in Parrish, FL has air conditioning.
- Does 5405 120TH AVENUE E have a pool?Yes, 5405 120TH AVENUE E in Parrish, FL has a pool.
Explore by feature - Pet Friendly
 NEW - 1 DAY AGOSPECIAL OFFERPET FRIENDLYTotal price$2,232 - $2,480/mo3-4 bd3 baQuinn Residences at Moccasin Wallow | 9009 Moccasin Wallow Rd,
Parrish, FL 34219 SPECIAL OFFERPET FRIENDLY
 PET FRIENDLY
 PET FRIENDLY
 APPLY INSTANTLYPET FRIENDLY
 APPLY INSTANTLYPET FRIENDLY
 APPLY INSTANTLYPET FRIENDLY
 APPLY INSTANTLYPET FRIENDLY
 APPLY INSTANTLYPET FRIENDLY
 APPLY INSTANTLYPET FRIENDLY
Explore by feature - Garage
- PET FRIENDLY
 NEW - 2 HRS AGOAPPLY INSTANTLYPET FRIENDLY
- APPLY INSTANTLYPET FRIENDLY
- APPLY INSTANTLYPET FRIENDLY
- APPLY INSTANTLYPET FRIENDLY
- APPLY INSTANTLYPET FRIENDLY
- APPLY INSTANTLYPET FRIENDLY
- APPLY INSTANTLYPET FRIENDLY
 APPLY INSTANTLY
 APPLY INSTANTLYPET FRIENDLY
Explore by feature - Air Conditioning
- NEW - 1 DAY AGOSPECIAL OFFERPET FRIENDLYTotal price$2,232 - $2,480/mo3-4 bd3 baQuinn Residences at Moccasin Wallow | 9009 Moccasin Wallow Rd,
Parrish, FL 34219 - PET FRIENDLY
- NEW - 2 HRS AGOAPPLY INSTANTLYPET FRIENDLY
- APPLY INSTANTLYPET FRIENDLY
- APPLY INSTANTLYPET FRIENDLY
- APPLY INSTANTLYPET FRIENDLY
- APPLY INSTANTLYPET FRIENDLY
- APPLY INSTANTLYPET FRIENDLY
- APPLY INSTANTLYPET FRIENDLY
- APPLY INSTANTLY
Explore by feature - Pool
- NEW - 1 DAY AGOSPECIAL OFFERPET FRIENDLYTotal price$2,232 - $2,480/mo3-4 bd3 baQuinn Residences at Moccasin Wallow | 9009 Moccasin Wallow Rd,
Parrish, FL 34219 - SPECIAL OFFERPET FRIENDLY
- PET FRIENDLY
- PET FRIENDLY
- APPLY INSTANTLYPET FRIENDLY
- APPLY INSTANTLYPET FRIENDLY
- APPLY INSTANTLYPET FRIENDLY
- APPLY INSTANTLYPET FRIENDLY
- APPLY INSTANTLY
- APPLY INSTANTLYPET FRIENDLY
Explore by feature - Washer/dryer
- NEW - 1 DAY AGOSPECIAL OFFERPET FRIENDLYTotal price$2,232 - $2,480/mo3-4 bd3 baQuinn Residences at Moccasin Wallow | 9009 Moccasin Wallow Rd,
Parrish, FL 34219 - SPECIAL OFFERPET FRIENDLY
- NEW - 2 HRS AGOAPPLY INSTANTLYPET FRIENDLY
- APPLY INSTANTLYPET FRIENDLY
- APPLY INSTANTLYPET FRIENDLY
- APPLY INSTANTLYPET FRIENDLY
- APPLY INSTANTLYPET FRIENDLY
- APPLY INSTANTLYPET FRIENDLY
- APPLY INSTANTLYPET FRIENDLY
- APPLY INSTANTLY
Explore by feature - Outdoor Space
- NEW - 2 HRS AGOAPPLY INSTANTLYPET FRIENDLY
 NEW - 4 HRS AGOPET FRIENDLY
 NEW - 1 DAY AGOPET FRIENDLY
 PET FRIENDLY
 PET FRIENDLY
 PET FRIENDLY
 PET FRIENDLY
 PET FRIENDLY
 PET FRIENDLY
Apartments for Rent
- PET FRIENDLY
- PET FRIENDLY
- APPLY INSTANTLYPET FRIENDLY
 NEW - 3 HRS AGOROOM FOR RENT
 See more homes for rent inParrish
Off Market Homes Near 5405 120TH AVENUE E
 SOLDSEP 18, 2026COLDWELL BANKER REALTY
 SOLDSEP 18, 2026LESLIE WELLS REALTY, INC.
 SOLDSEP 18, 2026STELLAR NON-MEMBER OFFICE
 SOLDSEP 18, 2026SM FLORIDA BROKERAGE LLC
 SOLDSEP 18, 2026LESLIE WELLS REALTY, INC.
 SOLDSEP 17, 2026FINE PROPERTIES
 See more homes for sale inParrish


Homes for sale near 5405 120TH AVENUE E
 0.25 ACRESCENTURY 21 BEGGINS ENTERPRISES
 NEW CONSTRUCTIONMATTAMY REAL ESTATE SERVICES
 NEW CONSTRUCTIONMATTAMY REAL ESTATE SERVICES
 NEW CONSTRUCTIONMATTAMY REAL ESTATE SERVICES
 NEW CONSTRUCTIONMATTAMY REAL ESTATE SERVICES
 NEW CONSTRUCTIONMATTAMY REAL ESTATE SERVICES
- See more homes for sale inParrish


- Results are loading