


$422,000
Original price: $435,000
 3 Beds
 2 Baths
 2,079 sqft
12506 25TH COURT E, Parrish, FL 34219
Est. Mortgage $3,024/mo*
Get Pre-QualifiedHome Highlights

Single-Family Home

Built in 2005

$203/sqft

2 Car Garage

HOA $165/mo
Local Information
- Map ViewExplore the area around 12506 25TH COURT E.

- Schools1 Preschool School1 Elementary School1 Middle School1 High School

- Shop & Eat

-- mins to
About this House
What's unique:Impact-rated pool bath doorFenced yardElectric fireplaceScreened lanaiMature shade treesBreakfast bar
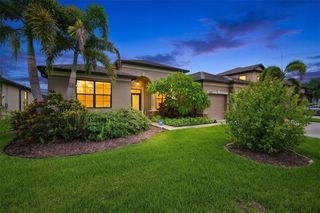
UPDATED PARRISH HOME IN GATED CHELSEA OAKS | NO CDD | 2021 ROOF | SCREENED LANAI | FENCED YARD | COMMUNITY POOL Searching for a move-in-ready Parrish home with NO CDD fees in a gated community? This beautifully maintained 3-bedroom, 2-bath home offers 2,079 sq. ft. in Chelsea Oaks with a community pool and park. Spectrum cable and high-speed internet are included in the HOA. Lush tropical landscaping and mature shade trees create inviting curb appeal, while important improvements include a 2021 roof, new impact-rated front entry door and sidelight (2026), hurricane shutters, and impact-rated pool bath door. Inside, a neutral palette, crown molding, oversized baseboards and custom built-ins create a warm, polished feel. The living room features an electric fireplace, entertainment niche and built-in coffee bar with serving buffet. The flexible floor plan includes a family room, separate living room, dining area and open kitchen with granite countertops, breakfast bar, abundant cabinetry, updated appliances, plus a new Kohler sink and Delta faucet (2025). A split-bedroom layout provides privacy, with walk-in closet space in each bedroom. The spacious primary suite offers direct access to the extended screened lanai. Luxury vinyl flooring extends through the bedrooms, and the guest bath has been updated with a new vanity and shower enclosure. Florida outdoor living is a highlight with the expanded screened lanai completed in 2025, including remote-controlled interior sunshades. Beyond the lanai, a privacy-fenced backyard offers room for entertaining, pets, gardening or play. The fence was installed in 2024. The garage features a professionally coated polyurethane floor with a 15-year warranty, overhead storage, built-out attic storage with pull-down ladder, and a new garage door opener (2025). Additional updates include Trane HVAC (2020), Rheem water heater (2019), updated interior finishes, luxury vinyl bedroom flooring, 2021 roof, 2024 fencing and 2025 lanai expansion. Chelsea Oaks offers gated entry, NO CDD fees, a community pool and park, plus convenient access to Creekside Commons, restaurants and cafés. Fort Hamer Boat Ramp and Hidden Harbor Park are nearby for boating, biking, skating, playgrounds, volleyball and walking trails. Annie Lucy Williams Elementary School is nearby, while US-301 and I-75 provide convenient access throughout Manatee County and the Tampa Bay area. SRQ Airport is approximately 30 minutes away, St. Pete-Clearwater Airport about 50 minutes, and Tampa International Airport within an hour. Enjoy easy access to Anna Maria Island, Holmes Beach, Bradenton Beach, Lido Key and Siesta Key. For buyers searching for a Parrish home with NO CDD, gated community, screened lanai, fenced yard, community pool, hurricane protection or access to Fort Hamer, this Chelsea Oaks home offers an impressive combination of updates, space, amenities and location.
Last check for updates: about 4 hours ago
Listing Provided by: Paula McCabe, (941) 313-0864
COMPASS FLORIDA LLC, (941) 279-3630
Michelle Ward, (941) 920-2460
COMPASS FLORIDA LLC, (941) 279-3630
Originating MLS: Sarasota - Manatee
Source: Stellar MLS, MLS#A4699029
Also Listed on Stellar MLS.
IDX information is provided exclusively for personal, non-commercial use, and may not be used for any purpose other than to identify prospective properties consumers may be interested in purchasing. Information is deemed reliable but not guaranteed. Some IDX listings have been excluded from this website.
Listing Information presented by local MLS brokerage: Zillow, Inc - (407) 904-3511
Listing Information presented by local MLS brokerage: Zillow, Inc - (407) 904-3511
Home Details for 12506 25TH COURT E

|
|---|
Interior Details Number of Rooms: 9Types of Rooms: Primary Bedroom, Bedroom 2, Bedroom 3, Primary Bathroom, Bathroom 2, Dining Room, Family Room, Kitchen, Living Room |
Beds & Baths Number of Bedrooms: 3Number of Bathrooms: 2Number of Bathrooms (full): 2 |
Dimensions and Layout Living Area: 2079 Square Feet |
Appliances & Utilities Utilities: Cable Connected, Electricity Connected, Sewer Connected, Water ConnectedAppliances: Dishwasher, Dryer, Electric Water Heater, Microwave, Range, Refrigerator, WasherDishwasherDryerLaundry: Laundry RoomMicrowaveRefrigeratorWasher |
Heating & Cooling Heating: CentralHas CoolingAir Conditioning: Central AirHas HeatingHeating Fuel: Central |
Fireplace & Spa Fireplace: Family Room, Non Wood BurningHas a Fireplace |
Gas & Electric Has Electric on Property |
Windows, Doors, Floors & Walls Window: Window Treatments, Hurricane Shutters, Hurricane Shutters/WindowsFlooring: Luxury Vinyl, Tile |
Levels, Entrance, & Accessibility Stories: 1Number of Stories: 1Levels: OneFloors: Luxury Vinyl, Tile |
View Has a ViewView: Water, Pond |
Security Security: Gated Community, Fire/Smoke Detection Integration |

|
|---|
Exterior Home Features Roof: ShinglePatio / Porch: Front Porch, Patio, Rear Porch, ScreenedFencing: Fenced, VinylExterior: Irrigation System, Private Yard, Rain Gutters, SidewalkFoundation: SlabNo Private Pool |
Parking & Garage Number of Garage Spaces: 2Number of Covered Spaces: 2No CarportHas a GarageHas an Attached GarageParking Spaces: 2Parking: Garage Attached |
Frontage Responsible for Road Maintenance: Private Maintained RoadRoad Surface Type: Paved, AsphaltNot on Waterfront |
Water & Sewer Sewer: Public Sewer |

|
|---|
Cumulative Days on Market: 68Days on Market: 82 |

|
|---|
Year Built Year Built: 2005 |
Property Type / Style Property Type: ResidentialProperty Subtype: Single Family Residence |
Building Construction Materials: Block, StuccoNot a New ConstructionNo Additional Parcels |
Property Information Condition: CompletedParcel Number: 505446709 |

|
|---|
Price List Price: $422,000Price Per Sqft: $203 |
Status Change & Dates Possession Timing: Close Of Escrow |

|
|---|
MLS Status: Active |


|
|---|
Direction & Address City: PARRISHCommunity: CHELSEA OAKS PH II & III |

|
|---|
Listing Agent Listing ID: A4699029 |

|
|---|
Building Area Building Area: 2952 Square Feet |

|
|---|
Community Features: Deed Restrictions, Park, Pool, SidewalksNot Senior Community |

|
|---|
HOA Fee Includes: Cable TV, Common Area Taxes, Community Pool, Internet, Pool Maintenance, Private RoadHOA Name: Katarzyna MattHOA Phone: 941-377-3419Association for this Listing: Sarasota - ManateeHas an HOAHOA Fee: $165/Monthly |

|
|---|
Lot Area: 8999 sqft |

|
|---|
Special Conditions: None |

|
|---|
Listing Terms: Cash, Conventional, FHA, VA Loan |

|
|---|
Business Information Ownership: Fee Simple |

|
|---|
Mls Number: A4699029Water ViewWater View: Water, PondBack On Market Date: Wed Jul 08 2026Showing Considerations: No Sign, Pet(s) on Premises, Security System, See RemarksShowing Requirements: Appointment Only, Gate Code Required, Lockbox - Electronic, See Remarks, ShowingTimeUniversal Property Id: US-12081-N-505446709-R-N |

|
|---|
HOA Amenities: Cable TV,Gated,Park,Playground,Pool |
Around this home
What Locals Say about Parrish
At least 114 Trulia users voted on each feature.

97 % Say it's dog friendly

92 % Say car is needed

89 % Say there are sidewalks

88 % Say parking is easy

84 % Say there's holiday spirit

84 % Say yards are well-kept

82 % Say it's quiet

75 % Say people would walk alone at night

75 % Say kids play outside

73 % Say there's wildlife

64 % Say streets are well-lit

62 % Say neighbors are friendly

58 % Say they plan to stay for at least 5 years

41 % Say there are community events

29 % Say it's walkable to grocery stores

19 % Say it's walkable to restaurants
Sourced by Trulia users. Learn more about our methodology.
Market trends in Parrish
Last updated August 2026
Avg. sale price
$448K
$5KMoM
Sale-to-List Price
98.0%
0.5%MoM
Price per sq ft
$220
$1MoM
Available listings
398
3MoM
Home Value
Trulia Estimate
$413KSince last month
Decreased$10K (-2.3%)Since last year
Decreased$9K (-2.2%)Since last sale
Decreased$47K (-10.1%)Learn more about this home's value by checking out its Trulia Estimate, the value of nearby homes, and how much similar homes have sold for.
Trulia Estimate
The of this home's value increased by +77% in the last 10 years
| Month | Estimated value |
|---|---|
2026 | |
| September 2026 | $413K |
| August 2026 | $423K |
| July 2026 | $433K |
| May 2026 | $424K |
| April 2026 | $427K |
| March 2026 | $427K |
| February 2026 | $427K |
| January 2026 | $421K |
2025 | |
2024 | |
2023 | |
2022 | |
2021 | |
2020 | |
2019 | |
2018 | |
2017 | |
2016 | |
Comparable sales
These are recently sold homes that have a similar location or other similar features to this home, like bedrooms, bathrooms, and square footage. Get a sense of the expected prices in the area by viewing these homes.Address | Distance | Property Type | Sold Price | Sold Date | Bed | Bath | Sqft |
|---|---|---|---|---|---|---|---|
0.16 | Single-Family Home | $390,000 | 10/10/25 | 3 | 2 | 2,059 | |
0.18 | Single-Family Home | $465,000 | 05/20/26 | 3 | 2 | 1,836 | |
0.26 | Single-Family Home | $535,000 | 06/21/26 | 3 | 2 | 2,159 | |
0.27 | Single-Family Home | $440,000 | 04/24/26 | 3 | 2 | 1,615 | |
0.27 | Single-Family Home | $440,000 | 02/06/26 | 3 | 2 | 1,607 | |
0.11 | Single-Family Home | $515,000 | 05/21/26 | 4 | 3 | 2,219 | |
0.27 | Single-Family Home | $499,900 | 03/03/26 | 4 | 2 | 2,160 | |
0.28 | Single-Family Home | $360,000 | 10/17/25 | 3 | 2 | 2,163 | |
0.19 | Single-Family Home | $375,000 | 05/08/26 | 3 | 2 | 1,610 | |
0.32 | Single-Family Home | $382,000 | 10/28/25 | 3 | 2 | 1,877 |
Nearby home prices
Get a sense of expected prices in the area by checking the value of nearby homes.Address | Distance | Price | Bed | Bath | Sqft | Status |
|---|---|---|---|---|---|---|
0.01 | $388,300 | 3 | 2 | 1,830 | Off Market | |
0.06 | $516,200 | 4 | 3 | 2,219 | Off Market | |
0.09 | $435,000 | 4 | 3 | 2,219 | Off Market | |
0.12 | $569,900 | 4 | 3 | 2,254 | For Sale | |
0.12 | $348,900 | 3 | 2 | 1,728 | Off Market | |
0.14 | $582,900 | 4 | 3 | 3,081 | Off Market | |
0.11 | $438,200 | 4 | 3 | 2,219 | Off Market | |
0.11 | $515,000 | 4 | 3 | 2,219 | Recently Sold | |
0.13 | $411,600 | 4 | 2 | 2,067 | Off Market | |
0.16 | $383,500 | 3 | 2 | 2,059 | Off Market | |
0.18 | $368,700 | 3 | 2 | 1,640 | Off Market |
Price and Tax history
| Date | Event | Price |
|---|---|---|
Sep 15, 2026 Source: Stellar MLS #A4699029 | PriceChange | $422,000 Price decreased by 3% |
Aug 10, 2026 Source: Stellar MLS #A4699029 | PriceChange | $435,000 Price decreased by 2% |
Jul 8, 2026 Source: Stellar MLS #A4699029 | PriceChange | $442,500 Price decreased by 8% |
Jun 17, 2026 Source: N/A | Listed For Sale | $478,500 |
Jul 21, 2024 Source: N/A | ListingRemoved | |
Apr 22, 2024 Source: N/A | PriceChange | $464,900 Price decreased by 5% |
Mar 7, 2024 Source: N/A | Listed For Sale | $489,900 |
Nov 29, 2022 Source: N/A | Sold | $460,000 |
Oct 23, 2022 Source: Stellar MLS #A4541938 | Pending | $460,000 |
Oct 13, 2022 Source: Stellar MLS #A4541938 | PriceChange | $460,000 Price decreased by 4% |
Aug 31, 2022 Source: Stellar MLS #A4541938 | PriceChange | $477,500 Price decreased by 4% |
Jul 28, 2022 Source: Stellar MLS #A4541938 | PriceChange | $497,000 Price decreased by 3% |
Jul 20, 2022 Source: Stellar MLS #A4541938 | PriceChange | $510,000 Price decreased by 5% |
Jul 13, 2022 Source: Stellar MLS #A4541938 | Listed For Sale | $535,000 |
Aug 31, 2016 Source: N/A | Sold | $232,500 |
Aug 18, 2016 Source: Agent Provided | Pending | $240,000 |
Jul 13, 2016 Source: Agent Provided | PriceChange | $240,000 Price decreased by 4% |
May 25, 2016 Source: Agent Provided | PriceChange | $250,000 Price decreased by 6% |
Mar 29, 2016 Source: Agent Provided | Listed For Sale | $265,000 |
Sep 22, 2008 Source: N/A | Sold | $179,900 |
Dec 20, 2005 Source: N/A | Sold | $278,000 |
| Year | Property tax | Tax assessment |
|---|---|---|
| 2025 | $4,270 | $332,294 |
Home facts updated by county records
LGBTQ Local Legal Protections
LGBTQ Local Legal Protections



Paula McCabe, COMPASS FLORIDA LLC, (941) 279-3630
Agent Phone: (941) 313-0864
Similar Homes You May Like
 GULF SHORES REALTY ERA POWERED
 OPEN SAT, 1-3PMCHARLES RUTENBERG REALTY ORLANDO
 0.25 ACRESLESLIE WELLS REALTY, INC.
 TIM LESTER INTERNAT'L REALTY
 0.25 ACRESMICHAEL SAUNDERS & COMPANY
 0.29 ACRESCOASTAL PROPERTIES GROUP INTER
 CHARLES RUTENBERG REALTY INC
 0.25 ACRESMICHAEL SAUNDERS & COMPANY
 RE/MAX BAYSIDE REALTY LLC
 KELLER WILLIAMS SOUTH SHORE
 RIVERVIEW REALTY COMPANY
 1.84 ACRESRE/MAX ALLIANCE GROUP
 OPEN SUN, 1-3PMKW COASTAL LIVING III
 STARLIGHT PALMS PROPERTY MANAGEMENT, LLC
 See more homes for sale inParrish



New Listings near 12506 25TH COURT E
 NEWOPEN SAT, 11-1PM0.31 ACRESCOLDWELL BANKER REALTY
 NEW - 2 DAYS AGO1.86 ACRESEXIT KING REALTY
 NEW - 1 DAY AGONEW CONSTRUCTIOND.R. HORTON REALTY OF SARASOTA
- NEW - 1 DAY AGONEW CONSTRUCTIOND.R. HORTON REALTY OF SARASOTA
 NEWOPEN SAT, 12-4PMCOLDWELL BANKER REALTY
 NEW - 1 DAY AGOLESLIE WELLS REALTY, INC.
 0.76 ACRESRE/MAX ALLIANCE GROUP
 OPEN SUN, 11-2PMBERKSHIRE HATHAWAY HOMESERVICE
- See more homes for sale inParrish


Frequently asked questions about 12506 25TH COURT E
- What is the estimated monthly payment for 12506 25TH COURT E?Based on a $422,000 list price with 20% down at today's rates, the estimated monthly payment for 12506 25TH COURT E in Parrish, FL is approximately $2,925 (about $2,333 principal & interest, $517 property taxes, and $75 homeowner's insurance). This is an estimate. Actual payment depends on your loan terms.
- How does the list price for 12506 25TH COURT E compare to homes in Parrish?12506 25TH COURT E in Parrish, FL is listed at $422,000, about 6% below the $448K median sale price in Parrish.
- What do residents say about Parrish?Residents describe Parrish, FL as dog-friendly, pedestrian-friendly, and easy to park in. See homes for sale in Parrish, FL.
- What are the closest schools to 12506 25TH COURT E?The closest schools to 12506 25TH COURT E in Parrish, FL are Annie Lucy Williams Elementary School (Pre-K, rated 8/10), Buffalo Creek Middle School (rated 5/10), Parrish Community High School (rated 5/10).
- Does 12506 25TH COURT E have air conditioning?Yes, 12506 25TH COURT E in Parrish, FL has air conditioning.
- Does 12506 25TH COURT E have a pool?Yes, 12506 25TH COURT E in Parrish, FL has a pool.
12506 25TH COURT E, Parrish, FL 34219 is a 3 bedroom, 2 bathroom, 2,079 sqft single-family home built in 2005. This property is currently available for sale and was listed by Stellar MLS on Jul 4, 2026. The MLS # for this home is MLS# A4699029.