
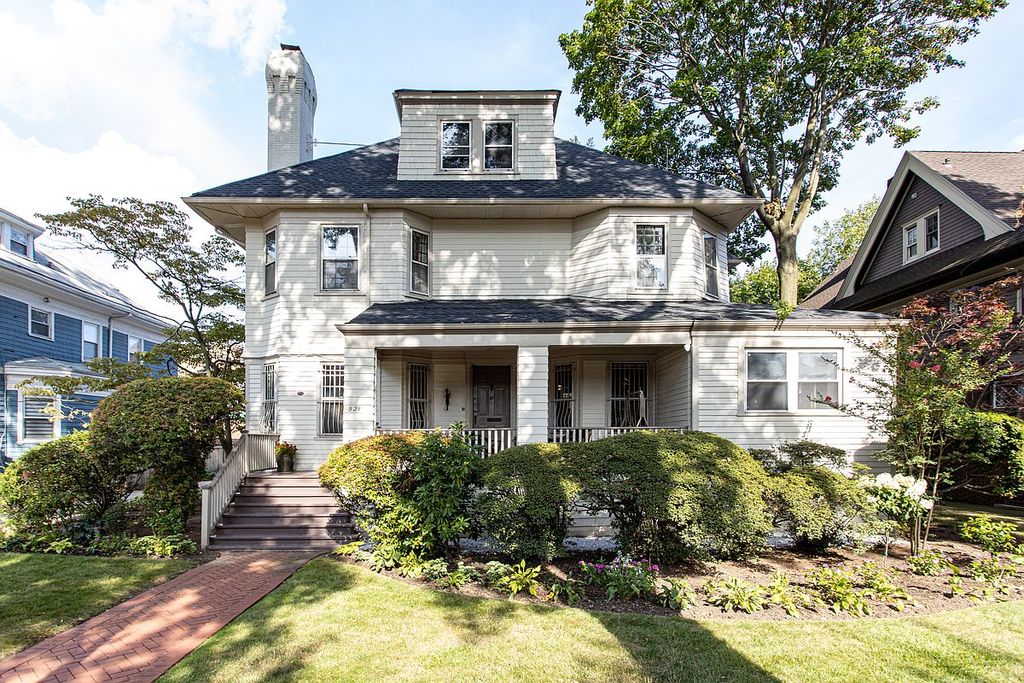


$3,473,200
 6 Beds
 3.5 Baths
 4,436 sqft
521 E 19th St, Brooklyn, NY 11226
Est. Refi. Payment $19,557/mo*
Refinance Your HomeCurrently Off Market - Sold Apr 28, 2021 for $2,500,000
Home Value
Trulia Estimate
$3.47MSince last month
Increased$57K (+1.7%)Since last year
Increased$170K (+5.2%)Since last sale
Increased$965K (+38.6%)Learn more about this home's value by checking out its Trulia Estimate, the value of nearby homes, and how much similar homes have sold for.
Trulia Estimate
The of this home's value increased by +55% in the last 10 years
| Month | Estimated value |
|---|---|
2026 | |
| August 2026 | $3.47M |
| July 2026 | $3.41M |
| June 2026 | $3.43M |
| May 2026 | $3.45M |
| April 2026 | $3.39M |
| March 2026 | $3.47M |
| February 2026 | $3.26M |
| January 2026 | $3.28M |
2025 | |
2024 | |
2023 | |
2022 | |
2021 | |
2020 | |
2019 | |
2018 | |
2017 | |
2016 | |
Comparable sales
These are recently sold homes that have a similar location or other similar features to this home, like bedrooms, bathrooms, and square footage. Get a sense of the expected prices in the area by viewing these homes.Address | Distance | Property Type | Sold Price | Sold Date | Bed | Bath | Sqft |
|---|---|---|---|---|---|---|---|
0.17 | Single-Family Home | $2,375,000 | 10/02/25 | 3 | 3.5 | 3,463 | |
0.07 | Single-Family Home | $2,250,000 | 04/13/26 | 6 | 3.5 | 4,500 | |
0.13 | Single-Family Home | $2,047,000 | 04/13/26 | 7 | 2.5 | 4,094 | |
0.29 | Single-Family Home | $2,995,000 | 09/08/25 | 6 | 3.5 | 5,000 | |
0.30 | Single-Family Home | $1,950,000 | 06/01/26 | 7 | 3.5 | 4,054 | |
0.36 | Single-Family Home | $2,575,000 | 01/20/26 | 7 | 3.5 | 3,800 | |
0.17 | Single-Family Home | $2,375,000 | 09/16/25 | 9 | 6 | 4,523 | |
0.17 | Single-Family Home | $1,760,000 | 09/08/25 | 6 | 2 | 3,328 | |
0.38 | Single-Family Home | $2,215,000 | 01/28/26 | 6 | 3 | 3,529 | |
0.36 | Single-Family Home | $2,375,000 | 03/17/26 | 5 | 3.5 | 3,500 |
Nearby home prices
Get a sense of expected prices in the area by checking the value of nearby homes.Address | Distance | Price | Bed | Bath | Sqft | Status |
|---|---|---|---|---|---|---|
0.05 | $3,386,400 | 5 | 4 | 5,000 | Off Market | |
0.07 | - | 5 | 3 | 3,500 | Off Market | |
0.03 | $2,700,000 | 6 | 2 | 5,870 | For Sale | |
0.03 | $2,810,000 | 6 | 3 | 3,500 | Off Market | |
0.03 | $2,892,100 | 6 | 4 | 3,676 | Off Market | |
0.09 | $3,075,000 | 6 | 2.5 | - | Recently Sold | |
0.07 | $2,250,000 | 6 | 3.5 | 4,500 | Recently Sold | |
0.12 | - | 7 | 3.5 | 3,204 | Off Market | |
0.11 | $319,500 | Studio | 1 | 570 | Off Market | |
0.11 | $811,700 | 2 | 1 | - | Off Market | |
0.11 | - | 2 | 2 | 1,400 | Off Market | |
0.11 | $375,000 | 1 | 1 | 827 | Recently Sold |
Local Information
- Map ViewExplore the area around 521 E 19th St.

- Schools2 Preschool Schools2 Elementary Schools1 Middle School1 High School

- Shop & Eat

-- mins to
Home Highlights

Property Type
Single-Family Home

Year Built
1910
Living Area
4,436 sqft

Price/Sqft
$783
About this House
Open Houses are by Private Appointment Only.
Your dream home awaits. This stunning and expansive 14 room renovated home, on an 80'x120' lot, with a 3 car garage and a massive backyard will provide all the creature comforts you could desire in a home. You'll find rooms with generous proportions, high ceilings, gorgeous details, as well as modern updates.
Enter to find an elegant gallery foyer.
To the left is the majestic living room - measuring 29'+ in length. It is sun-filled, with two exposures that bring in light all day, and it has a working wood-burning fireplace. It functions as a huge double living room, with space to spread out and enjoy a family gathering, play music, and just be.
Straight ahead you'll find the huge suburban style windowed eat-in-kitchen. This chef's kitchen is fully renovated - it has two stoves, two sinks, two refrigerators, multiple prep areas, granite counters, tons of cabinetry and it overlooks the backyard. Your inner chef will shine here! Want to eat outside? There is a deck off the eat-in-kitchen to have your morning coffee and relax.
To the right of the gallery is the library and through there, the sunroom. Both have custom built-ins and provide additional areas for reading, zooming and relaxation. They have functioned as offices in the past and could do so again.
The formal dining room in the right wing is surrounded by windows and has beautiful wainscoting. There is a convenient door that leads to the butler's pantry and provides a second entry into the kitchen.
On this level you'll also find a laundry room, and a beautifully renovated powder room.
Up the grand stairway you'll find a huge, gracious landing. Three spacious bedrooms grace this floor.
The primary bedroom has a working wood-burning fireplace, plentiful closets, two exposures, and a beautifully renovated ensuite bathroom. This elegant black and white style bath with marble topped vanity and tiles has a separate tub and shower with a rain showerhead.
The main bath on this level is a true spa bath that is a delight. It has a high end jacuzzi tub, an an oversized spa shower, radiant heat flooring with marble topped vanity and marble surrounds as well.
The other two bedrooms on this level are lovely - one has a door into the main bath. Another has large corner window seat with storage benches flanking the three windows which provide sun all day.
The top floor has 3 additional bedrooms and another fully renovated bathroom. The largest room on this level is used as a game room - you'll find a cool pool cue inlay within the floor. It's a treasure of a space.
The basement is full height, and in great condition. It has painted cement floors and could function as a recreation room, if one desires.
The mechanicals are all in good order. There is central a/c, and many updates have been made to the home, including a new roof. There is also an e-charging station, ready for your Tesla or whatever electric car you may have!
One of the best benefits of this home though is the land on which it resides. It's unusual to find an 80' x 120' piece of land. The yard is immense - entertaining outdoors is a breeze here. And there is also a 3 car garage and a long private driveway.
Contact me for a private showing.
Your dream home awaits. This stunning and expansive 14 room renovated home, on an 80'x120' lot, with a 3 car garage and a massive backyard will provide all the creature comforts you could desire in a home. You'll find rooms with generous proportions, high ceilings, gorgeous details, as well as modern updates.
Enter to find an elegant gallery foyer.
To the left is the majestic living room - measuring 29'+ in length. It is sun-filled, with two exposures that bring in light all day, and it has a working wood-burning fireplace. It functions as a huge double living room, with space to spread out and enjoy a family gathering, play music, and just be.
Straight ahead you'll find the huge suburban style windowed eat-in-kitchen. This chef's kitchen is fully renovated - it has two stoves, two sinks, two refrigerators, multiple prep areas, granite counters, tons of cabinetry and it overlooks the backyard. Your inner chef will shine here! Want to eat outside? There is a deck off the eat-in-kitchen to have your morning coffee and relax.
To the right of the gallery is the library and through there, the sunroom. Both have custom built-ins and provide additional areas for reading, zooming and relaxation. They have functioned as offices in the past and could do so again.
The formal dining room in the right wing is surrounded by windows and has beautiful wainscoting. There is a convenient door that leads to the butler's pantry and provides a second entry into the kitchen.
On this level you'll also find a laundry room, and a beautifully renovated powder room.
Up the grand stairway you'll find a huge, gracious landing. Three spacious bedrooms grace this floor.
The primary bedroom has a working wood-burning fireplace, plentiful closets, two exposures, and a beautifully renovated ensuite bathroom. This elegant black and white style bath with marble topped vanity and tiles has a separate tub and shower with a rain showerhead.
The main bath on this level is a true spa bath that is a delight. It has a high end jacuzzi tub, an an oversized spa shower, radiant heat flooring with marble topped vanity and marble surrounds as well.
The other two bedrooms on this level are lovely - one has a door into the main bath. Another has large corner window seat with storage benches flanking the three windows which provide sun all day.
The top floor has 3 additional bedrooms and another fully renovated bathroom. The largest room on this level is used as a game room - you'll find a cool pool cue inlay within the floor. It's a treasure of a space.
The basement is full height, and in great condition. It has painted cement floors and could function as a recreation room, if one desires.
The mechanicals are all in good order. There is central a/c, and many updates have been made to the home, including a new roof. There is also an e-charging station, ready for your Tesla or whatever electric car you may have!
One of the best benefits of this home though is the land on which it resides. It's unusual to find an 80' x 120' piece of land. The yard is immense - entertaining outdoors is a breeze here. And there is also a 3 car garage and a long private driveway.
Contact me for a private showing.
521 E 19th St, Brooklyn, NY 11226 is a 6 bedroom, 4 bathroom, 4,436 sqft single-family home in Ditmas Park, built in 1910. It last sold for $2,500,000 on Apr 28, 2021. This property is not currently displayed as for sale or rent on Trulia. The Trulia Estimate is $3,473,200, with a rent estimate of $6,570/month.
Home Details for 521 E 19th St

|
|---|
Levels, Entrance, & Accessibility Stories: 2.5 |
Interior Details Number of Rooms: 11 |
Appliances & Utilities DishwasherDryerWasher |
Heating & Cooling Air ConditioningCooling System: Central |

|
|---|
Year Built Year Built: 1910Year Updated: 1910 |
Property Type / Style Property Type: Single Family Home |

|
|---|
Units in Building: 1 |

|
|---|
Lot Area: 9600 sqft |
Price and Tax history
| Date | Event | Price |
|---|---|---|
Apr 28, 2021 Source: N/A | Sold | $2,500,000 |
Jan 21, 2021 Source: Agent Provided | Pending | $2,699,000 |
Aug 27, 2020 Source: Agent Provided | Listed For Sale | $2,699,000 |
Sep 26, 2019 Source: Agent Provided | ListingRemoved | $2,949,000 |
Mar 17, 2019 Source: Agent Provided | PriceChange | $2,949,000 Price decreased by 6% |
Nov 27, 2018 Source: Agent Provided | Listed For Sale | $3,150,000 |
| Year | Property tax | Tax assessment |
|---|---|---|
| 2025 | $12,087 | $2,697,000 |
Home facts updated by county records
Market trends in New York
Last updated July 2026
Avg. sale price
$794K
$26.67KMoM
Sale-to-List Price
98.0%
0.1%MoM
Price per sq ft
$679
$26MoM
Available listings
17724
933MoM
Around this home
Neighborhood Overview

Neighborhood stats provided by third party data sources.
What Locals Say about Ditmas Park
At least 460 Trulia users voted on each feature.

91 % Say there are sidewalks

89 % Say it's walkable to grocery stores

85 % Say it's dog friendly

83 % Say it's walkable to restaurants

74 % Say streets are well-lit

64 % Say people would walk alone at night

61 % Say kids play outside

55 % Say there's holiday spirit

54 % Say they plan to stay for at least 5 years

51 % Say neighbors are friendly

47 % Say yards are well-kept

40 % Say there are community events

40 % Say it's quiet

38 % Say there's wildlife

33 % Say car is needed

31 % Say parking is easy
Sourced by Trulia users. Learn more about our methodology.
LGBTQ Local Legal Protections
LGBTQ Local Legal Protections



Frequently asked questions about 521 E 19th St
- What is 521 E 19th St estimated to be worth?Trulia's estimated value for 521 E 19th St in Brooklyn, NY is $3,473,200.
- What is the price history for 521 E 19th St?521 E 19th St in Brooklyn, NY last sold for $2,500,000 in April 2021.
- Is Brooklyn a buyer's or seller's market?Brooklyn is currently a buyer's market, based on recent for-sale activity.
- What's the median sale price in Brooklyn?The median sale price in Brooklyn is $794K. That is up $26.67K from the prior month.
- Does 521 E 19th St have air conditioning?Yes, 521 E 19th St in Brooklyn, NY has air conditioning.
- Does 521 E 19th St have laundry facilities?Yes, 521 E 19th St in Brooklyn, NY has in-unit laundry.
Explore by feature - Pet Friendly
 NEW - 2 DAYS AGOSPECIAL OFFERPET FRIENDLYBrookfield Properties
 PET FRIENDLYThe Bozzuto Group
 PET FRIENDLYJersey Central Management
 PET FRIENDLY
 PET FRIENDLYURL Management LLC
 SPECIAL OFFERPET FRIENDLYFURNISHEDJersey Central Management
 SPECIAL OFFERPET FRIENDLYUDR
 NEW - 1 DAY AGOSPECIAL OFFERPET FRIENDLYBrookfield Properties


Explore by feature - Garage
- PET FRIENDLYThe Bozzuto Group
- PET FRIENDLY
 PET FRIENDLY
- SPECIAL OFFERPET FRIENDLYFURNISHEDJersey Central Management
 SPECIAL OFFERPET FRIENDLYBrookfield Properties
 PET FRIENDLYOnline Marketing Group
 NEW - 1 DAY AGOPET FRIENDLYWindsor Communities
 NEW - 1 DAY AGOPET FRIENDLYThe Bozzuto Group
Explore by feature - Air Conditioning
- PET FRIENDLYThe Bozzuto Group
- PET FRIENDLYJersey Central Management
- PET FRIENDLY
- PET FRIENDLY
- PET FRIENDLYURL Management LLC
- SPECIAL OFFERPET FRIENDLYFURNISHEDJersey Central Management
- SPECIAL OFFERPET FRIENDLYUDR
- NEW - 1 DAY AGOPET FRIENDLYWindsor Communities
- NEW - 1 DAY AGOPET FRIENDLYThe Bozzuto Group
 PET FRIENDLY$2,850 - $5,000/moStudio-3 bd1-2 baThe Tides At Arverne By The Sea | 190 Beach 69th St,
Arverne, NY 11692Beechwood Homes
Explore by feature - Pool
- NEW - 2 DAYS AGOSPECIAL OFFERPET FRIENDLYBrookfield Properties
- PET FRIENDLYThe Bozzuto Group
- PET FRIENDLYURL Management LLC
- SPECIAL OFFERPET FRIENDLYFURNISHEDJersey Central Management
- SPECIAL OFFERPET FRIENDLYUDR
- NEW - 1 DAY AGOSPECIAL OFFERPET FRIENDLYBrookfield Properties
 NEW - 2 DAYS AGOSPECIAL OFFERPET FRIENDLYBrookfield Properties
- SPECIAL OFFERPET FRIENDLYBrookfield Properties
- NEW - 1 DAY AGOPET FRIENDLYWindsor Communities
Explore by feature - Washer/dryer
- PET FRIENDLYThe Bozzuto Group
- PET FRIENDLYJersey Central Management
- PET FRIENDLY
- PET FRIENDLY
- PET FRIENDLYURL Management LLC
- SPECIAL OFFERPET FRIENDLYFURNISHEDJersey Central Management
- SPECIAL OFFERPET FRIENDLYUDR
- NEW - 2 DAYS AGOSPECIAL OFFERPET FRIENDLYBrookfield Properties
- PET FRIENDLYOnline Marketing Group
- NEW - 1 DAY AGOPET FRIENDLYThe Bozzuto Group
Explore by feature - Outdoor Space
 NEW - 17 HRS AGOAPPLY INSTANTLYFURNISHED
 NEW - 2 DAYS AGOAPPLY INSTANTLY
 APPLY INSTANTLY
 APPLY INSTANTLYE-Realty International Corp
 APPLY INSTANTLYE-Realty International Corp
 APPLY INSTANTLYPET FRIENDLY
 APPLY INSTANTLYPET FRIENDLY
 APPLY INSTANTLY
 APPLY INSTANTLY
 APPLY INSTANTLY
Apartments for Rent
 PET FRIENDLY
 NEW - 17 HRS AGOAPPLY INSTANTLYReggie Francklin
 APPLY INSTANTLYPET FRIENDLYCrystal Fox Realty LLC
 APPLY INSTANTLY
 APPLY INSTANTLYFURNISHED
 APPLY INSTANTLYPET FRIENDLY
 NEW - 1 DAY AGOPET FRIENDLY346 Realty Group LLC
 See more homes for rent inBrooklyn


Off Market Homes Near 521 E 19th St
 SOLDAUG 27, 2026
 SOLDAUG 26, 2026
 SOLDAUG 26, 2026
- SOLDAUG 26, 2026
- SOLDAUG 26, 2026
 See more homes for sale inBrooklyn
Homes for sale near 521 E 19th St
 Listing by: E Realty International Corp
 OPEN SUN, 12:30-2PMListing by: Brooklyn Properties, Active
 Listing by: 5 Boro Realty Corp, Active
 OPEN SUN, 2-3:30PMListing by: Compass, Active
 Listing by: Brown Harris Stevens, Active
 Listing by: My Home Advisors, Active
 Listing by: Pullini Realty Corp., Active
- See more homes for sale inBrooklyn


- Results are loading