


$994,100
 4 Beds
 3 Baths
 2,583 sqft
5161 N Stuart St, Denver, CO 80212
Est. Refi. Payment $5,618/mo*
Refinance Your HomeCurrently Off Market - Sold Aug 3, 2020 for $825,000
Home Value
Trulia Estimate
$994KSince last month
Decreased$20K (-2%)Since last year
Decreased$2K (-0.2%)Since last sale
Increased$171K (+20.7%)Learn more about this home's value by checking out its Trulia Estimate, the value of nearby homes, and how much similar homes have sold for.
Trulia Estimate
The of this home's value increased by +90% in the last 10 years
| Month | Estimated value |
|---|---|
2026 | |
| August 2026 | $996K |
| August 2026 | $995K |
| July 2026 | $1.02M |
| June 2026 | $1.04M |
| May 2026 | $1.03M |
| April 2026 | $1.03M |
| March 2026 | $1.03M |
| February 2026 | $1.01M |
| January 2026 | $981K |
2025 | |
2024 | |
2023 | |
2022 | |
2021 | |
2020 | |
2019 | |
2018 | |
2017 | |
2016 | |
Comparable sales
These are recently sold homes that have a similar location or other similar features to this home, like bedrooms, bathrooms, and square footage. Get a sense of the expected prices in the area by viewing these homes.Address | Distance | Property Type | Sold Price | Sold Date | Bed | Bath | Sqft |
|---|---|---|---|---|---|---|---|
0.14 | Single-Family Home | $807,500 | 05/13/26 | 4 | 3 | 2,231 | |
0.07 | Single-Family Home | $865,000 | 06/12/26 | 5 | 2 | 2,045 | |
0.34 | Single-Family Home | $779,000 | 12/19/25 | 4 | 2.5 | 2,601 | |
0.35 | Single-Family Home | $765,000 | 05/01/26 | 4 | 2.5 | 2,455 | |
0.19 | Single-Family Home | $1,125,000 | 10/08/25 | 4 | 3.5 | 3,624 | |
0.10 | Single-Family Home | $1,749,000 | 05/14/26 | 4 | 3.5 | 4,047 | |
0.17 | Single-Family Home | $609,000 | 05/29/26 | 3 | 1.5 | 1,692 | |
0.14 | Single-Family Home | $1,150,000 | 03/20/26 | 5 | 3.5 | 3,219 | |
0.23 | Single-Family Home | $970,000 | 07/09/26 | 4 | 3.5 | 3,091 | |
0.22 | Single-Family Home | $1,450,000 | 12/29/25 | 4 | 4.5 | 3,528 |
Nearby home prices
Get a sense of expected prices in the area by checking the value of nearby homes.Address | Distance | Price | Bed | Bath | Sqft | Status |
|---|---|---|---|---|---|---|
0.04 | $1,204,700 | 4 | 3 | 3,097 | Off Market | |
0.01 | $345,000 | 3 | 1 | 1,780 | Recently Sold | |
0.03 | $576,500 | 4 | 2 | 1,152 | Off Market | |
0.06 | $1,153,300 | 4 | 2.5 | 2,667 | Off Market | |
0.03 | $726,200 | 4 | 2 | 2,276 | Off Market | |
0.06 | $670,900 | 3 | 2 | 1,452 | Off Market | |
0.03 | $1,696,900 | 4 | 4.5 | 5,811 | Off Market | |
0.07 | $865,000 | 5 | 2 | 2,045 | Recently Sold | |
0.06 | $2,399,000 | 6 | 5.5 | 4,561 | For Sale | |
0.06 | $395,700 | 1 | 1 | 1,164 | Off Market | |
0.10 | $1,261,900 | 4 | 3.5 | 3,650 | Off Market | |
0.10 | $1,749,000 | 4 | 3.5 | 4,047 | Recently Sold |
Local Information
- Map ViewExplore the area around 5161 N Stuart St.

- Schools2 Preschool Schools2 Elementary Schools3 Middle Schools1 High School

- Shop & Eat

-- mins to
Home Highlights

Single-Family Home

Built in 1924

2,583 sqft

$385/sqft

Garage
About this House
Stunning full remodel in Berkeley! Modern craftsman style renovation with second floor addition blocks from coffee shops, bars, and restaurants on Tennyson Street, Willis Case Golf Course, parks, and the light-rail. High-end upgrades mixed with traditional charm, this property is refreshingly unique from the typical new build style and floorplan. Enjoy a large master suite spanning the entire top floor, complete with a private master deck featuring mountain views. The spa-like master bathroom offers a soaking tub, large shower, and a double vanity. The sunken family room features a wall of large windows and a gas fireplace. There are charming built-ins throughout, as well as a formal dining room (would also be a great formal living room) with built-in bar and wine refrigerator that is perfect for entertaining. Enjoy top of the line Bosch appliances, white marble countertops, and sustainable white oak floors throughout. Three bedrooms above grade. Finished basement includes bonus area, large laundry room, conforming guest bedroom, and tons of storage. The large backyard is perfect for gatherings with family, friends, and Fido. The sellers have completed over $90,000 in upgrades since they purchased the home including professional landscaping upgrades, outdoor entertainment area with natural gas fire pit, pergola, extended sitting area, epoxy flooring in the garage and new garage door. Also new are a range hood, new roof, new gutters plus gutter guards. The spacious two car garage plus off-street parking is ideal. This light and bright home is truly one of a kind. All systems are new/newer including: high efficiency tankless water heater, HVAC, plumbing, roof (gutters and gutter guards), sewer line AND tap, garage door, Pella windows, and LED can lights throughout. Just move in and enjoy!
5161 N Stuart St, Denver, CO 80212 is a 4 bedroom, 3 bathroom, 2,583 sqft single-family home in Regis, built in 1924. It last sold for $825,000 on Aug 3, 2020. This property is not currently displayed as for sale or rent on Trulia. The Trulia Estimate is $994,100, with a rent estimate of $4,942/month.
Home Details for 5161 N Stuart St

|
|---|
Interior Details BasementNumber of Rooms: 2Types of Rooms: Walk In ClosetCeiling Fan |
Heating & Cooling Heating: Forced Air, GasAir ConditioningCooling System: CentralHeating Fuel: Forced Air |
Levels, Entrance, & Accessibility Stories: 2Floors: Tile, Carpet, Hardwood |
Appliances & Utilities DishwasherDryerMicrowaveRefrigeratorWasher |
Fireplace & Spa Fireplace |
Windows, Doors, Floors & Walls Double Paned Windows |
Security Security System |

|
|---|
Exterior Home Features Roof: CompositionDeckExterior: Cement ConcretePatioPorch |
Parking & Garage GarageParking: Off Street, Garage |

|
|---|
Year Built Year Built: 1924Year Updated: 2016 |
Property Type / Style Property Type: Single Family HomeArchitecture: Bungalow |

|
|---|
Units in Building: 1 |

|
|---|
Lot Area: 6250 sqft |
Price and Tax history
| Date | Event | Price |
|---|---|---|
Aug 3, 2020 Source: N/A | Sold | $825,000 |
Jul 3, 2020 Source: Agent Provided | Pending | $865,000 |
Jun 25, 2020 Source: Agent Provided | Listed For Sale | $865,000 |
Dec 6, 2016 Source: N/A | Sold | $715,000 |
Oct 15, 2016 Source: Agent Provided | Listed For Sale | $699,000 |
Sep 14, 2015 Source: N/A | Sold | $260,000 |
Jul 15, 2015 Source: Agent Provided | Listed For Sale | $289,000 |
Jul 9, 2015 Source: N/A | Sold | $240,000 |
| Year | Property tax | Tax assessment |
|---|---|---|
| 2025 | $5,525 | $1,025,900 |
Home facts updated by county records
Market trends in Denver
Last updated July 2026
Avg. sale price
$607K
$1.5KMoM
Sale-to-List Price
99.8%
0.2%MoM
Price per sq ft
$354
$2MoM
Available listings
4207
72MoM
Around this home
Neighborhood Overview

Neighborhood stats provided by third party data sources.
What Locals Say about Regis
At least 25 Trulia users voted on each feature.

89 % Say there are sidewalks

87 % Say yards are well-kept

85 % Say it's dog friendly

78 % Say parking is easy

77 % Say car is needed

76 % Say there's holiday spirit

75 % Say people would walk alone at night

63 % Say it's walkable to restaurants

58 % Say kids play outside

56 % Say streets are well-lit

51 % Say neighbors are friendly

48 % Say it's walkable to grocery stores

46 % Say it's quiet

43 % Say there's wildlife

41 % Say they plan to stay for at least 5 years

36 % Say there are community events
Sourced by Trulia users. Learn more about our methodology.
LGBTQ Local Legal Protections
LGBTQ Local Legal Protections



Frequently asked questions about 5161 N Stuart St
- What is 5161 N Stuart St estimated to be worth?Trulia's estimated value for 5161 N Stuart St in Denver, CO is $994,100.
- What is the price history for 5161 N Stuart St?5161 N Stuart St in Denver, CO last sold for $825,000 in August 2020.
- Is Denver a buyer's or seller's market?Denver is currently a balanced market, based on recent for-sale activity.
- What's the median sale price in Denver?The median sale price in Denver is $607K. That is up $1.5K from the prior month.
- Does 5161 N Stuart St have air conditioning?Yes, 5161 N Stuart St in Denver, CO has air conditioning.
- Does 5161 N Stuart St have laundry facilities?Yes, 5161 N Stuart St in Denver, CO has in-unit laundry.
Explore by feature - Pet Friendly
 SPECIAL OFFERPET FRIENDLY
 SPECIAL OFFERPET FRIENDLY
 SPECIAL OFFERPET FRIENDLY
 PET FRIENDLYTotal price$2,558 - $3,188/mo2-3 bd3 baWillow Point Townhomes | 8500 E Mississippi Ave,
Denver, CO 80247 PET FRIENDLY
 SPECIAL OFFERPET FRIENDLY
 SPECIAL OFFERPET FRIENDLY
 SPECIAL OFFERPET FRIENDLY
 SPECIAL OFFERPET FRIENDLY
 SPECIAL OFFERPET FRIENDLY
Explore by feature - Garage
- PET FRIENDLYTotal price$2,558 - $3,188/mo2-3 bd3 baWillow Point Townhomes | 8500 E Mississippi Ave,
Denver, CO 80247 - PET FRIENDLY
- SPECIAL OFFERPET FRIENDLY
- SPECIAL OFFERPET FRIENDLY
- SPECIAL OFFERPET FRIENDLY

- SPECIAL OFFERPET FRIENDLY
 SPECIAL OFFERPET FRIENDLY
 SPECIAL OFFERPET FRIENDLY
 SPECIAL OFFERPET FRIENDLYTotal price$1,754 - $4,498/moStudio-2 bd1-2 baNOVEL RiNo by Crescent Communities | 1350 40th St,
Denver, CO 80205
Explore by feature - Air Conditioning
- SPECIAL OFFERPET FRIENDLY
- PET FRIENDLYTotal price$2,558 - $3,188/mo2-3 bd3 baWillow Point Townhomes | 8500 E Mississippi Ave,
Denver, CO 80247 - SPECIAL OFFERPET FRIENDLY
- SPECIAL OFFERPET FRIENDLY
- SPECIAL OFFERPET FRIENDLY
- SPECIAL OFFERPET FRIENDLY
- SPECIAL OFFERPET FRIENDLY
- SPECIAL OFFERPET FRIENDLY
 PET FRIENDLY
Explore by feature - Pool
- SPECIAL OFFERPET FRIENDLY
- SPECIAL OFFERPET FRIENDLY
- SPECIAL OFFERPET FRIENDLY
- PET FRIENDLYTotal price$2,558 - $3,188/mo2-3 bd3 baWillow Point Townhomes | 8500 E Mississippi Ave,
Denver, CO 80247 - SPECIAL OFFERPET FRIENDLY
- SPECIAL OFFERPET FRIENDLY
- SPECIAL OFFERPET FRIENDLY
- SPECIAL OFFERPET FRIENDLY
- SPECIAL OFFERPET FRIENDLY
Explore by feature - Washer/dryer
- SPECIAL OFFERPET FRIENDLY
- PET FRIENDLYTotal price$2,558 - $3,188/mo2-3 bd3 baWillow Point Townhomes | 8500 E Mississippi Ave,
Denver, CO 80247 - PET FRIENDLY
- SPECIAL OFFERPET FRIENDLY
- SPECIAL OFFERPET FRIENDLY
- SPECIAL OFFERPET FRIENDLY
- SPECIAL OFFERPET FRIENDLY
 SPECIAL OFFERPET FRIENDLY
- SPECIAL OFFERPET FRIENDLY
Explore by feature - Outdoor Space
 SPECIAL OFFERPET FRIENDLY
 SPECIAL OFFERPET FRIENDLY
 SPECIAL OFFERPET FRIENDLY
 PET FRIENDLY
 SPECIAL OFFERPET FRIENDLY
 APPLY INSTANTLYPET FRIENDLY
 PET FRIENDLYTotal price$1,240 - $1,780/mo1-2 bd1 baThe Humboldt Apartments | 1280 N Humboldt St,
Denver, CO 80218 PET FRIENDLY
 PET FRIENDLY
Apartments for Rent
 NEW - 1 DAY AGOPET FRIENDLYTotal price$1,687 - $3,756/moStudio-2 bd1-2 baSkyline at Highlands | 2501 W 26th Ave,
Denver, CO 80211 PET FRIENDLY
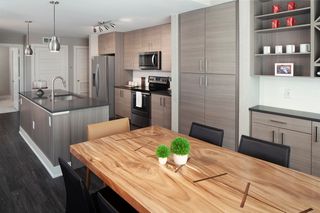 PET FRIENDLYFURNISHEDTotal price$1,735 - $4,775/moStudio-2 bd1-2 baAMLI Riverfront Green | 1750 Little Raven St,
Denver, CO 80202 PET FRIENDLYTotal price$973 - $1,476/mo1-2 bd1 baHidden Lake Apartments | 3791 W 68th Ave,
Westminster, CO 80030 PET FRIENDLY
 PET FRIENDLYTotal price$1,565 - $2,794/mo2-4 bd1-2 baThe Berkeley Apartments | 4703 W 52nd Ave,
Denver, CO 80212
 NEW - 1 DAY AGOPET FRIENDLY
 PET FRIENDLY
 PET FRIENDLYTotal price$1,687 - $2,479/mo1-2 bd1-2 baWater Tower Flats | 5515 Olde Wadsworth Blvd,
Arvada, CO 80002 PET FRIENDLYTotal price$1,855 - $2,853/mo1-2 bd1-2 baThe Vesper on Tennyson | 4345 N Tennyson St,
Denver, CO 80212 PET FRIENDLYTotal price$1,095 - $1,495/moStudio-1 bd1 baJulian32 at Highlands Square | 3405 W 32nd Ave,
Denver, CO 80211 PET FRIENDLY
 PET FRIENDLY
 PET FRIENDLY
 See more homes for rent inDenver
Off Market Homes Near 5161 N Stuart St
 SOLDSEP 4, 2026The Agency - Denver, MLS#6845701
 SOLDSEP 4, 2026Milehimodern, MLS#9728535
 SOLDSEP 4, 2026Compass - Denver, MLS#7842693
 SOLDSEP 4, 2026HomeSmart Realty, MLS#6482831
 SOLDSEP 4, 2026Jeff Daniels, Daniels Group Real Estate
 SOLDSEP 4, 2026Compass - Denver, MLS#9279426
 SOLDSEP 4, 2026Redfin Corporation, MLS#4459631
 SOLDSEP 4, 2026Real Broker, LLC DBA Real, MLS#6828220
 SOLDSEP 4, 2026DFH Colorado Realty LLC, MLS#3528511
 SOLDSEP 3, 2026First Summit Realty, MLS#7532237
 See more homes for sale inDenver
Homes for sale near 5161 N Stuart St
 NEW CONSTRUCTIONLUX Real Estate Company ERA Powered, MLS#9616864
 Your Castle Real Estate Inc, MLS#9418420
 0.25 ACRESMetro Brokers Colorado Property Finders, LLC, MLS#4637362
- See more homes for sale inDenver


- Results are loading