


5133 E 100th Ct
Thornton, CO 80229
Farmington 2 Beds
 1 Bath
 950 sqft
2 Beds
1 Bath
950 sqft
Home Value
Trulia Estimate
$375KSince last month
Decreased$1K (-0.3%)Since last year
Decreased$5K (-1.2%)Since last sale
Decreased$9K (-2.4%)Learn more about this home's value by checking out its Trulia Estimate, the value of nearby homes, and how much similar homes have sold for.
Trulia Estimate
The of this home's value increased by +67% in the last 10 years
| Month | Estimated value |
|---|---|
2026 | |
| August 2026 | $376K |
| July 2026 | $377K |
| June 2026 | $382K |
| May 2026 | $382K |
| April 2026 | $381K |
| March 2026 | $381K |
| February 2026 | $383K |
| January 2026 | $376K |
2025 | |
2024 | |
2023 | |
2022 | |
2021 | |
2020 | |
2019 | |
2018 | |
2017 | |
2016 | |
Comparable sales
These are recently sold homes that have a similar location or other similar features to this home, like bedrooms, bathrooms, and square footage. Get a sense of the expected prices in the area by viewing these homes.Address | Distance | Property Type | Sold Price | Sold Date | Bed | Bath | Sqft |
|---|---|---|---|---|---|---|---|
0.14 | Single-Family Home | $412,000 | 01/16/26 | 2 | 1 | 1,200 | |
0.15 | Single-Family Home | $414,000 | 06/25/26 | 2 | 1 | 1,200 | |
0.05 | Single-Family Home | $409,000 | 02/17/26 | 3 | 2 | 1,160 | |
0.05 | Single-Family Home | $437,000 | 10/20/25 | 3 | 2 | 1,288 | |
0.13 | Single-Family Home | $413,500 | 02/23/26 | 3 | 2 | 1,160 | |
0.13 | Single-Family Home | $420,000 | 03/03/26 | 3 | 2 | 1,215 | |
0.10 | Single-Family Home | $425,000 | 10/03/25 | 3 | 2 | 1,485 | |
0.22 | Single-Family Home | $432,000 | 10/10/25 | 3 | 2 | 1,110 | |
0.20 | Single-Family Home | $442,500 | 07/17/26 | 3 | 2 | 1,485 | |
0.15 | Single-Family Home | $420,000 | 02/18/26 | 3 | 2.5 | 1,340 |
Nearby home prices
Get a sense of expected prices in the area by checking the value of nearby homes.Address | Distance | Price | Bed | Bath | Sqft | Status |
|---|---|---|---|---|---|---|
0.05 | $433,400 | 3 | 2 | 1,288 | Off Market | |
0.02 | $435,500 | 3 | 2 | 1,425 | Off Market | |
0.07 | $447,300 | 4 | 2 | 1,506 | Off Market | |
0.08 | $447,400 | 4 | 2 | 1,600 | Off Market | |
0.05 | $409,000 | 3 | 2 | 1,160 | Recently Sold | |
0.04 | $429,800 | 4 | 2 | 1,506 | Off Market | |
0.04 | $431,600 | 3 | 2 | 1,342 | Off Market | |
0.12 | $425,000 | 3 | 2 | 1,160 | For Sale | |
0.07 | $437,400 | 3 | 2 | 1,215 | Off Market | |
0.09 | $438,800 | 3 | 2 | 1,388 | Off Market | |
0.13 | $413,500 | 3 | 2 | 1,160 | Recently Sold |
Local Information
- Map ViewExplore the area around 5133 E 100th Ct.

- Schools1 Preschool School1 Elementary School1 Middle School1 High School

- Shop & Eat

-- mins to
Home Highlights

Property Type
Single-Family Home

Year Built
1998
Living Area
950 sqft

Price/Sqft
$395

Parking
1 Car Garage

HOA
$85/Monthly
About this House
Charming, move-in ready 2 bedroom home located in a prime, quiet, end Cul-de-sac location. Situated next to a green belt, with mature, well maintained landscaping surrounding. Enhanced finishes throughout including gleaming hardwood floors, beautiful shiplap accent walls, stainless steel appliances, updated Jack and Jill bathroom, open floor plan with lots of natural light. Backyard is fully fenced, with a cozy stone patio, private firepit area, raised garden beds and a shed for extra storage. Oversized, attached garage also suitable for additional storage. Close to outdoor recreation and Platte River Trail system.
5133 E 100th Ct, Thornton, CO 80229 is a 2 bedroom, 1 bathroom, 950 sqft single-family home in Farmington, built in 1998. It last sold for $385,000 on Aug 31, 2023 (3% above the $375,000 asking price). It is currently off market. The Trulia Estimate is $375,100, with a rent estimate of $2,015/month.
Last check for updates: about 6 hours ago
Listed by Justen Staufer, (303) 664-0000
Staufer Team Real Estate
Bought with: Non-IRES Agent, (970) 593-9002, Non-IRES
Source: IRES as distributed by MLS GRID, MLS#994136
Home Details for 5133 E 100th Ct

|
|---|
Interior Details Basement: NoneNumber of Rooms: 4Types of Rooms: Primary Bedroom, Bedroom 2, Kitchen, Laundry |
Beds & Baths Number of Bedrooms: 2Number of Bathrooms: 1Number of Bathrooms (full): 1 |
Dimensions and Layout Living Area: 950 Square Feet |
Appliances & Utilities Utilities: Natural Gas Available, Electricity AvailableAppliances: Electric Range, Dishwasher, Refrigerator, Washer, Dryer, MicrowaveDishwasherDryerMicrowaveRefrigeratorWasher |
Heating & Cooling Heating: Electronic Air FilterHas CoolingAir Conditioning: Ceiling Fan(s)Has HeatingHeating Fuel: Electronic Air Filter |
Fireplace & Spa Fireplace: NoneNo Fireplace |
Gas & Electric Has Electric on Property |
Windows, Doors, Floors & Walls Window: Window CoveringsFlooring: Wood |
Levels, Entrance, & Accessibility Stories: 2Levels: TwoFloors: Wood |
View No View |

|
|---|
Exterior Home Features Roof: CompositionPatio / Porch: PatioFencing: FencedOther Structures: OutbuildingExterior: Sprinkler SystemSprinkler System |
Parking & Garage Number of Garage Spaces: 1Number of Covered Spaces: 1Other Parking: AttachedNo CarportHas a GarageHas an Attached GarageParking Spaces: 1Parking: Oversized,Tandem |
Frontage Road Frontage: City StreetRoad Surface Type: AsphaltNot on Waterfront |
Water & Sewer Sewer: Public Sewer |
Farm & Range Does Not Include Irrigation Water Rights |
Finished Area Finished Area (above surface): 950 Square Feet |

|
|---|
Year Built Year Built: 1998 |
Property Type / Style Property Type: ResidentialProperty Subtype: Single Family Residence |
Building Construction Materials: FrameNot a New ConstructionNot Attached Property |
Property Information Usage of Home: Single FamilyNot Included in Sale: Buyers personal property and staging itemsParcel Number: R0112524 |

|
|---|
Price List Price: $375,000 |

|
|---|
MLS Status: Sold |

|
|---|
Direction & Address City: ThorntonCommunity: Farmington |
School Information Elementary School: AlsupJr High / Middle School: Adams CityHigh School: Adams CityHigh School District: Adams CO. Dist 14 |

|
|---|
Building Area Building Area: 950 Square Feet |

|
|---|
Community Features: Playground, Park |
Other Playground |

|
|---|
HOA Fee Includes: Common Amenities, Snow Removal, ManagementHOA Name: FarmingtonHas an HOAHOA Fee: $85/Monthly |

|
|---|
Lot Area: 4044 sqft |

|
|---|
Special Conditions: Private Owner |

|
|---|
Listing Terms: Cash, Conventional, FHA, VA Loan |

|
|---|
Mls Number: 994136Attribution Contact: 303-664-0000Above Grade Unfinished Area: 950Activation Date: Fri Aug 11 2023 |

|
|---|
PlaygroundPark |
Price and Tax history
| Date | Event | Price |
|---|---|---|
Aug 31, 2023 Source: IRES as distributed by MLS GRID #994136 | Sold | $385,000 |
Aug 14, 2023 Source: IRES as distributed by MLS GRID #994136 | Pending | $375,000 |
Aug 11, 2023 Source: IRES as distributed by MLS GRID #994136 | Listed For Sale | $375,000 |
Jul 6, 2018 Source: N/A | Sold | $285,000 |
May 30, 2018 Source: Agent Provided | Pending | $275,000 |
May 23, 2018 Source: Agent Provided | PendingToActive | $275,000 |
May 20, 2018 Source: Agent Provided | Pending | $275,000 |
May 17, 2018 Source: Agent Provided | PriceChange | $275,000 Price increased by 2% |
May 2, 2018 Source: N/A | Listed For Sale | $269,000 |
Apr 3, 2014 Source: N/A | Sold | $99,999 |
Jan 28, 2008 Source: N/A | Sold | $98,000 |
Jan 4, 2006 Source: N/A | Sold | $163,500 |
Sep 19, 2001 Source: N/A | Sold | $149,950 |
Mar 8, 1999 Source: N/A | Sold | $101,937 |
| Year | Property tax | Tax assessment |
|---|---|---|
| 2025 | $1,887 | $368,000 |
Home facts updated by county records
Market trends in Thornton
Last updated July 2026
Avg. sale price
$509K
$11KMoM
Sale-to-List Price
100.0%
Price per sq ft
$228
$6MoM
Available listings
614
41MoM
Around this home
Neighborhood Overview

Neighborhood stats provided by third party data sources.
What Locals Say about Farmington
LGBTQ Local Legal Protections
LGBTQ Local Legal Protections



Based on information submitted to the MLS GRID as of 2026-08-23 10:53:08 PDT. All data is obtained from various sources and may not have been verified by broker or MLS GRID. Supplied Open House Information is subject to change without notice. All information should be independently reviewed and verified for accuracy. Properties may or may not be listed by the office/agent presenting the information. Some IDX listings have been excluded from this website. Click here for more information
Frequently asked questions about 5133 E 100th Ct
- What is 5133 E 100th Ct estimated to be worth?Trulia's estimated value for 5133 E 100th Ct in Thornton, CO is $375,100.
- What is the price history for 5133 E 100th Ct?5133 E 100th Ct in Thornton, CO last sold for $385,000 in August 2023.
- Is Thornton a buyer's or seller's market?Thornton is currently a balanced market, based on recent for-sale activity.
- What's the median sale price in Thornton?The median sale price in Thornton is $509K. That is up $11K from the prior month.
- Does 5133 E 100th Ct have air conditioning?Yes, 5133 E 100th Ct in Thornton, CO has air conditioning.
- Does 5133 E 100th Ct have laundry facilities?Yes, 5133 E 100th Ct in Thornton, CO has in-unit laundry.
Explore by feature - Pet Friendly
 SPECIAL OFFERPET FRIENDLY
 SPECIAL OFFERPET FRIENDLYTotal price$1,650 - $2,093/mo1-2 bd1-2 baCortland Covington Ridge | 10571 Colorado Blvd,
Thornton, CO 80233 SPECIAL OFFERPET FRIENDLY
 SPECIAL OFFERPET FRIENDLYTotal price$1,587 - $2,065/mo1-2 bd1-2 baThe Ridge at Thornton Station | 3650 E 103rd Cir,
Denver, CO 80229 SPECIAL OFFERPET FRIENDLY
 SPECIAL OFFERPET FRIENDLYTotal price$1,614 - $2,544/mo1-3 bd1-2 baThe Promenade at Hunter's Glen | 12801 Lafayette St,
Thornton, CO 80241 SPECIAL OFFERPET FRIENDLY
 SPECIAL OFFERPET FRIENDLY
 SPECIAL OFFERPET FRIENDLY
 NEW - 1 DAY AGOPET FRIENDLY
Explore by feature - Garage
- SPECIAL OFFERPET FRIENDLY
- SPECIAL OFFERPET FRIENDLYTotal price$1,650 - $2,093/mo1-2 bd1-2 baCortland Covington Ridge | 10571 Colorado Blvd,
Thornton, CO 80233 - SPECIAL OFFERPET FRIENDLY
- NEW - 1 DAY AGOPET FRIENDLY
 PET FRIENDLY
 NEW - 2 DAYS AGOSPECIAL OFFERPET FRIENDLY
 SPECIAL OFFERPET FRIENDLYTotal price$1,620 - $2,252/mo1-2 bd1-2 baLambertson Farms Apartment Homes | 10260 N Washington St,
Denver, CO 80229 NEW - 1 DAY AGOSPECIAL OFFERPET FRIENDLY
 PET FRIENDLYINCOME RESTRICTED
 SPECIAL OFFERPET FRIENDLYTotal price$1,649 - $2,646/mo1-3 bd1-2 baAvilla Eastlake | 12230 Washington Center Pkwy,
Thornton, CO 80241
Explore by feature - Air Conditioning
- SPECIAL OFFERPET FRIENDLY
- SPECIAL OFFERPET FRIENDLYTotal price$1,650 - $2,093/mo1-2 bd1-2 baCortland Covington Ridge | 10571 Colorado Blvd,
Thornton, CO 80233 - SPECIAL OFFERPET FRIENDLYTotal price$1,614 - $2,544/mo1-3 bd1-2 baThe Promenade at Hunter's Glen | 12801 Lafayette St,
Thornton, CO 80241 - SPECIAL OFFERPET FRIENDLY
- SPECIAL OFFERPET FRIENDLY
- SPECIAL OFFERPET FRIENDLY
- NEW - 1 DAY AGOPET FRIENDLY
- NEW - 2 DAYS AGOSPECIAL OFFERPET FRIENDLY
- SPECIAL OFFERPET FRIENDLYTotal price$1,620 - $2,252/mo1-2 bd1-2 baLambertson Farms Apartment Homes | 10260 N Washington St,
Denver, CO 80229  SPECIAL OFFERPET FRIENDLY
Explore by feature - Pool
 SPECIAL OFFER
- SPECIAL OFFERPET FRIENDLY
- SPECIAL OFFERPET FRIENDLYTotal price$1,650 - $2,093/mo1-2 bd1-2 baCortland Covington Ridge | 10571 Colorado Blvd,
Thornton, CO 80233 - SPECIAL OFFERPET FRIENDLY
- SPECIAL OFFERPET FRIENDLYTotal price$1,587 - $2,065/mo1-2 bd1-2 baThe Ridge at Thornton Station | 3650 E 103rd Cir,
Denver, CO 80229 - SPECIAL OFFERPET FRIENDLY
- SPECIAL OFFERPET FRIENDLYTotal price$1,614 - $2,544/mo1-3 bd1-2 baThe Promenade at Hunter's Glen | 12801 Lafayette St,
Thornton, CO 80241 - SPECIAL OFFERPET FRIENDLY
- SPECIAL OFFERPET FRIENDLY
- SPECIAL OFFERPET FRIENDLY
Explore by feature - Washer/dryer
- SPECIAL OFFERPET FRIENDLY
- SPECIAL OFFERPET FRIENDLYTotal price$1,614 - $2,544/mo1-3 bd1-2 baThe Promenade at Hunter's Glen | 12801 Lafayette St,
Thornton, CO 80241 - SPECIAL OFFERPET FRIENDLY
- SPECIAL OFFERPET FRIENDLY
- NEW - 1 DAY AGOPET FRIENDLY
- PET FRIENDLY
- NEW - 2 DAYS AGOSPECIAL OFFERPET FRIENDLY
- SPECIAL OFFERPET FRIENDLY
- NEW - 1 DAY AGOSPECIAL OFFERPET FRIENDLY
 PET FRIENDLY
Explore by feature - Outdoor Space
- SPECIAL OFFERPET FRIENDLYTotal price$1,649 - $2,646/mo1-3 bd1-2 baAvilla Eastlake | 12230 Washington Center Pkwy,
Thornton, CO 80241  PET FRIENDLY
 NEW - 2 DAYS AGOAPPLY INSTANTLYPET FRIENDLY
 APPLY INSTANTLYPET FRIENDLY
 APPLY INSTANTLY
 APPLY INSTANTLYPET FRIENDLY
 ROOM FOR RENT
 PET FRIENDLY
 PET FRIENDLY
 PET FRIENDLY

Apartments for Rent
- PET FRIENDLY
 NEW - 1 DAY AGOPET FRIENDLY
- PET FRIENDLY
- PET FRIENDLYTotal price$1,587 - $2,065/mo1-2 bd1-2 baThe Ridge at Thornton Station | 3650 E 103rd Cir,
Denver, CO 80229  NEW - 2 DAYS AGOPET FRIENDLY
- PET FRIENDLYINCOME RESTRICTED
- NEW - 2 DAYS AGOPET FRIENDLY
- PET FRIENDLYTotal price$1,620 - $2,252/mo1-2 bd1-2 baLambertson Farms Apartment Homes | 10260 N Washington St,
Denver, CO 80229  NEW - 1 DAY AGOPET FRIENDLY
 PET FRIENDLY
- PET FRIENDLY
- PET FRIENDLYTotal price$1,650 - $2,093/mo1-2 bd1-2 baCortland Covington Ridge | 10571 Colorado Blvd,
Thornton, CO 80233 - PET FRIENDLY
 PET FRIENDLYTotal price$1,420 - $1,645/mo1-2 bd1-2 baThe Meadows at Town Center | 10101 Washington St,
Thornton, CO 80229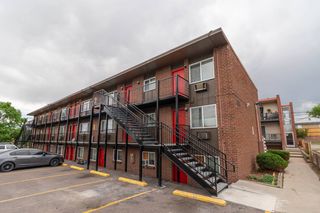 PET FRIENDLY
 See more homes for rent inThornton
Off Market Homes Near 5133 E 100th Ct
 SOLDAUG 21, 2026RE/MAX Professionals, MLS#1972813
 SOLDAUG 21, 2026Colorado Real Estate Associates LLC, MLS#8164453
 SOLDAUG 21, 2026RE/MAX Leaders, MLS#4247799
 SOLDAUG 21, 2026Home Choice Realty, MLS#3040511
 SOLDAUG 21, 2026Keller Williams Realty Downtown LLC, MLS#9940346
 SOLDAUG 21, 2026Equity Colorado Real Estate, MLS#6957768
 SOLDAUG 21, 2026Coldwell Banker Realty 56, MLS#8200539
 SOLDAUG 21, 2026Real Broker, LLC DBA Real, MLS#6044055
 SOLDAUG 21, 2026eXp Realty, LLC, MLS#3001692
 SOLDAUG 20, 2026Kaylor & Company Inc, MLS#6911937
 See more homes for sale inThornton
Homes for sale near 5133 E 100th Ct
 White Pick-It Fence Realty, MLS#6076121
 Equity Colorado Real Estate, MLS#4796089
 NEW - 1 DAY AGOKeller Williams Realty Downtown LLC, MLS#6273031
 Brokers Guild Real Estate, MLS#6192032
 Real Broker, LLC DBA Real, MLS#3652953
- See more homes for sale inThornton


- Results are loading