


$315,000
 3 Beds
 2 Baths
 1,512 sqft
512 E Cactus Mountain Dr, Vail, AZ 85641
Est. Refi. Payment $1,934/mo*
Refinance Your HomeCurrently Off Market - Sold Dec 24, 2025 for $317,900
Home Value
Trulia Estimate
$315KSince last month
Decreased$1K (-0.4%)Since last year
Increased$7K (+2.2%)Since last sale
Decreased$4K (-1.1%)Learn more about this home's value by checking out its Trulia Estimate, the value of nearby homes, and how much similar homes have sold for.
Trulia Estimate
The of this home's value increased by +97% in the last 10 years
| Month | Estimated value |
|---|---|
2026 | |
| September 2026 | $314K |
| August 2026 | $316K |
| July 2026 | $315K |
| June 2026 | $314K |
| May 2026 | $314K |
| March 2026 | $316K |
| February 2026 | $316K |
| January 2026 | $317K |
2025 | |
2024 | |
2023 | |
2022 | |
2021 | |
2020 | |
2019 | |
2018 | |
2017 | |
2016 | |
Comparable sales
These are recently sold homes that have a similar location or other similar features to this home, like bedrooms, bathrooms, and square footage. Get a sense of the expected prices in the area by viewing these homes.Address | Distance | Property Type | Sold Price | Sold Date | Bed | Bath | Sqft |
|---|---|---|---|---|---|---|---|
0.04 | Single-Family Home | $300,000 | 03/13/26 | 3 | 2 | 1,385 | |
0.08 | Single-Family Home | $285,000 | 10/03/25 | 3 | 2 | 1,297 | |
0.03 | Single-Family Home | $316,800 | 01/23/26 | 4 | 2 | 1,705 | |
0.17 | Single-Family Home | $299,000 | 03/04/26 | 3 | 2 | 1,735 | |
0.19 | Single-Family Home | $285,000 | 12/22/25 | 3 | 2 | 1,483 | |
0.18 | Single-Family Home | $292,000 | 07/14/26 | 3 | 2 | 1,581 | |
0.15 | Single-Family Home | $299,000 | 06/30/26 | 3 | 2 | 1,174 | |
0.03 | Single-Family Home | $245,000 | 03/19/26 | 4 | 2 | 1,660 |
Nearby home prices
Get a sense of expected prices in the area by checking the value of nearby homes.Address | Distance | Price | Bed | Bath | Sqft | Status |
|---|---|---|---|---|---|---|
0.07 | $310,400 | 3 | 2 | 1,735 | Off Market | |
0.05 | $306,200 | 3 | 2 | 1,660 | Off Market | |
0.03 | $325,000 | 4 | 2 | 1,660 | For Sale | |
0.04 | $300,000 | 3 | 2 | 1,385 | Recently Sold | |
0.03 | $316,800 | 4 | 2 | 1,705 | Recently Sold | |
0.06 | $287,600 | 3 | 2 | 1,385 | Off Market | |
0.08 | $343,800 | 4 | 3 | 2,188 | Off Market | |
0.06 | $331,900 | 4 | 2 | 1,663 | Off Market | |
0.07 | $289,500 | 3 | 2 | 1,495 | Off Market | |
0.10 | $336,800 | 3 | 2.5 | 2,009 | Off Market | |
0.11 | $283,000 | 3 | 2 | 1,483 | For Sale |
Local Information
- Map ViewExplore the area around 512 E Cactus Mountain Dr.

- Schools3 Elementary Schools3 Middle Schools6 High Schools

- Shop & Eat

-- mins to
Home Highlights

Single-Family Home

Built in 2004

1,512 sqft

$210/sqft

2 Car Garage

HOA $35/mo
About this House
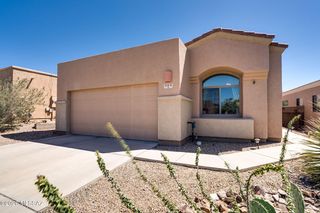
Amazing opportunity for turnkey, updated and upgraded 1,512 SqFt 3bed/2 full bath modern contemporary with attached 539 Sqft extended two car garage, on .14 acre lot in desirable Santa Rita Ranch neighborhood in vaunted Vail School District. Built in 2004, N/S orientation, single story, no stairs/no steps, concrete tile roof, freshly painted 2025, concrete sidewalk, concrete driveway, on and off street parking and low care front landscaping. Step inside to appreciate updated, reimagined home featuring: Energy efficient double pane windows throughout w/window screens, custom blinds, soaring textured painted ceilings (no popcorn), 7'' wide Luxury Vinyl Plank flooring (no carpet) with upgraded pad, 5 ¼'' white baseboards, LED recessed lighting, Pex plumbing, water softener (new 2024), reverse osmosis (new 2024), new gas HVAC Oct 2021 ($7300), NEST digital thermostat, wired for alarm, modern light fixtures, oil rubbed bronze hardware & door handles, ceiling fans, solar tube, internal laundry room with LG washer & dryer on pedestals included, updated "assist" toilets, updated full guest bathroom with quartz countertop with updated vanity and attic storage access. Enjoy both a formal living and a spacious family room, with adjacent dining area surrounding open concept kitchen boasting full slab granite counter tops, bar seating, stainless steel appliance package, gas stove, upgraded 42" café maple kitchen cabinets, new dishwasher, weathered barn board wood plank decorative paneling, large metal under mount sink and garage disposal. Spacious family room includes surround sound speakers, wired for surround with double pane slider out to covered patio.
Primary bedroom includes updated ensuite full bathroom with full slab granite countertop, dual sink modern vanity, crisp white backsplash, massive soaking tub (new 2021), black hardware and walk in closet. Large attached 539 SqFt post tension two car garage with 5' extension has copper plumbed water softener, epoxy shielded concrete floor and convenient side door access to finished backyard. Enjoy tranquil sunsets from extended covered patio with low maintenance backyard including always green artificial grass, irrigation on timer, gate access, surrounded by concrete block privacy walls.
Low $34 monthly HOA dues include Santa Rita Ranch community park. Only .6 mile from both Sycamore Elementary and Corona Foothills Middle School, short distance to Corona De Tucson, Davis-Monthan Airforce Base, Raytheon and HWY 1-10 access. This updated home is ready for new owners to enjoy, call to make your appointment to view this beautiful move in ready home today!
Primary bedroom includes updated ensuite full bathroom with full slab granite countertop, dual sink modern vanity, crisp white backsplash, massive soaking tub (new 2021), black hardware and walk in closet. Large attached 539 SqFt post tension two car garage with 5' extension has copper plumbed water softener, epoxy shielded concrete floor and convenient side door access to finished backyard. Enjoy tranquil sunsets from extended covered patio with low maintenance backyard including always green artificial grass, irrigation on timer, gate access, surrounded by concrete block privacy walls.
Low $34 monthly HOA dues include Santa Rita Ranch community park. Only .6 mile from both Sycamore Elementary and Corona Foothills Middle School, short distance to Corona De Tucson, Davis-Monthan Airforce Base, Raytheon and HWY 1-10 access. This updated home is ready for new owners to enjoy, call to make your appointment to view this beautiful move in ready home today!
512 E Cactus Mountain Dr, Vail, AZ 85641 is a 3 bedroom, 2 bathroom, 1,512 sqft single-family home in Corona de Tucson, built in 2004. It last sold for the $317,900 asking price on Dec 24, 2025. This property is not currently displayed as for sale or rent on Trulia. The Trulia Estimate is $315,000, with a rent estimate of $1,851/month.
Last check for updates: 1 day ago
Listed by Spirit Messingham, (520) 471-6900
Tierra Antigua Realty
Bought with: Marsee Wilhems, (520) 885-9000, eXp Realty
Source: MLS of Southern Arizona, MLS#22530171
Home Details for 512 E Cactus Mountain Dr

|
|---|
Beds & Baths Number of Bedrooms: 3Number of Bathrooms: 2Number of Bathrooms (full): 2 |
Dimensions and Layout Living Area: 1512 Square Feet |
Appliances & Utilities Utilities: Phone ConnectedAppliances: Exhaust Fan, Dishwasher, Lazy Susan, Reverse Osmosis, Gas Oven, Microwave, ENERGY STAR Qualified Refrigerator, Water SoftenerDishwasherLaundry: Storage,Laundry Room,Washer,DryerMicrowave |
Heating & Cooling Heating: Forced Air,Natural GasHas CoolingAir Conditioning: Central Air,Ceiling Fan(s)Has HeatingHeating Fuel: Forced Air |
Fireplace & Spa Fireplace: NoneSpa: NoneNo Fireplace |
Windows, Doors, Floors & Walls Window: Double Pane WindowsFlooring: Laminate |
Levels, Entrance, & Accessibility Stories: 1Levels: OneAccessibility: NoneFloors: Laminate |
View Has a ViewView: Mountain(s), Sunset |
Security Security: Security System Owned, Smoke Detector(s), Wrought Iron Security Door |

|
|---|
Exterior Home Features Roof: TilePatio / Porch: CoveredFencing: Block |
Parking & Garage Number of Garage Spaces: 2Number of Covered Spaces: 2Has a GarageHas an Attached GarageParking Spaces: 2Parking: Garage Door Opener,Oversized |
Frontage Responsible for Road Maintenance: HOARoad Surface Type: Paved |
Water & Sewer Sewer: Sewer Connected |
Farm & Range Not Allowed to Raise Horses |

|
|---|
Cumulative Days on Market: 4 |

|
|---|
Year Built Year Built: 2004 |
Property Type / Style Property Type: ResidentialProperty Subtype: Single Family ResidenceArchitecture: Contemporary,Modern |
Building Construction Materials: Frame - Stucco |
Property Information Parcel Number: 305246700 |

|
|---|
Price List Price: $317,900Price Per Sqft: $210/sqft |
Status Change & Dates Off Market Date: Tue Nov 25 2025 |

|
|---|
MLS Status: Closed |

|
|---|
Direction & Address City: VailCommunity: Santa Rita Ranch (1-359), (Blk 1&2) |
School Information Elementary School: SycamoreJr High / Middle School: Corona FoothillsHigh School: Andrada Polytechnic High SchoolHigh School District: Vail |

|
|---|
Building Area Building Area: 1512 Square Feet |

|
|---|
Community Features: Jogging/Bike Path, Lighted, Paved Street, Sidewalks, ParkNot Senior Community |

|
|---|
HOA Fee Includes: Common Area MaintHas an HOAHOA Fee: $35/Monthly |

|
|---|
Lot Area: 6098.4 sqft |

|
|---|
Special Conditions: None |

|
|---|
Listing Terms: FHA, VA Loan, Conventional, Cash |

|
|---|
Mls Number: 22530171 |

|
|---|
HOA Amenities: None |
Price and Tax history
| Date | Event | Price |
|---|---|---|
Dec 24, 2025 Source: MLS of Southern Arizona #22530171 | Sold | $317,900 |
Nov 26, 2025 Source: MLS of Southern Arizona #22530171 | Pending | $317,900 |
Nov 21, 2025 Source: MLS of Southern Arizona #22530171 | Listed For Sale | $317,900 |
Apr 17, 2023 Source: MLS of Southern Arizona #22305256 | Sold | $304,900 |
Mar 9, 2023 Source: MLS of Southern Arizona #22305256 | Pending | $304,900 |
May 12, 2004 Source: N/A | Sold | $161,957 |
| Year | Property tax | Tax assessment |
|---|---|---|
| 2026 | $2,530 | $235,950 |
Home facts updated by county records
Market trends in Vail
Last updated August 2026
Avg. sale price
$411K
$1.83KMoM
Sale-to-List Price
99.5%
0.1%MoM
Price per sq ft
$194
$0MoM
Available listings
249
2MoM
Around this home
Neighborhood Overview

Neighborhood stats provided by third party data sources.
What Locals Say about Corona de Tucson
At least 46 Trulia users voted on each feature.

98 % Say car is needed

98 % Say it's dog friendly

93 % Say parking is easy

93 % Say it's quiet

90 % Say yards are well-kept

89 % Say there's wildlife

84 % Say there are sidewalks

82 % Say there's holiday spirit

72 % Say kids play outside

62 % Say people would walk alone at night

61 % Say neighbors are friendly

43 % Say they plan to stay for at least 5 years

23 % Say it's walkable to restaurants

22 % Say there are community events
Sourced by Trulia users. Learn more about our methodology.
LGBTQ Local Legal Protections
LGBTQ Local Legal Protections



The data relating to real estate listings on this website comes in part from the Internet Data Exchange (IDX) program of Multiple Listing Service of Southern Arizona. IDX information is provided exclusively for consumers' personal, non-commercial use and may not be used for any purpose other than to identify prospective properties consumers may be interested in purchasing. Listings provided by brokerages other than Zillow, Inc. are identified with the MLSSAZ IDX Logo. All Information Is Deemed Reliable But Is Not Guaranteed Accurate. Listing information Copyright 2026 MLS of Southern Arizona. All Rights Reserved.
Frequently asked questions about 512 E Cactus Mountain Dr
- What is 512 E Cactus Mountain Dr estimated to be worth?Trulia's estimated value for 512 E Cactus Mountain Dr in Vail, AZ is $315,000.
- What is the price history for 512 E Cactus Mountain Dr?512 E Cactus Mountain Dr in Vail, AZ last sold for $317,900 in December 2025.
- Is Vail a buyer's or seller's market?Vail is currently a balanced market, based on recent for-sale activity.
- What's the median sale price in Vail?The median sale price in Vail is $411K. That is down $1.83K from the prior month.
- Does 512 E Cactus Mountain Dr have air conditioning?Yes, 512 E Cactus Mountain Dr in Vail, AZ has air conditioning.
- Does 512 E Cactus Mountain Dr have laundry facilities?Yes, 512 E Cactus Mountain Dr in Vail, AZ has laundry facilities.
Explore by feature - Pet Friendly
 APPLY INSTANTLYPET FRIENDLY
 APPLY INSTANTLYPET FRIENDLY
 PET FRIENDLY
 PET FRIENDLY
 PET FRIENDLY
 PET FRIENDLY
 PET FRIENDLY
 PET FRIENDLY
 PET FRIENDLY
 PET FRIENDLY
Explore by feature - Garage
 APPLY INSTANTLY
- APPLY INSTANTLYPET FRIENDLY
- APPLY INSTANTLYPET FRIENDLY
- PET FRIENDLY
- PET FRIENDLY
- PET FRIENDLY
- PET FRIENDLY
 PET FRIENDLY
- PET FRIENDLY

Explore by feature - Air Conditioning
- APPLY INSTANTLY
- APPLY INSTANTLYPET FRIENDLY
- APPLY INSTANTLYPET FRIENDLY
- PET FRIENDLY
- PET FRIENDLY
- PET FRIENDLY
- PET FRIENDLY
- PET FRIENDLY
 PET FRIENDLY
Explore by feature - Pool
- PET FRIENDLY
- PET FRIENDLY
- PET FRIENDLY
- PET FRIENDLY
- PET FRIENDLY
 PET FRIENDLY
 PET FRIENDLY
 PET FRIENDLY
 NEW - 3 HRS AGOAPPLY INSTANTLYPET FRIENDLY
Explore by feature - Washer/dryer
- APPLY INSTANTLY
- APPLY INSTANTLYPET FRIENDLY
- APPLY INSTANTLYPET FRIENDLY
- PET FRIENDLY
- PET FRIENDLY
- PET FRIENDLY
- PET FRIENDLY
- PET FRIENDLY
- PET FRIENDLY
Explore by feature - Outdoor Space
- APPLY INSTANTLYPET FRIENDLY
- APPLY INSTANTLYPET FRIENDLY
- PET FRIENDLY
- PET FRIENDLY
- PET FRIENDLY
- PET FRIENDLY
- PET FRIENDLY
 PET FRIENDLY
- PET FRIENDLY
 PET FRIENDLY
Apartments for Rent
 APPLY INSTANTLYFURNISHEDROOM FOR RENT
 APPLY INSTANTLYFURNISHEDROOM FOR RENT
 APPLY INSTANTLYFURNISHEDROOM FOR RENT
 See more homes for rent inVail
Off Market Homes Near 512 E Cactus Mountain Dr
 SOLDSEP 18, 2026Realty Executives Arizona Territory
 SOLDSEP 3, 2026Realty Executives Arizona Territory
 See more homes for sale inVail



Homes for sale near 512 E Cactus Mountain Dr
 Realty Executives Arizona Territory
 1ST American Real Estate and Property Management
- See more homes for sale inVail


- Results are loading