


$363,900
 3 Beds
 2 Baths
 1,423 sqft
1113 S Chatfield Ave, Vail, AZ 85641
Est. Mortgage $2,248/mo*
Get Pre-QualifiedHome Highlights

Single-Family Home

Built in 2026

$256/sqft

Garage

HOA $25/mo
Local Information
- Map ViewExplore the area around 1113 S Chatfield Ave.

- Schools1 Preschool School3 Elementary Schools3 Middle Schools6 High Schools

- Shop & Eat

-- mins to
About this House
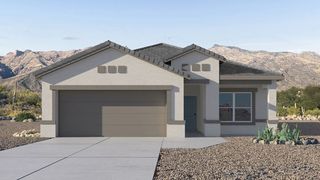
This home is READY NOW! Snuggled within the serene surroundings of Sycamore Vista, The Baxter offers a blend of comfort and convenience, making it a perfect fit for modern living. Spanning 1,423 square feet, this thoughtfully crafted single-story home features three bedrooms, two bathrooms, and a 3- car garage, all within the picturesque foothills of the Santa Rita Mountains.
As you step onto the welcoming front porch and enter through the foyer, you're greeted by a spacious and open floor plan that flows effortlessly into the heart of the home. The great room is designed for both relaxation and socializing, seamlessly connecting to the dining area and kitchen.
As you step onto the welcoming front porch and enter through the foyer, you're greeted by a spacious and open floor plan that flows effortlessly into the heart of the home. The great room is designed for both relaxation and socializing, seamlessly connecting to the dining area and kitchen.
Contact this Building
Last check for updates: about 4 hours ago
Listing courtesy of Michele J Durco Ahern, (520) 214-0226
DRH Properties Inc.
Erica Chittenden, (520) 396-9435
DRH Properties Inc.
Source: MLS of Southern Arizona, MLS#22603659
Also Listed on MLS of Southern Arizona.
Home Details for 1113 S Chatfield Ave

|
|---|
Heating & Cooling Heating: Heat Pump, Natural GasAir ConditioningCooling System: ENERGY STAR Qualified Equipment, Ceiling Fans Pre Wired, Heat PumpHeating Fuel: Heat Pump |
Levels, Entrance, & Accessibility Stories: 1Floors: Carpet, Ceramic Tile |
Appliances & Utilities DishwasherDisposalMicrowave |

|
|---|
Exterior Home Features Roof: Shingle |
Parking & Garage GarageParking: Garage Door Opener, Garage |

|
|---|
Year Built Year Built: 2026 |
Property Type / Style Property Type: Single Family HomeArchitecture: Modern |

|
|---|
Price Price Per Sqft: $256 |

|
|---|
Listing Agent MLS/Source ID: 22603659 |

|
|---|
HOA Fee: $25/Monthly |

|
|---|
Lot Area: 8276.4 sqft |

|
|---|
Jogging/Bike Path |
All New Homes in Sycamore Vista
Quick Move-in Homes (8)
| 1128 S Grantham Dr | 5bd 3ba 2,034 sqft | $419,900 | |
| 1369 S Wilkinson Pl | 3bd 2ba 1,640 sqft | $428,900 | |
| 565 W Maria Elena St | 4bd 2ba 1,931 sqft | $459,095 | |
| 461 W Camino Del Toro | 4bd 3ba 2,577 sqft | $469,900 | |
| 606 W Maria Elena St | 5bd 3ba 2,576 sqft | $474,900 | |
| 1357 S Wilkinson Pl | 4bd 3ba 2,404 sqft | $474,970 | |
| 618 W Maria Elena St | 5bd 3ba 2,576 sqft | $489,900 | |
| 1113 S Chatfield Ave | 3bd 2ba 1,423 sqft | $363,900 |
Quick Move-In Homes provided by MLS of Southern Arizona,DR Horton
Buildable Plans (9)
| Baxter - H35B Plan | 3bd 2ba 1,423 sqft | $368,900+ | |
| Agave - Traditions - A50A Plan | 3bd 2ba 1,640 sqft | $379,900+ | |
| Elgin - H40E Plan | 4bd 2ba 1,635 sqft | $394,900+ | |
| Cholla - Traditions - A50C Plan | 4bd 2ba 1,931 sqft | $399,900+ | |
| Cali - H40I Plan | 4bd 2ba 1,823 sqft | $408,900+ | |
| Kingston - H40K Plan | 4bd 2ba 2,051 sqft | $424,900+ | |
| Lakeway - H40L Plan | 5bd 3ba 2,034 sqft | $424,900+ | |
| Garland - Traditions - A50G Plan | 4bd 3ba 2,404 sqft | $429,900+ | |
| Jerome - Traditions - A50J Plan | 5bd 3ba 2,576 sqft | $444,900+ |
Buildable Plans provided by D.R. Horton
Community Description
Welcome to Sycamore Vista, a serene new home community by D.R. Horton, nestled in the picturesque foothills of the Santa Rita Mountains. This new phase of Sycamore Vista offers seven thoughtfully designed, single-story floor plans. Located in the highly sought-after Vail School District, Sycamore Vista is just around the corner from Corona Foothills Middle School, Sycamore Elementary School, and Copper Ridge Elementary School.
Each new home at Sycamore Vista is crafted with spacious living in mind, featuring large backyards, 3-car garage options, and wide spaces between neighbors. The homes come with beautifully landscaped front yards equipped with auto drip irrigation systems and soft water loops. Enjoy easy access to your outdoor living area through the 6x8 ft backdoor sliders that lead to the back patio, perfect for entertaining or simply relaxing. Additionally, many homes offer double gate options to the backyard, providing extra convenience for accessing and utilizing your expansive yard. Inside, you'll find luxury finishes, including staggered wood-look ceramic tile flooring throughout most areas, spacious countertops in the kitchen and Shaker-style soft close cabinets. The open, single basin stainless steel kitchen sinks, paired with water filtration systems, enhance the functionality and style of your kitchen.
Energy efficiency is at the forefront of Sycamore Vista's new homes. Each home features spray foam insulation, tankless water heaters, and LED lighting throughout. The Home is Connected® Smart Home package includes a smart thermostat, video doorbell, keyless entry, and a Wi-Fi-enabled garage door opener.
Outdoor enthusiasts will appreciate the proximity to local, state, and national parks, including Coronado National Forest, Colossal Cave Mountain Park, and Kartchner Caverns State Park, offering endless opportunities for hiking, biking, and camping.
Each new home at Sycamore Vista is crafted with spacious living in mind, featuring large backyards, 3-car garage options, and wide spaces between neighbors. The homes come with beautifully landscaped front yards equipped with auto drip irrigation systems and soft water loops. Enjoy easy access to your outdoor living area through the 6x8 ft backdoor sliders that lead to the back patio, perfect for entertaining or simply relaxing. Additionally, many homes offer double gate options to the backyard, providing extra convenience for accessing and utilizing your expansive yard. Inside, you'll find luxury finishes, including staggered wood-look ceramic tile flooring throughout most areas, spacious countertops in the kitchen and Shaker-style soft close cabinets. The open, single basin stainless steel kitchen sinks, paired with water filtration systems, enhance the functionality and style of your kitchen.
Energy efficiency is at the forefront of Sycamore Vista's new homes. Each home features spray foam insulation, tankless water heaters, and LED lighting throughout. The Home is Connected® Smart Home package includes a smart thermostat, video doorbell, keyless entry, and a Wi-Fi-enabled garage door opener.
Outdoor enthusiasts will appreciate the proximity to local, state, and national parks, including Coronado National Forest, Colossal Cave Mountain Park, and Kartchner Caverns State Park, offering endless opportunities for hiking, biking, and camping.
Contact this Building
Office Hours
Sales Office
780 W Lexington St
Vail, AZ 85641
Around this home
Neighborhood Overview

Neighborhood stats provided by third party data sources.
What Locals Say about Corona de Tucson
At least 46 Trulia users voted on each feature.

98 % Say car is needed

98 % Say it's dog friendly

93 % Say parking is easy

93 % Say it's quiet

90 % Say yards are well-kept

89 % Say there's wildlife

84 % Say there are sidewalks

82 % Say there's holiday spirit

72 % Say kids play outside

62 % Say people would walk alone at night

61 % Say neighbors are friendly

43 % Say they plan to stay for at least 5 years

23 % Say it's walkable to restaurants

22 % Say there are community events
Sourced by Trulia users. Learn more about our methodology.
Market trends in Vail
Last updated August 2026
Avg. sale price
$411K
$1.83KMoM
Sale-to-List Price
99.5%
0.1%MoM
Price per sq ft
$194
$0MoM
Available listings
249
2MoM
Home Value
Learn more about this home's value by checking out the value of nearby homes and how much similar homes have sold for.
Comparable sales
These are recently sold homes that have a similar location or other similar features to this home, like bedrooms, bathrooms, and square footage. Get a sense of the expected prices in the area by viewing these homes.Address | Distance | Property Type | Sold Price | Sold Date | Bed | Bath | Sqft |
|---|---|---|---|---|---|---|---|
0.03 | Single-Family Home | $355,000 | 06/26/26 | 3 | 2 | 1,423 | |
0.02 | Single-Family Home | $362,900 | 08/21/26 | 3 | 2 | 1,423 | |
0.08 | Single-Family Home | $360,900 | 11/14/25 | 3 | 2 | 1,423 | |
0.11 | Single-Family Home | $349,900 | 11/26/25 | 3 | 2 | 1,423 | |
0.09 | Single-Family Home | $325,000 | 07/21/26 | 3 | 2 | 1,583 | |
0.10 | Single-Family Home | $305,000 | 09/16/26 | 3 | 2 | 1,583 | |
0.14 | Single-Family Home | $372,000 | 08/31/26 | 3 | 2 | 1,423 | |
0.04 | Single-Family Home | $375,900 | 08/21/26 | 4 | 2 | 1,635 | |
0.13 | Single-Family Home | $356,900 | 10/17/25 | 3 | 2 | 1,423 | |
0.11 | Single-Family Home | $379,000 | 09/17/26 | 3 | 2 | 1,423 |
Nearby home prices
Get a sense of expected prices in the area by checking the value of nearby homes.Address | Distance | Price | Bed | Bath | Sqft | Status |
|---|---|---|---|---|---|---|
0.02 | $362,900 | 3 | 2 | 1,423 | Recently Sold | |
0.04 | - | 4 | 2 | 2,051 | Off Market | |
0.04 | $375,900 | 4 | 2 | 1,635 | Recently Sold | |
0.04 | $416,900 | 4 | 2 | 2,051 | Off Market | |
0.04 | - | 4 | 2 | 1,635 | Off Market | |
0.03 | $420,000 | 4 | 2 | 2,051 | Recently Sold | |
0.03 | - | 4 | 2 | 1,823 | Off Market | |
0.04 | $412,900 | 5 | 3 | 2,034 | Recently Sold | |
0.02 | - | 4 | 2 | 2,051 | Off Market | |
0.03 | $355,000 | 3 | 2 | 1,423 | Recently Sold | |
0.03 | - | 3 | 2 | 1,423 | Off Market | |
0.06 | - | 4 | 2 | 2,051 | Off Market |
Price and Tax history
| Date | Event | Price |
|---|---|---|
Jul 30, 2026 Source: MLS of Southern Arizona #22603659 | Pending | $363,900 |
Jul 24, 2026 Source: MLS of Southern Arizona #22603659 | PriceChange | $363,900 Price decreased by 0% |
Jul 10, 2026 Source: MLS of Southern Arizona #22603659 | PriceChange | $364,900 Price decreased by 1% |
Jul 2, 2026 Source: MLS of Southern Arizona #22603659 | PriceChange | $368,900 Price decreased by 0% |
Jun 25, 2026 Source: MLS of Southern Arizona #22603659 | PriceChange | $369,900 Price decreased by 3% |
Jun 20, 2026 Source: MLS of Southern Arizona #22603659 | PriceChange | $379,900 Price decreased by 1% |
Jun 5, 2026 Source: MLS of Southern Arizona #22603659 | PriceChange | $383,900 Price increased by 1% |
May 31, 2026 Source: MLS of Southern Arizona #22603659 | Pending | $379,900 |
May 2, 2026 Source: MLS of Southern Arizona #22603659 | PriceChange | $379,900 Price decreased by 2% |
Apr 25, 2026 Source: MLS of Southern Arizona #22603659 | PriceChange | $385,900 Price decreased by 1% |
Apr 23, 2026 Source: MLS of Southern Arizona #22603659 | PriceChange | $390,900 Price increased by 2% |
Apr 11, 2026 Source: MLS of Southern Arizona #22603659 | PriceChange | $383,900 Price decreased by 0% |
Mar 31, 2026 Source: MLS of Southern Arizona #22603659 | PriceChange | $384,900 Price decreased by 2% |
Mar 27, 2026 Source: MLS of Southern Arizona #22603659 | PriceChange | $390,900 Price decreased by 0% |
Mar 20, 2026 Source: MLS of Southern Arizona #22603659 | PriceChange | $391,900 Price decreased by 0% |
Mar 4, 2026 Source: MLS of Southern Arizona #22603659 | PriceChange | $392,900 Price increased by 1% |
Feb 7, 2026 Source: DR Horton | Listed For Sale | $389,900 |
| Year | Property tax | Tax assessment |
|---|---|---|
| 2025 | Unavailable | $4,200 |
Home facts updated by county records
LGBTQ Local Legal Protections
LGBTQ Local Legal Protections



Michele J Durco Ahern, DRH Properties Inc.
Agent Phone: (520) 214-0226
The data relating to real estate listings on this website comes in part from the Internet Data Exchange (IDX) program of Multiple Listing Service of Southern Arizona. IDX information is provided exclusively for consumers' personal, non-commercial use and may not be used for any purpose other than to identify prospective properties consumers may be interested in purchasing. Listings provided by brokerages other than Zillow, Inc. are identified with the MLSSAZ IDX Logo. All Information Is Deemed Reliable But Is Not Guaranteed Accurate. Listing information Copyright 2026 MLS of Southern Arizona. All Rights Reserved.
Similar Homes You May Like
 NEW CONSTRUCTION
 NEW CONSTRUCTIONKB HOME Sales-Tucson Inc.
 NEW CONSTRUCTION
 NEW CONSTRUCTION
 NEW CONSTRUCTION
 NEW CONSTRUCTION
 NEW CONSTRUCTION
 NEW CONSTRUCTION
 NEW CONSTRUCTIONKB HOME Sales-Tucson Inc.
 NEW CONSTRUCTION
 NEW CONSTRUCTION
 NEW CONSTRUCTION
 NEW CONSTRUCTION
 Russ Lyon Sotheby's International Realty
 NEW CONSTRUCTION
 NEW CONSTRUCTIONHomeSmart Advantage Group
- NEW CONSTRUCTION
 NEW CONSTRUCTIONBliss Realty & Investments
 See more homes for sale inVail


New Listings near 1113 S Chatfield Ave
 Realty Executives Arizona Territory
 0.42 ACRESRealty Executives Arizona Territory
 0.27 ACRESKeller Williams Southern Arizona
 4.21 ACRESRealty Executives Arizona Territory
- NEW CONSTRUCTIONBliss Realty & Investments
- See more homes for sale inVail


Frequently asked questions about 1113 S Chatfield Ave
- What is the estimated monthly payment for 1113 S Chatfield Ave?Based on a $363,900 list price with 20% down at today's rates, the estimated monthly payment for 1113 S Chatfield Ave in Vail, AZ is approximately $2,271 (about $1,993 principal & interest, $203 property taxes, and $75 homeowner's insurance). This is an estimate. Actual payment depends on your loan terms.
- How does the list price for 1113 S Chatfield Ave compare to homes in Vail?1113 S Chatfield Ave in Vail, AZ is listed at $363,900, about 11% below the $411K median sale price in Vail.
- What do residents say about the Corona de Tucson neighborhood?Residents describe the Corona de Tucson neighborhood in Vail, AZ as dog-friendly, easy to park in, and quiet. Most residents say you need a car. See homes for sale in Corona de Tucson, Vail.
- What are the closest schools to 1113 S Chatfield Ave?The closest schools to 1113 S Chatfield Ave in Vail, AZ are Andrada Polytechnic High School (rated 9/10), Cienega High School (rated 7/10), Copper Ridge Elementary (Pre-K, rated 9/10).
- Does 1113 S Chatfield Ave have air conditioning?Yes, 1113 S Chatfield Ave in Vail, AZ has air conditioning.
- How big is the lot at 1113 S Chatfield Ave?The lot at 1113 S Chatfield Ave in Vail, AZ is about 0.19 acres (8,276 sq ft).
1113 S Chatfield Ave, Vail, AZ 85641 is a 3 bedroom, 2 bathroom, 1,423 sqft single-family home built in 2026. 1113 S Chatfield Ave is located in Corona de Tucson, Vail. This property is currently available for sale and was listed by MLS of Southern Arizona on Feb 7, 2026. The MLS # for this home is MLS# 22603659.