
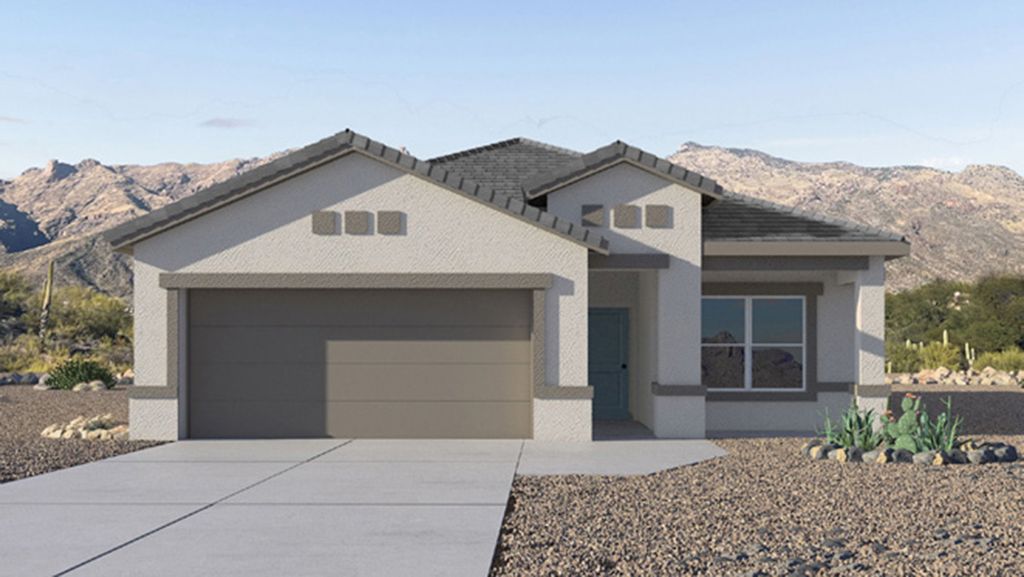


$426,280
 3 Beds
 2 Baths
 1,608 sqft
14047 E Canidae Dr, Vail, AZ 85641
Est. Mortgage $2,591/mo*
Get Pre-QualifiedHome Highlights

Single-Family Home

Built in 2026

$265/sqft

Garage
Local Information
- Map ViewExplore the area around 14047 E Canidae Dr.

- Schools1 Preschool School3 Elementary Schools3 Middle Schools6 High Schools

- Shop & Eat

-- mins to
About this House
Explore The Baxter at The Oasis at Rocking K in Vail, Arizona, a meticulously designed single-story new home floorplan offering 1,423 square feet of beautifully appointed living space.
As you step inside, you'll immediately appreciate the open and inviting layout that seamlessly connects the great room, dining area, and kitchen. The heart of the home, the kitchen, is equipped with sleek stainless-steel appliances, including a built-in microwave and gas range. The central island with a breakfast bar serves as a gathering spot for casual meals and entertaining.
The adjacent dining room flows effortlessly into a covered patio, perfect for extending your living space outdoors. The great room, with its large windows, allows natural light to flood the space, creating a warm and welcoming atmosphere.
The primary suite is a private hideaway, featuring a spacious walk-in closet and an en-suite bathroom. Two additional bedrooms are located near the front of the home, offering ample space and privacy for family members or guests. These rooms share a well-appointed full bathroom.
Additional standard features of The Baxter include energy-efficient dual-pane windows, a tankless water heater, and smart home technology that allows you to control the thermostat, lighting, and security system from your smartphone. The home also comes with a fully landscaped front yard with automatic drip irrigation, ensuring your home looks beautiful with minimal effort.
The two-car garage, utility room w
As you step inside, you'll immediately appreciate the open and inviting layout that seamlessly connects the great room, dining area, and kitchen. The heart of the home, the kitchen, is equipped with sleek stainless-steel appliances, including a built-in microwave and gas range. The central island with a breakfast bar serves as a gathering spot for casual meals and entertaining.
The adjacent dining room flows effortlessly into a covered patio, perfect for extending your living space outdoors. The great room, with its large windows, allows natural light to flood the space, creating a warm and welcoming atmosphere.
The primary suite is a private hideaway, featuring a spacious walk-in closet and an en-suite bathroom. Two additional bedrooms are located near the front of the home, offering ample space and privacy for family members or guests. These rooms share a well-appointed full bathroom.
Additional standard features of The Baxter include energy-efficient dual-pane windows, a tankless water heater, and smart home technology that allows you to control the thermostat, lighting, and security system from your smartphone. The home also comes with a fully landscaped front yard with automatic drip irrigation, ensuring your home looks beautiful with minimal effort.
The two-car garage, utility room w
Contact this Building
Last check for updates: 12 days ago
Listing courtesy of D.R. Horton
Source: DR Horton
Home Details for 14047 E Canidae Dr

|
|---|
Levels, Entrance, & Accessibility Stories: 1 |

|
|---|
Year Built Year Built: 2026 |
Property Type / Style Property Type: Single Family HomeArchitecture: House |

|
|---|
Parking & Garage GarageParking Spaces: 2Parking: Garage |

|
|---|
Price Price Per Sqft: $265 |

|
|---|
All New Homes in The Oasis at Rocking K
Quick Move-in Homes (4)
| 13992 E Crotalus Way | 3bd 2.5ba 1,310 sqft | $344,900 | |
| 13960 E Crotalus Way | 3bd 2.5ba 1,310 sqft | $359,900 | |
| 14047 E Canidae Dr | 3bd 2ba 1,608 sqft | $426,280 | |
| 14114 E Canidae Dr | 4bd 2ba 1,815 sqft | $386,900 |
Quick Move-In Homes provided by MLS of Southern Arizona,DR Horton
Buildable Plans (9)
| Aloe - C30A Plan | 3bd 2ba 1,310 sqft | $342,900+ | |
| Caroline - Y30C Plan | 3bd 2ba 1,608 sqft | $352,900+ | |
| Baxter - H35B Plan | 3bd 2ba 1,401 sqft | $371,900+ | |
| Gila - C30G Plan | 4bd 3ba 2,057 sqft | $382,900+ | |
| Harris - H35H Plan | 4bd 2.5ba 1,823 sqft | $397,900+ | |
| Gaven - H35G Plan | 4bd 2ba 1,815 sqft | $400,900+ | |
| Kleindale - C30K Plan | 5bd 3ba 2,384 sqft | $402,900+ | |
| Parker - 3542 Plan | 5bd 3ba 1,914 sqft | $411,900+ | |
| Lariat - 3585 Plan | 4bd 2.5ba 2,596 sqft | $475,900+ |
Buildable Plans provided by D.R. Horton
Community Description
Welcome to The Oasis at Rocking K, a premier D.R. Horton new home community nestled in the picturesque landscapes of Vail, AZ.
The Oasis at Rocking K features five beautifully designed one-story floor plans ranging from 1,400 to 2,600 square feet, each crafted with the high-quality features and finishes D.R. Horton is known for. Homes in Rocking K feature a Spanish lace stucco exterior, tile roofs, and meticulously landscaped front yards with auto drip irrigation. Inside, you'll find luxurious quartz countertops in the kitchens and bathrooms, 42" shaker-style cabinets with modern cabinet pulls, and wood-look tile flooring throughout the main living areas. Homes also include covered front porches and back patios.
Each home in The Oasis at Rocking K is equipped with D.R. Horton's Home is Connected® Smart Home package, which includes a smart thermostat, video doorbell, keyless entry, Wi-Fi-enabled garage door opener, and Deako light switches. With features like spray foam insulation, tankless water heaters and LED lighting.
The Oasis at Rocking K offers a variety of amenities, including ramadas, picnic tables, and grassy areas perfect for gatherings. Residents also have access to the greater Rocking K master-planned neighborhood amenities, such as a splashpad, large event lawn, walking paths, multipurpose fields, basketball and pickleball courts, and an innovative playground with a zip-line and jungle gym. The new K-8 school, set to open in 2025, is just one of the many features that make Rocking K ideal for families.
Residents of Rocking K benefit from easy access to I-10, making commutes to Tucson and surrounding areas a breeze. The community is close to major employers such as Davis-Monthan Air Force Base, Raytheon, and the University of Arizona.
For outdoor enthusiasts, explore the hiking and biking trails at Colossal Cave Mountain Park, Saguaro National Park East, and the Arizona Trail. Enjoy golfing at Del Lago Golf Course, or a day trip to Arizona's Wine C
The Oasis at Rocking K features five beautifully designed one-story floor plans ranging from 1,400 to 2,600 square feet, each crafted with the high-quality features and finishes D.R. Horton is known for. Homes in Rocking K feature a Spanish lace stucco exterior, tile roofs, and meticulously landscaped front yards with auto drip irrigation. Inside, you'll find luxurious quartz countertops in the kitchens and bathrooms, 42" shaker-style cabinets with modern cabinet pulls, and wood-look tile flooring throughout the main living areas. Homes also include covered front porches and back patios.
Each home in The Oasis at Rocking K is equipped with D.R. Horton's Home is Connected® Smart Home package, which includes a smart thermostat, video doorbell, keyless entry, Wi-Fi-enabled garage door opener, and Deako light switches. With features like spray foam insulation, tankless water heaters and LED lighting.
The Oasis at Rocking K offers a variety of amenities, including ramadas, picnic tables, and grassy areas perfect for gatherings. Residents also have access to the greater Rocking K master-planned neighborhood amenities, such as a splashpad, large event lawn, walking paths, multipurpose fields, basketball and pickleball courts, and an innovative playground with a zip-line and jungle gym. The new K-8 school, set to open in 2025, is just one of the many features that make Rocking K ideal for families.
Residents of Rocking K benefit from easy access to I-10, making commutes to Tucson and surrounding areas a breeze. The community is close to major employers such as Davis-Monthan Air Force Base, Raytheon, and the University of Arizona.
For outdoor enthusiasts, explore the hiking and biking trails at Colossal Cave Mountain Park, Saguaro National Park East, and the Arizona Trail. Enjoy golfing at Del Lago Golf Course, or a day trip to Arizona's Wine C
Contact this Building
Office Hours
Sales Office
14011 E Canidae Drive
Vail, AZ 85641
Around this home
What Locals Say about Tucson
At least 4578 Trulia users voted on each feature.

86 % Say it's dog friendly

83 % Say car is needed

81 % Say parking is easy

75 % Say yards are well-kept

70 % Say there's holiday spirit

69 % Say there are sidewalks

60 % Say it's quiet

55 % Say there's wildlife

53 % Say it's walkable to grocery stores

53 % Say kids play outside

52 % Say people would walk alone at night

50 % Say it's walkable to restaurants

48 % Say neighbors are friendly

45 % Say they plan to stay for at least 5 years

29 % Say streets are well-lit

18 % Say there are community events
Sourced by Trulia users. Learn more about our methodology.
Market trends in Tucson
Last updated August 2026
Avg. sale price
$330K
$1.33KMoM
Sale-to-List Price
99.0%
0.1%MoM
Price per sq ft
$214
$1MoM
Available listings
3097
16MoM
Home Value
Trulia Estimate
$426KSince last month
Decreased$6K (-1.3%)Since last year
Decreased$6K (-1.3%)Learn more about this home's value by checking out its Trulia Estimate, the value of nearby homes, and how much similar homes have sold for.
Trulia Estimate
The of this home's value decreased by -1% in the last 10 years
| Month | Estimated value |
|---|---|
2026 | |
| September 2026 | $426K |
| August 2026 | $432K |
| July 2026 | $432K |
| June 2026 | $432K |
| May 2026 | $432K |
| April 2026 | $431K |
| March 2026 | $431K |
| February 2026 | $431K |
Comparable sales
These are recently sold homes that have a similar location or other similar features to this home, like bedrooms, bathrooms, and square footage. Get a sense of the expected prices in the area by viewing these homes.Address | Distance | Property Type | Sold Price | Sold Date | Bed | Bath | Sqft |
|---|---|---|---|---|---|---|---|
0.04 | Single-Family Home | $363,900 | 06/22/26 | 3 | 2 | 1,401 | |
0.07 | Single-Family Home | $400,000 | 01/14/26 | 3 | 2 | 1,815 | |
0.09 | Single-Family Home | $409,615 | 10/20/25 | 3 | 2 | 1,735 | |
0.08 | Single-Family Home | $339,000 | 09/11/26 | 3 | 2 | 1,423 | |
0.00 | Single-Family Home | $398,900 | 10/28/25 | 4 | 2 | 1,815 | |
0.10 | Single-Family Home | $400,999 | 02/20/26 | 3 | 2 | 1,815 | |
0.12 | Single-Family Home | $389,850 | 02/12/26 | 3 | 2 | 1,735 | |
0.13 | Single-Family Home | $379,000 | 03/30/26 | 3 | 2 | 1,735 | |
0.03 | Single-Family Home | $407,900 | 07/15/26 | 4 | 2 | 1,815 | |
0.03 | Single-Family Home | $408,000 | 03/30/26 | 4 | 2 | 1,815 |
Nearby home prices
Get a sense of expected prices in the area by checking the value of nearby homes.Address | Distance | Price | Bed | Bath | Sqft | Status |
|---|---|---|---|---|---|---|
0.00 | $404,000 | 5 | 3 | 1,914 | Off Market | |
0.00 | $394,000 | 4 | 2 | 1,815 | Off Market | |
0.00 | $393,900 | 5 | 3 | 1,914 | Recently Sold | |
0.03 | $407,900 | 4 | 2 | 1,815 | Recently Sold | |
0.03 | $408,000 | 4 | 2 | 1,815 | Recently Sold | |
0.04 | $406,700 | 4 | 2 | 1,815 | Off Market | |
0.04 | $363,900 | 3 | 2 | 1,401 | Recently Sold | |
0.05 | $388,500 | 4 | 2 | 1,815 | Off Market | |
0.05 | $433,500 | 5 | 3 | 2,396 | Off Market | |
0.05 | $393,900 | 4 | 3 | 1,768 | Recently Sold | |
0.05 | $388,900 | 4 | 3 | 1,768 | Recently Sold |
Price and Tax history
| Date | Event | Price |
|---|---|---|
Sep 8, 2026 Source: DR Horton | Listed For Sale | $426,280 |
Aug 27, 2026 Source: DR Horton | ListingRemoved | $432,185 |
Feb 11, 2026 Source: DR Horton | Listed For Sale | $432,185 |
LGBTQ Local Legal Protections
LGBTQ Local Legal Protections



Similar Homes You May Like
 NEW CONSTRUCTION
 NEW CONSTRUCTION
 NEW CONSTRUCTION
 NEW CONSTRUCTION
 NEW CONSTRUCTION
 NEW CONSTRUCTION
 NEW CONSTRUCTION
- NEW CONSTRUCTION
 NEW CONSTRUCTION
 NEW CONSTRUCTION
 NEW CONSTRUCTION
 NEW CONSTRUCTION
 NEW CONSTRUCTION
 NEW CONSTRUCTION
 NEW CONSTRUCTION
 NEW CONSTRUCTION
 NEW CONSTRUCTIONKB HOME Sales-Tucson Inc.
 NEW CONSTRUCTION
 NEW CONSTRUCTIONBliss Realty & Investments
 NEW CONSTRUCTION1.1 ACRESRealty Executives Arizona Territory
 NEW CONSTRUCTIONHomeSmart Advantage Group
 NEW CONSTRUCTION
 See more homes for sale inVail


New Listings near 14047 E Canidae Dr
 OPEN MON, 9-7PMOpendoor Brokerage, LLC
 0.36 ACRESTierra Antigua Realty
 0.29 ACRESTierra Antigua Realty
 Realty Executives Arizona Territory
 NEW CONSTRUCTIONDRH Properties Inc.
- See more homes for sale inVail


Frequently asked questions about 14047 E Canidae Dr
- What is the estimated monthly payment for 14047 E Canidae Dr?Based on a $426,280 list price with 20% down at today's rates, the estimated monthly payment for 14047 E Canidae Dr in Vail, AZ is approximately $2,648 (about $2,335 principal & interest, $238 property taxes, and $75 homeowner's insurance). This is an estimate. Actual payment depends on your loan terms.
- How does the list price for 14047 E Canidae Dr compare to homes in Vail?14047 E Canidae Dr in Vail, AZ is listed at $426,280, about 29% above the $330K median sale price in Vail.
- What do residents say about Vail?Residents describe Vail, AZ as dog-friendly, easy to park in, and well-kept. Most residents say you need a car. See homes for sale in Vail, AZ.
- What are the closest schools to 14047 E Canidae Dr?The closest schools to 14047 E Canidae Dr in Vail, AZ are Andrada Polytechnic High School (rated 9/10), Cienega High School (rated 7/10), Empire High School (rated 8/10).
- Does 14047 E Canidae Dr have a garage?Yes, 14047 E Canidae Dr in Vail, AZ has a garage.
- Is there a virtual tour of 14047 E Canidae Dr?Yes, a virtual tour of 14047 E Canidae Dr in Vail, AZ is available.
14047 E Canidae Dr, Vail, AZ 85641 is a 3 bedroom, 2 bathroom, 1,608 sqft single-family home built in 2026. This property is currently available for sale and was listed by DR Horton on Sep 8, 2026.