


$322,300
 3 Beds
 2 Baths
 1,532 sqft
16979 S Mesa Shadows Dr, Vail, AZ 85641
Est. Refi. Payment $1,929/mo*
Refinance Your HomeCurrently Off Market - Sold Aug 31, 2026 for $328,000 (1% above list price)
Home Value
Trulia Estimate
$322KSince last month
$100 (0%)Since last year
Increased$15K (+5%)Since last sale
Decreased$6K (-1.8%)Learn more about this home's value by checking out its Trulia Estimate, the value of nearby homes, and how much similar homes have sold for.
Trulia Estimate
The of this home's value increased by +99% in the last 10 years
| Month | Estimated value |
|---|---|
2026 | |
| August 2026 | $322K |
| August 2026 | $322K |
| July 2026 | $322K |
| June 2026 | $348K |
| May 2026 | $307K |
| April 2026 | $306K |
| March 2026 | $308K |
| February 2026 | $309K |
| January 2026 | $309K |
2025 | |
2024 | |
2023 | |
2022 | |
2021 | |
2020 | |
2019 | |
2018 | |
2017 | |
2016 | |
Comparable sales
These are recently sold homes that have a similar location or other similar features to this home, like bedrooms, bathrooms, and square footage. Get a sense of the expected prices in the area by viewing these homes.Address | Distance | Property Type | Sold Price | Sold Date | Bed | Bath | Sqft |
|---|---|---|---|---|---|---|---|
0.11 | Single-Family Home | $299,000 | 03/04/26 | 3 | 2 | 1,735 | |
0.10 | Single-Family Home | $314,000 | 09/12/25 | 3 | 2 | 1,800 | |
0.19 | Single-Family Home | $300,000 | 02/17/26 | 3 | 2 | 1,620 | |
0.28 | Single-Family Home | $317,900 | 12/24/25 | 3 | 2 | 1,512 | |
0.22 | Single-Family Home | $285,000 | 12/22/25 | 3 | 2 | 1,483 | |
0.26 | Single-Family Home | $300,000 | 03/13/26 | 3 | 2 | 1,385 | |
0.25 | Single-Family Home | $285,000 | 10/03/25 | 3 | 2 | 1,297 | |
0.29 | Single-Family Home | $340,000 | 08/18/26 | 3 | 2 | 1,861 | |
0.32 | Single-Family Home | $297,400 | 04/21/26 | 3 | 2 | 1,584 |
Nearby home prices
Get a sense of expected prices in the area by checking the value of nearby homes.Address | Distance | Price | Bed | Bath | Sqft | Status |
|---|---|---|---|---|---|---|
0.03 | $450,000 | 5 | 3 | 3,404 | For Sale | |
0.05 | $386,000 | 4 | 2.5 | 2,760 | Recently Sold | |
0.07 | $358,000 | 4 | 2.5 | 2,901 | Recently Sold | |
0.07 | $326,200 | 4 | 2 | 1,600 | Off Market | |
0.09 | $334,500 | 3 | 2 | 1,800 | Off Market | |
0.10 | $309,300 | 3 | 2 | 1,800 | Off Market | |
0.10 | $326,000 | 4 | 2 | 1,707 | Off Market | |
0.11 | $299,000 | 3 | 2 | 1,735 | Recently Sold | |
0.11 | $305,100 | 3 | 2 | 1,532 | Off Market | |
0.11 | $307,900 | 3 | 2 | 1,532 | Off Market | |
0.12 | $392,900 | 3 | 2.5 | 2,901 | Off Market |
Local Information
- Map ViewExplore the area around 16979 S Mesa Shadows Dr.

- Schools3 Elementary Schools3 Middle Schools6 High Schools

- Shop & Eat

-- mins to
Home Highlights

Property Type
Single-Family Home

Year Built
2007

Living Area
1,532 sqft

Price/Sqft
$214/sqft

Parking
2 Car Garage

HOA
$34/Monthly
About this House
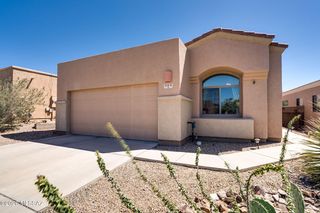
Premium Lot. Endless Views. Absolute Perfection! This home is perfectly positioned on a premium homesite offers the ideal blend of comfort, style, and Arizona living. Backing to state land with breathtaking mountain and desert views, this private sanctuary enjoys only one neighboring home, creating a rare sense of space and tranquility. From the
moment you arrive, you'll appreciate the home's outstanding curb appeal, highlighted by attractive stone accents, a welcoming front porch, and fresh interior and exterior paint. Lovingly maintained and move-in ready, this 3-bedroom, 2-bath home with a 2-car garage is loaded with thoughtful upgrades, including a newer roof, custom shutters, upgraded lighting and ceiling fans. Inside, the open-concept floor plan is enhanced by soaring 10-foot ceilin ceilings, creating a bright and spacious atmosphere. The well-appointed kitchen features rich 42-inch cherry cabinetry, Corian countertops, a breakfast bar, abundant storage, Stainless steel appliances, and a gas range, making it both functional
and inviting. The expansive primary suite offers a relaxing retreat with a walk-in closet, dual vanities, and a soaking tub and shower combination, while the secondary bath is equally well-appointed with raised cherry cabinetry and quality finishes. Move outside to
a backyard designed for year-round enjoyment. The beautifully finished outdoor space features travertine tile and artificial turf, making it perfect for entertaining or enjoying
Arizona's spectacular sunsets. The low-maintenance landscaping provides beauty without the upkeep, while the open views and direct state land backdrop create an unmatched sense of privacy. Located within the highly acclaimed Vail School District,
this pristine home truly offers the complete package--upgrades, views, privacy, and an unbeatable location. This is the one you've been waiting for.
moment you arrive, you'll appreciate the home's outstanding curb appeal, highlighted by attractive stone accents, a welcoming front porch, and fresh interior and exterior paint. Lovingly maintained and move-in ready, this 3-bedroom, 2-bath home with a 2-car garage is loaded with thoughtful upgrades, including a newer roof, custom shutters, upgraded lighting and ceiling fans. Inside, the open-concept floor plan is enhanced by soaring 10-foot ceilin ceilings, creating a bright and spacious atmosphere. The well-appointed kitchen features rich 42-inch cherry cabinetry, Corian countertops, a breakfast bar, abundant storage, Stainless steel appliances, and a gas range, making it both functional
and inviting. The expansive primary suite offers a relaxing retreat with a walk-in closet, dual vanities, and a soaking tub and shower combination, while the secondary bath is equally well-appointed with raised cherry cabinetry and quality finishes. Move outside to
a backyard designed for year-round enjoyment. The beautifully finished outdoor space features travertine tile and artificial turf, making it perfect for entertaining or enjoying
Arizona's spectacular sunsets. The low-maintenance landscaping provides beauty without the upkeep, while the open views and direct state land backdrop create an unmatched sense of privacy. Located within the highly acclaimed Vail School District,
this pristine home truly offers the complete package--upgrades, views, privacy, and an unbeatable location. This is the one you've been waiting for.
16979 S Mesa Shadows Dr, Vail, AZ 85641 is a 3 bedroom, 2 bathroom, 1,532 sqft single-family home in Corona de Tucson, built in 2007. It last sold for $328,000 on Aug 31, 2026 (1% above the $325,000 asking price). This property is not currently displayed as for sale or rent on Trulia. The Trulia Estimate is $322,300, with a rent estimate of $1,770/month.
Last check for updates: 1 day ago
Listed by Tori Marshall, (520) 991-8543
Coldwell Banker Realty
Bought with: Trisha Hawkins, (520) 850-7744, OMNI Homes International
Source: MLS of Southern Arizona, MLS#22615421
Home Details for 16979 S Mesa Shadows Dr

|
|---|
Beds & Baths Number of Bedrooms: 3Number of Bathrooms: 2Number of Bathrooms (full): 2 |
Dimensions and Layout Living Area: 1532 Square Feet |
Appliances & Utilities Appliances: Dishwasher, Disposal, Refrigerator, Gas Range, MicrowaveDishwasherDisposalLaundry: Laundry Room,Washer,DryerMicrowaveRefrigerator |
Heating & Cooling Heating: Forced AirHas CoolingAir Conditioning: Central Air,Ceiling Fan(s)Has HeatingHeating Fuel: Forced Air |
Fireplace & Spa Fireplace: NoneSpa: NoneNo Fireplace |
Windows, Doors, Floors & Walls Window: Double Pane Windows, Plantation ShuttersFlooring: Carpet, Ceramic Tile, Vinyl |
Levels, Entrance, & Accessibility Stories: 1Levels: OneAccessibility: LevelFloors: Carpet, Ceramic Tile, Vinyl |
View Has a ViewView: Mountain(s), Sunset, Sunrise, Desert |
Security Security: Security System Owned, Smoke Detector(s), Carbon Monoxide Detector(s) |

|
|---|
Exterior Home Features Roof: TilePatio / Porch: Covered, Paver, PatioFencing: Block, View Fence |
Parking & Garage Number of Garage Spaces: 2Number of Covered Spaces: 2Has a GarageHas an Attached GarageParking Spaces: 2Parking: Garage Door Opener |
Frontage Responsible for Road Maintenance: CountyRoad Surface Type: Paved |
Water & Sewer Sewer: Sewer Connected |
Farm & Range Not Allowed to Raise Horses |

|
|---|
Cumulative Days on Market: 41 |

|
|---|
Year Built Year Built: 2007 |
Property Type / Style Property Type: ResidentialProperty Subtype: Single Family ResidenceArchitecture: Contemporary |
Building Construction Materials: Frame - Stucco |
Property Information Parcel Number: 305224820 |

|
|---|
Price List Price: $325,000Price Per Sqft: $214/sqft |
Status Change & Dates Off Market Date: Thu Jul 30 2026 |

|
|---|
MLS Status: Closed |

|
|---|
Direction & Address City: VailCommunity: Santa Rita Ranch II (1-301) |
School Information Elementary School: SycamoreJr High / Middle School: Corona FoothillsHigh School: Vail Dist OptHigh School District: Vail |

|
|---|
Building Area Building Area: 1532 Square Feet |

|
|---|
Community Features: Paved Street, Sidewalks, ParkNot Senior Community |

|
|---|
HOA Fee Includes: Common Area MaintHas an HOAHOA Fee: $34/Monthly |

|
|---|
Lot Area: 6534 sqft |

|
|---|
Special Conditions: None |

|
|---|
Listing Terms: FHA, VA Loan, Conventional, Cash |

|
|---|
Mls Number: 22615421 |

|
|---|
Paved StreetSidewalksPark |
Price and Tax history
| Date | Event | Price |
|---|---|---|
Sep 1, 2026 Source: MLS of Southern Arizona #22615421 | Pending | $325,000 |
Aug 31, 2026 Source: MLS of Southern Arizona #22615421 | Sold | $328,000 |
Jul 30, 2026 Source: MLS of Southern Arizona #22615421 | Contingent | $325,000 |
Jul 28, 2026 Source: MLS of Southern Arizona #22615421 | PriceChange | $325,000 Price decreased by 4% |
Jul 22, 2026 Source: MLS of Southern Arizona #22615421 | PriceChange | $339,500 Price decreased by 3% |
Jun 19, 2026 Source: MLS of Southern Arizona #22615421 | Listed For Sale | $349,500 |
Feb 26, 2008 Source: N/A | Sold | $223,138 |
| Year | Property tax | Tax assessment |
|---|---|---|
| 2026 | $2,791 | $252,229 |
Home facts updated by county records
Market trends in Vail
Last updated July 2026
Avg. sale price
$413K
$17.5KMoM
Sale-to-List Price
99.6%
0.1%MoM
Price per sq ft
$195
$6MoM
Available listings
251
1MoM
Around this home
Neighborhood Overview

Neighborhood stats provided by third party data sources.
What Locals Say about Corona de Tucson
At least 46 Trulia users voted on each feature.

98 % Say car is needed

98 % Say it's dog friendly

93 % Say parking is easy

93 % Say it's quiet

90 % Say yards are well-kept

89 % Say there's wildlife

84 % Say there are sidewalks

82 % Say there's holiday spirit

72 % Say kids play outside

62 % Say people would walk alone at night

61 % Say neighbors are friendly

43 % Say they plan to stay for at least 5 years

23 % Say it's walkable to restaurants

22 % Say there are community events
Sourced by Trulia users. Learn more about our methodology.
LGBTQ Local Legal Protections
LGBTQ Local Legal Protections



The data relating to real estate listings on this website comes in part from the Internet Data Exchange (IDX) program of Multiple Listing Service of Southern Arizona. IDX information is provided exclusively for consumers' personal, non-commercial use and may not be used for any purpose other than to identify prospective properties consumers may be interested in purchasing. Listings provided by brokerages other than Zillow, Inc. are identified with the MLSSAZ IDX Logo. All Information Is Deemed Reliable But Is Not Guaranteed Accurate. Listing information Copyright 2026 MLS of Southern Arizona. All Rights Reserved.
Frequently asked questions about 16979 S Mesa Shadows Dr
- What is 16979 S Mesa Shadows Dr estimated to be worth?Trulia's estimated value for 16979 S Mesa Shadows Dr in Vail, AZ is $322,300.
- What is the price history for 16979 S Mesa Shadows Dr?16979 S Mesa Shadows Dr in Vail, AZ last sold for $328,000 in August 2026.
- Is Vail a buyer's or seller's market?Vail is currently a balanced market, based on recent for-sale activity.
- What's the median sale price in Vail?The median sale price in Vail is $413K. That is up $17.5K from the prior month.
- Does 16979 S Mesa Shadows Dr have air conditioning?Yes, 16979 S Mesa Shadows Dr in Vail, AZ has air conditioning.
- Does 16979 S Mesa Shadows Dr have laundry facilities?Yes, 16979 S Mesa Shadows Dr in Vail, AZ has laundry facilities.
Explore by feature - Pet Friendly
 APPLY INSTANTLYPET FRIENDLY
 APPLY INSTANTLYPET FRIENDLY
 NEW - 23 HRS AGOPET FRIENDLY
 PET FRIENDLY
 PET FRIENDLY
 PET FRIENDLY
 PET FRIENDLY
 PET FRIENDLY
 PET FRIENDLY
 PET FRIENDLY
Explore by feature - Garage
- APPLY INSTANTLYPET FRIENDLY
- APPLY INSTANTLYPET FRIENDLY
 APPLY INSTANTLYPET FRIENDLY
 NEW - 20 HRS AGOPET FRIENDLY
- PET FRIENDLY
- PET FRIENDLY
 PET FRIENDLY
- PET FRIENDLY
 PET FRIENDLY
Explore by feature - Air Conditioning
- APPLY INSTANTLYPET FRIENDLY
- APPLY INSTANTLYPET FRIENDLY
- APPLY INSTANTLYPET FRIENDLY
- PET FRIENDLY
- PET FRIENDLY
- PET FRIENDLY
- PET FRIENDLY
 PET FRIENDLY
 PET FRIENDLY
 PET FRIENDLY
Explore by feature - Pool
- PET FRIENDLY
- PET FRIENDLY
 PET FRIENDLY
- PET FRIENDLY
- PET FRIENDLY
- PET FRIENDLY
 PET FRIENDLY
 PET FRIENDLY
 PET FRIENDLY
Explore by feature - Washer/dryer
- APPLY INSTANTLYPET FRIENDLY
- APPLY INSTANTLYPET FRIENDLY
- APPLY INSTANTLYPET FRIENDLY
- NEW - 20 HRS AGOPET FRIENDLY
- PET FRIENDLY
- PET FRIENDLY
- PET FRIENDLY
- PET FRIENDLY
- PET FRIENDLY
Explore by feature - Outdoor Space
- APPLY INSTANTLYPET FRIENDLY
- NEW - 23 HRS AGOPET FRIENDLY
- PET FRIENDLY
- PET FRIENDLY
- PET FRIENDLY
 PET FRIENDLY
- PET FRIENDLY
- PET FRIENDLY

 NEW - 34 MIN AGOPET FRIENDLY
Apartments for Rent
- PET FRIENDLY
 PET FRIENDLY
 APPLY INSTANTLYFURNISHEDROOM FOR RENT
 APPLY INSTANTLYFURNISHEDROOM FOR RENT
 APPLY INSTANTLYFURNISHEDROOM FOR RENT
 See more homes for rent inVail
Off Market Homes Near 16979 S Mesa Shadows Dr
 SOLDAUG 27, 2026Realty One Group Integrity
 SOLDAUG 26, 2026OMNI Homes International
 SOLDAUG 25, 2026Realty Executives Arizona Territory
 SOLDAUG 25, 2026Habitation Realty ERA Powered
 See more homes for sale inVail


Homes for sale near 16979 S Mesa Shadows Dr
 Realty Executives Arizona Territory
 1ST American Real Estate and Property Management
 Realty Executives Arizona Territory
- See more homes for sale inVail


- Results are loading