


511 Summercroft Dr
Exton, PA 19341
 4 Beds
 2.5 Baths
 2,138 sqft (on 0.33 acres)
4 Beds
2.5 Baths
2,138 sqft
(on 0.33 acres)
Local Information
- Map ViewExplore the area around 511 Summercroft Dr.

- Schools2 Elementary Schools2 Middle Schools1 High School

- Shop & Eat

-- mins to
Description
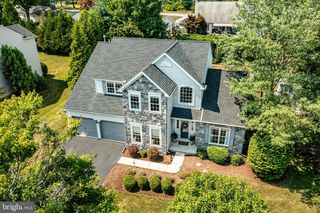
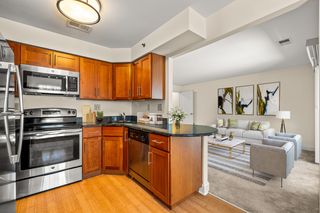
Finally there's a 4 Bedroom home for sale in The Seasons, one of Uwchlan Township's most sought-after sidewalk communities that's within Downingtown East Schools and STEM Academy! Set on a Private, Premium Lot with a paver walkway that leads to a covered front porch that welcomes you into this warm and inviting home. Gleaming site-finished hardwood floors lead to a wonderful expanded Eat-in Kitchen. The exterior wall was bumped-out 2 ft to create a fabulous room any chef will love! This well-outfitted space includes Yorktowne custom cabinetry with over-sized pull out shelves and space rack, granite counters, granite island workspace, tumbled stone backsplash, and stainless-steel appliances. The Breakfast Area overlooks the Family Room with wood burning fireplace and Andersen sliding door to the oversized Deck. A formal Living Room with lovely bay window, Dining Room with decorative crown molding, updated Powder Room and Laundry Room that accesses the 2 car garage are the finishing touches on the main level. Upstairs you will find the Master Suite with 2 Walk-in Closets and Bath with updated double bowl vanity, 3 additional Bedrooms, all with ceiling fans and Hall Bath. The Lower Level presents a finished Office area with French doors, plus a large unfinished storage area with crawl space and handy built-in shelving units. Outside, the newly floored Deck is perfect for summer barbeques or for relaxation and leads to a tree-lined, level lawn with apple and cherry trees and beautifully landscaped gardens. Some of the updates include Roof, Windows, Kitchen Remodel and Expansion, Water Heater, Driveway and Deck. The Seasons is known for its Convenient Location and Highly Rated schools. You're just minutes from all 3 Downingtown East Schools. Also close by is the Turnpike, train stations, Martin Park (just down the street) and Struble Trail. Take a leisurely stroll on the walking path that leads to the Lionville Shopping Center that includes Target, Giant and Wawa. All of
511 Summercroft Dr, Exton, PA 19341 is a 4 bedroom, 3 bathroom, 2,138 sqft single-family home built in 1990. It last sold for $432,000 on Jun 28, 2018. It is currently off market. The Trulia Estimate is $716,700, with a rent estimate of $3,969/month.
Home Highlights

Parking
Garage

Outdoor
No Info

A/C
Heating & Cooling

HOA
None

Price/Sqft
No Info

Listed
Less than a day ago
Home Details for 511 Summercroft Dr

|
|---|
Heating & Cooling Heating: Forced Air, ElectricAir ConditioningCooling System: CentralHeating Fuel: Forced Air |
Levels, Entrance, & Accessibility Stories: 2Floors: Hardwood |
Interior Details Number of Rooms: 8 |
Appliances & Utilities DishwasherDisposalMicrowave |
Fireplace & Spa Fireplace |

|
|---|
Year Built Year Built: 1990 |
Property Type / Style Property Type: Single Family HomeArchitecture: Conventional |

|
|---|
Exterior Home Features Exterior: Other |
Parking & Garage GarageParking: Garage Attached |

|
|---|
Units in Building: 1 |

|
|---|
Lot Area: 0.33 acres |
Price History for 511 Summercroft Dr
| Date | Price | Event | Source |
|---|---|---|---|
| 06/28/2018 | $432,000 | Sold | N/A |
| 05/09/2018 | $430,000 | Pending | Agent Provided |
| 04/20/2018 | $430,000 | Listed For Sale | Agent Provided |
Market trends in Exton
Last updated May 2026
Avg. sale price
—
Sale-to-List Price
—
Price per sq ft
—
Available listings
31
12MoM

- Results are loading
Property Tax and Assessment
| Year | 2025 |
|---|---|
| Tax | $6,933 |
| Assessment | $190,900 |
Home facts updated by county records
Comparable Sales for 511 Summercroft Dr
Address | Distance | Property Type | Sold Price | Sold Date | Bed | Bath | Sqft |
|---|---|---|---|---|---|---|---|
0.06 | Single-Family Home | $630,000 | 08/15/25 | 4 | 2.5 | 2,338 | |
0.06 | Single-Family Home | $742,000 | 03/17/26 | 4 | 2.5 | 3,150 | |
0.27 | Single-Family Home | $700,000 | 07/11/25 | 4 | 2.5 | 2,777 | |
0.29 | Single-Family Home | $643,300 | 09/05/25 | 4 | 2.5 | 2,051 | |
0.28 | Single-Family Home | $675,000 | 09/18/25 | 4 | 3.5 | 2,051 | |
0.38 | Single-Family Home | $725,311 | 07/01/26 | 4 | 2.5 | 2,544 | |
0.34 | Single-Family Home | $800,000 | 09/05/25 | 4 | 2.5 | 2,684 | |
0.37 | Single-Family Home | $705,000 | 05/20/26 | 4 | 2.5 | 2,777 | |
0.50 | Single-Family Home | $735,000 | 04/14/26 | 4 | 2.5 | 2,322 | |
0.37 | Single-Family Home | $770,000 | 09/09/25 | 4 | 3 | 3,536 |
Nearby homes
Get a sense of prices in the area by checking nearby homes.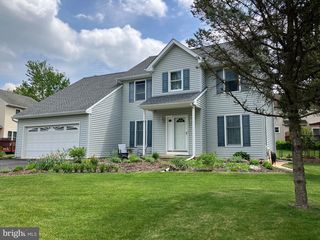 OFF MARKETColdwell Banker Realty
 SOLDMAY 11, 2026Realty One Group Restore
 OFF MARKETBHHS Fox & Roach-West Chester
 OFF MARKETKeller Williams Real Estate -Exton
 OFF MARKETRealty One Group Restore - Collegeville
 OFF MARKETLong & Foster Real Estate, Inc.
 OFF MARKETKeller Williams Real Estate -Exton
 SOLDJAN 30, 2026Keller Williams Real Estate -Exton
 OFF MARKETKeller Williams Realty Devon-Wayne
 OFF MARKETRE/MAX Preferred - Newtown Square
 OFF MARKETColdwell Banker Realty

Assigned Schools
These are the assigned schools for 511 Summercroft Dr.
- Lionville Middle School
- 7-8
- Public
- 1045 Students
8/10GreatSchools RatingParent Rating AverageI am right now in 8th grade, and i must say it was a lot of fun and stuff you usually make your best friends or your friend circle for high school when you're around 7th grade. Other than that it is an average school with above acamdic standards. The classrooms are huge, the teachers are well decent but some of them are sexist and leans towards the girl's side of the school lets girls get more fun in the school, the only thing that hurts is that if you go to this school you will lose half your friends in 9th grade because half of them go to the dowwingtown STEM acamdy. The kids are very clingy and expect it to be a normal school like there is some bullying but like it is very rare, there are jocks, nerds, cheerleaders, there are lunchrrom politcs there are kids who try to act cool or wannabes. The school is very fun and the classrooms are very big and i believe that they teach you very well but some of the popular kids vape in this school so i would steer my head away from them and our school has had our fair share of fights to in the last two years and i have been impressed how they dealt with it they suspend the students and email the parents standard protcool and i'm also impressed how our school takes that as a big issue and so how do the parents and the HSA. The only thing bad is that the teachers won't inform as much to parents like elementrary school so you have to look and keep your eyes peeled for clubs or other fun stuff because they don't tell it in a big loudspeaker. You can make a lot of friends, the school is very neat, and though there are school beef and school politics between wannabes and the cool kids i would recommend keep away and just be yourself because the school and your friends will reward you if you do.Student Review2mo ago - Downingtown High School East Campus
- 9-12
- Public
- 1711 Students
9/10GreatSchools RatingParent Rating AverageAs a graduate of the last graduation class with a senior ring that has DHS on it instead of DEHS or DWHS, they do an excellent job preparing their students for college. In my freshman English class at PSU my professor will highly satisfied with my writing skills as well as research skills to write an excellent paper again and again with little or no guidance. Downingtown has great teachers and a wide variety of classes to pick from. Not sure if they still offer unique English alternative classes but War and Peace Conflict English was by far the most engaging English class I have ever taken. It made me interested in writing and the teacher was so enthusiast it truly made learning fun. Not sure if he is still teaching but Mr. Appel with the best!!Teacher Review12y ago - Uwchlan Hills El School
- K-5
- Public
- 537 Students
9/10GreatSchools RatingParent Rating AverageI am not sure why the school is only scoring a "5". It has long had the reputation of one of the very best elementary schools the area.The principal is great as are most of the teachers. It is an active and involved partnership of parents and staff.Perhaps since the school has been under construction for some time the progression scores were not meaningful. There's a lovely new building now. So...Parent Review5y ago - Marsh Creek Sixth Grade Center
- 6
- Public
- 1066 Students
9/10GreatSchools RatingParent Rating Averagemy child comes home every day screaming crying that he gets bullied by a kid. Well I lost it when my kid came home with a bloody nose, i asked him what happened and he said that the kid punched him in the face, and none of the teachers yelled at the kid. The next day i went in the school and talked to Mr. Barr and he said that he could do nothing about it. i called the cops and now my kid has more bullies.Parent Review7mo ago  Check out schools near 511 Summercroft Dr.
What Locals Say about Exton
At least 119 Trulia users voted on each feature.

89 % Say car is needed

85 % Say parking is easy

85 % Say there are sidewalks

85 % Say it's dog friendly

80 % Say kids play outside

78 % Say there's holiday spirit

76 % Say people would walk alone at night

76 % Say it's quiet

68 % Say yards are well-kept

61 % Say there's wildlife

58 % Say streets are well-lit

56 % Say they plan to stay for at least 5 years

51 % Say it's walkable to restaurants

50 % Say neighbors are friendly

46 % Say it's walkable to grocery stores

36 % Say there are community events
Sourced by Trulia users. Learn more about our methodology.
LGBTQ Local Legal Protections
LGBTQ Local Legal Protections



Apartments for Rent
 NEW - 1 DAY AGOPET FRIENDLY
 PET FRIENDLY
 NEW - 1 DAY AGOPET FRIENDLY
 PET FRIENDLY
 PET FRIENDLY
 PET FRIENDLY
 PET FRIENDLY
 PET FRIENDLY
 PET FRIENDLY
 PET FRIENDLY
 NEW - 1 DAY AGOPET FRIENDLY
 PET FRIENDLY
 See more homes for rent inExton
Explore by feature - Pet Friendly
- SPECIAL OFFERPET FRIENDLY
 NEW - 1 DAY AGOPET FRIENDLY
- NEW - 1 DAY AGOPET FRIENDLY
 SPECIAL OFFERPET FRIENDLY
- NEW - 1 DAY AGOPET FRIENDLY
- PET FRIENDLY
- PET FRIENDLY
- PET FRIENDLY
- SPECIAL OFFERPET FRIENDLY
- SPECIAL OFFERPET FRIENDLY
Explore by feature - Garage
- NEW - 1 DAY AGOPET FRIENDLY
- SPECIAL OFFERPET FRIENDLY
- PET FRIENDLY
- SPECIAL OFFERPET FRIENDLY
 SPECIAL OFFER
 NEW - 1 DAY AGOAPPLY INSTANTLYPET FRIENDLY
 NEW - 17 HRS AGOAPPLY INSTANTLY
 APPLY INSTANTLYPET FRIENDLYFURNISHED
 APPLY INSTANTLYPET FRIENDLY
 APPLY INSTANTLY
Explore by feature - Air Conditioning
- SPECIAL OFFERPET FRIENDLY
- NEW - 1 DAY AGOPET FRIENDLY
- NEW - 1 DAY AGOPET FRIENDLY
- SPECIAL OFFERPET FRIENDLY
- NEW - 1 DAY AGOPET FRIENDLY
- PET FRIENDLY
- PET FRIENDLY
- PET FRIENDLY
- SPECIAL OFFERPET FRIENDLY
- SPECIAL OFFERPET FRIENDLY
Explore by feature - Pool
- SPECIAL OFFERPET FRIENDLY
- PET FRIENDLY
- NEW - 1 DAY AGOPET FRIENDLY
- NEW - 1 DAY AGOPET FRIENDLY
- SPECIAL OFFERPET FRIENDLY
- NEW - 1 DAY AGOPET FRIENDLY
- PET FRIENDLY
- PET FRIENDLY
- SPECIAL OFFERPET FRIENDLY
- SPECIAL OFFERPET FRIENDLY
Explore by feature - Washer/dryer
- SPECIAL OFFERPET FRIENDLY
- PET FRIENDLY
- NEW - 1 DAY AGOPET FRIENDLY
- NEW - 1 DAY AGOPET FRIENDLY
- SPECIAL OFFERPET FRIENDLY
- NEW - 1 DAY AGOPET FRIENDLY
- PET FRIENDLY
- PET FRIENDLY
- PET FRIENDLY
- SPECIAL OFFERPET FRIENDLY
Homes for sale near 511 Summercroft Dr
 OPEN SUN, 1-3PM0.27 ACRESColdwell Banker Hearthside Realtors-Collegeville
 OPEN SAT, 1-3PM0.37 ACRESLong & Foster Real Estate, Inc.
 0.36 ACRESTimes Real Estate, Inc.
 See more homes for sale inExton
Off Market Homes Near 511 Summercroft Dr
 SOLDJUL 9, 2026Keller Williams Real Estate - West Chester
 SOLDJUL 9, 2026Coldwell Banker Realty
 SOLDJUL 9, 2026Keller Williams Real Estate -Exton
 SOLDJUL 8, 2026Crown Homes Real Estate
 SOLDJUL 8, 2026EXP Realty, LLC
 SOLDJUL 8, 2026Keller Williams Real Estate -Exton
 SOLDJUL 7, 2026Keller Williams Real Estate -Exton
 SOLDJUL 7, 2026Keller Williams Real Estate-Blue Bell
- See more homes for sale inExton

