

$1,382,000
 5 Beds
 3 Baths
 3,342 sqft (on 2.60 acres)
491 Dowlin Forge Rd, Exton, PA 19341
Est. Refi. Payment $8,849/mo*
Refinance Your HomeCurrently Off Market - Sold Jun 20, 2024 for $1,315,000
Home Value
Trulia Estimate
$1.38MSince last month
Decreased$35K (-2.5%)Since last year
Increased$3K (+0.2%)Since last sale
Increased$71K (+5.4%)Learn more about this home's value by checking out its Trulia Estimate, the value of nearby homes, and how much similar homes have sold for.
Trulia Estimate
The of this home's value increased by +166% in the last 10 years
| Month | Estimated value |
|---|---|
2026 | |
| September 2026 | $1.39M |
| August 2026 | $1.4M |
| July 2026 | $1.42M |
| June 2026 | $1.39M |
| May 2026 | $1.39M |
| April 2026 | $1.4M |
| March 2026 | $1.37M |
| February 2026 | $1.37M |
| January 2026 | $1.36M |
2025 | |
2024 | |
2023 | |
2022 | |
2021 | |
2020 | |
2019 | |
2018 | |
2017 | |
2016 | |
Comparable sales
These are recently sold homes that have a similar location or other similar features to this home, like bedrooms, bathrooms, and square footage. Get a sense of the expected prices in the area by viewing these homes.Address | Distance | Property Type | Sold Price | Sold Date | Bed | Bath | Sqft |
|---|---|---|---|---|---|---|---|
0.14 | Single-Family Home | $795,000 | 05/11/26 | 4 | 3.5 | 3,224 | |
0.14 | Single-Family Home | $795,000 | 01/30/26 | 3 | 2.5 | 2,731 | |
0.58 | Single-Family Home | $800,000 | 04/23/26 | 4 | 2.5 | 3,013 | |
0.21 | Single-Family Home | $742,000 | 03/17/26 | 4 | 2.5 | 3,150 | |
0.21 | Single-Family Home | $842,500 | 07/07/26 | 4 | 3.5 | 3,471 | |
0.14 | Single-Family Home | $930,000 | 07/13/26 | 4 | 3.5 | 3,865 | |
0.30 | Single-Family Home | $785,000 | 11/18/25 | 4 | 2.5 | 3,578 | |
0.28 | Single-Family Home | $801,000 | 10/29/25 | 4 | 2.5 | 4,090 | |
0.31 | Single-Family Home | $963,000 | 11/17/25 | 5 | 4.5 | 4,834 |
Nearby home prices
Get a sense of expected prices in the area by checking the value of nearby homes.Address | Distance | Price | Bed | Bath | Sqft | Status |
|---|---|---|---|---|---|---|
0.11 | $773,500 | 4 | 2.5 | 2,928 | Off Market | |
0.14 | $795,000 | 4 | 3.5 | 3,224 | Recently Sold | |
0.14 | $795,000 | 3 | 2.5 | 2,731 | Recently Sold | |
0.19 | $657,900 | 4 | 2.5 | 2,338 | Off Market | |
0.14 | $930,000 | 4 | 3.5 | 3,865 | Recently Sold | |
0.20 | $873,000 | 4 | 3 | 3,572 | Off Market | |
0.21 | $742,000 | 4 | 2.5 | 3,150 | Recently Sold | |
0.17 | $843,900 | 3 | 3.5 | 3,974 | Off Market | |
0.16 | $784,400 | 3 | 2.5 | 3,006 | Off Market | |
0.17 | $813,600 | 3 | 2.5 | 2,771 | Off Market | |
0.20 | $850,000 | 3 | 2.5 | 3,421 | For Sale |
Local Information
- Map ViewExplore the area around 491 Dowlin Forge Rd.

- Schools2 Elementary Schools2 Middle Schools1 High School

- Shop & Eat

-- mins to
Home Highlights

Single-Family Home

Built in 1800

2.6 acre lot

3,342 sqft

$414/sqft

Open Parking
About this House
Welcome to 491 Dowlin Forge Rd in the heart of UwchlanTownship. It's proximity to everything, ample acreage and sense of privacy makes it one of the more unique properties in the area. The tour of this property starts off with a beautiful driveway entrance that is inset from the road and welcomes you to this 2.6 acre lot with professional and extensive landscaping that is anchored by a private pond filled with mature Koi and twin weeping willow trees on both sides. The entire property is fully fenced including chicken wire for the protection of pets and family members alike, not to mention the security and privacy the new fencing and extensive evergreen plantings afford. There is landscaping, pond and patio lighting throughout this property that operate on timers and photocells which are also attached to the whole house (and property) standby generator. The exterior of this property at night is just as welcoming as it is in the daylight. Whether it’s relaxing by the pool or drinks around the pond side fire pit, the grounds are perfect for entertaining large groups of family and friends. The home itself is a classic Chester County stone farmhouse with beautiful recently repointed stone, new wood shutters and dates back to the late 1700’s, but inside has been updated with every modern amenity. The tour of this home starts off with a wonderful covered porch with brick patio and beautiful lighting and opens up to a gourmet kitchen that has been completely updated recently with a large island with marble and soapstone countertops. The commercial grade Wolf double oven range, Sub-Zero refrigerator, Wolf microwave oven and Cove dishwasher are perfect for any gourmet cook. There is a brick wall behind the range and the kitchen opens to the great room with a massive original fireplace with a Vermont Castings Defiant wood burning stove capable of heating the entire house. This fireplace has a great stone hearth and original side warming and baking nooks. The great room also has an eating area with a wall of windows that looks out onto the pool, pond and the manicured grounds. There is an exit out to the cobblestone patio and in-ground pool area. On the first floor there is a formal dining room with fireplace in the original part of this home with original hardwood wide plank flooring and separate entrance, which could easily be converted to a master bedroom. Completing the main floor is a newly updated full bathroom with shower stall. The second floor has 4 bedrooms (one with a fireplace which would be a perfect home office) with original hardwood flooring that has all been refinished and a full hall bathroom. Then step up to the primary bedroom with an area for a small office or reading nook, a full closet with unique wood sliding doors and a full updated bathroom with a single sink with granite countertop. The basement has been updated and includes a nice bright laundry area and plenty of storage. The systems in this home and property have all been updated including a brand new Carrier central heating and cooling system with all new duct work, large commercial 75 gallon hot water heater, updated electrical and plumbing systems throughout and a 1,000 gallon (under ground) propane tank (leased). This home is within Award Winning Downingtown East School district including access to the STEM Academy. Low property taxes (Total of $8,300/year) and best part of the location of this property it is next to one of the entrances to Eagleview and within walking distance to Eagleview Town Center and all of the free concerts, farmers market and Restaurant Row.
491 Dowlin Forge Rd, Exton, PA 19341 is a 5 bedroom, 3 bathroom, 3,342 sqft single-family home built in 1800. It last sold for $1,315,000 on Jun 20, 2024 (20% above the $1,100,000 asking price). This property is not currently displayed as for sale or rent on Trulia. The Trulia Estimate is $1,382,000, with a rent estimate of $5,021/month.
Last check for updates: about 1 hour ago
Listed by Dave Ashe, (610) 864-6125
Keller Williams Real Estate -Exton
Listing Team: Dave Ashe Team
Bought with: John Restrepo, (610) 715-9832, BHHS Fox & Roach Malvern-Paoli
Source: Bright MLS, MLS#PACT2062856
Home Details for 491 Dowlin Forge Rd

|
|---|
Interior Details Basement: Combination,Full,Improved,Exterior Entry,Sump PumpNumber of Rooms: 1Types of Rooms: Basement |
Beds & Baths Number of Bedrooms: 5Number of Bathrooms: 3Number of Bathrooms (full): 3Number of Bathrooms (main level): 1 |
Dimensions and Layout Living Area: 3342 Square Feet |
Appliances & Utilities Utilities: Propane, Sewer Available, Water AvailableAppliances: Microwave, Built-In Range, Range, Dishwasher, Dryer, Self Cleaning Oven, Double Oven, Oven/Range - Gas, Refrigerator, Six Burner Stove, Stainless Steel Appliance(s), Washer, Water Heater, Water Treat SystemDishwasherDryerLaundry: In Basement,Laundry RoomMicrowaveRefrigeratorWasher |
Heating & Cooling Heating: Hot Water,PropaneHas CoolingAir Conditioning: None,ElectricHas HeatingHeating Fuel: Hot Water |
Fireplace & Spa Number of Fireplaces: 2Has a Fireplace |
Windows, Doors, Floors & Walls Flooring: Hardwood, Wood |
Levels, Entrance, & Accessibility Stories: 2Levels: TwoAccessibility: NoneFloors: Hardwood, Wood |
View Has a ViewView: Garden, Pond, Trees/Woods, Water |

|
|---|
Exterior Home Features Roof: ShingleFencing: Board, Full, Picket, Wrought Iron, WoodOther Structures: Above Grade, Below GradeFoundation: Brick/Mortar, StoneHas a Private Pool |
Parking & Garage No CarportNo GarageNo Attached GarageHas Open ParkingParking: Crushed Stone,Private,Driveway,Off Street |
Pool Pool: In Ground, PrivatePool |
Frontage WaterfrontWaterfront: PondOn Waterfront |
Water & Sewer Sewer: Public Sewer |
Farm & Range Frontage Length: Water Frontage Ft: 100 |
Finished Area Finished Area (above surface): 3342 Square Feet |

|
|---|
Year Built Year Built: 1800 |
Property Type / Style Property Type: ResidentialProperty Subtype: Single Family ResidenceStructure Type: DetachedArchitecture: Colonial |
Building Construction Materials: Stone, Stucco, BrickNot a New Construction |
Property Information Condition: ExcellentNot Included in Sale: NoneIncluded in Sale: Washer, Dryer, Refrigerator Currently In The Home In As Is Condition At Time Of Final Settlement.Parcel Number: 3304 0013.0100 |

|
|---|
Price List Price: $1,100,000 |
Status Change & Dates Off Market Date: Thu Jun 20 2024Possession Timing: 31-60 Days CD, 120-180 Days |

|
|---|
MLS Status: CLOSED |

|
|---|

|
|---|
Direction & Address City: EXTONCommunity: None Available |
School Information Elementary School District: Downingtown AreaJr High / Middle School: LionvilleJr High / Middle School District: Downingtown AreaHigh School: Downingtown Hs East CampusHigh School District: Downingtown Area |

|
|---|
Building Area Building Area: 3342 Square Feet |

|
|---|
Not Senior Community |

|
|---|
No HOA |

|
|---|
Lot Area: 2.6 Acres |

|
|---|
Special Conditions: Standard |

|
|---|
Listing Agreement Type: Exclusive Right To Sell |

|
|---|
Business Information Ownership: Fee Simple |

|
|---|
BasementMls Number: PACT2062856Municipality: UWCHLAN TWPWater ViewWater View: Pond, WaterAbove Grade Unfinished Area: 3342 |
Price and Tax history
| Date | Event | Price |
|---|---|---|
Jun 20, 2024 Source: Bright MLS #PACT2062856 | Sold | $1,315,000 |
Apr 6, 2024 Source: Bright MLS #PACT2062856 | Pending | $1,100,000 |
Apr 1, 2024 Source: Bright MLS #PACT2062856 | Listed For Sale | $1,100,000 |
Jul 24, 2019 Source: N/A | Sold | $639,900 |
May 23, 2019 Source: Agent Provided | Pending | $649,000 |
Apr 4, 2019 Source: Agent Provided | Listed For Sale | $649,000 |
Feb 23, 2006 Source: N/A | Sold | $590,000 |
| Year | Property tax | Tax assessment |
|---|---|---|
| 2026 | $9,499 | $249,320 |
Home facts updated by county records
Market trends in Downingtown
Last updated August 2026
Avg. sale price
$572K
$15.17KMoM
Sale-to-List Price
100.7%
0.1%MoM
Price per sq ft
$237
$2MoM
Available listings
111
3MoM
Around this home
What Locals Say about Downingtown
At least 316 Trulia users voted on each feature.

92 % Say car is needed

88 % Say it's dog friendly

87 % Say parking is easy

83 % Say there's holiday spirit

81 % Say yards are well-kept

77 % Say kids play outside

77 % Say people would walk alone at night

67 % Say neighbors are friendly

67 % Say it's quiet

66 % Say there are sidewalks

61 % Say there's wildlife

60 % Say they plan to stay for at least 5 years

49 % Say there are community events

48 % Say streets are well-lit

46 % Say it's walkable to restaurants

33 % Say it's walkable to grocery stores
Sourced by Trulia users. Learn more about our methodology.
LGBTQ Local Legal Protections
LGBTQ Local Legal Protections



The data relating to real estate for sale on this website appears in part through the BRIGHT Internet Data Exchange program, a voluntary cooperative exchange of property listing data between licensed real estate brokerage firms, and is provided by BRIGHT through a licensing agreement.
Listing information is from various brokers who participate in the Bright MLS IDX program and not all listings may be visible on the site. The property information being provided on or through the website is for the personal, non-commercial use of consumers and such information may not be used for any purpose other than to identify prospective properties consumers may be interested in purchasing.
Some properties which appear for sale on the website may no longer be available because they are for instance, under contract, sold or are no longer being offered for sale.
Property information displayed is deemed reliable but is not guaranteed.
Copyright 2026 Bright MLS, Inc. Click here for more information
Frequently asked questions about 491 Dowlin Forge Rd
- What is 491 Dowlin Forge Rd estimated to be worth?Trulia's estimated value for 491 Dowlin Forge Rd in Exton, PA is $1,382,000.
- What is the price history for 491 Dowlin Forge Rd?491 Dowlin Forge Rd in Exton, PA last sold for $1,315,000 in June 2024.
- Is Exton a buyer's or seller's market?Exton is currently a seller's market, based on recent for-sale activity.
- What's the median sale price in Exton?The median sale price in Exton is $572K. That is up $15.17K from the prior month.
- Does 491 Dowlin Forge Rd have air conditioning?Yes, 491 Dowlin Forge Rd in Exton, PA has air conditioning.
- Does 491 Dowlin Forge Rd have a pool?Yes, 491 Dowlin Forge Rd in Exton, PA has a pool.
Explore by feature - Pet Friendly
 PET FRIENDLY
 PET FRIENDLY
 PET FRIENDLY$1,947 - $2,562/mo1-2 bd1-2 baThe Manor at Downingtown | 1236 E Lancaster Ave,
Downingtown, PA 19335 NEW - 2 DAYS AGOPET FRIENDLY
 NEW - 2 DAYS AGOSPECIAL OFFERPET FRIENDLY
 SPECIAL OFFERPET FRIENDLY
 NEW - 1 DAY AGOSPECIAL OFFERSENIOR HOUSINGPET FRIENDLY
 SPECIAL OFFERPET FRIENDLY
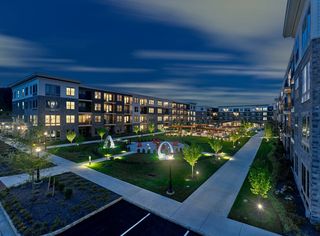 SPECIAL OFFERPET FRIENDLY$1,785 - $2,899/moStudio-2 bd1-2 baThe Point at Downingtown | 101 Woodbine Rd,
Downingtown, PA 19335 SPECIAL OFFERPET FRIENDLY
Explore by feature - Garage
- PET FRIENDLY
- PET FRIENDLY$1,947 - $2,562/mo1-2 bd1-2 baThe Manor at Downingtown | 1236 E Lancaster Ave,
Downingtown, PA 19335 - SPECIAL OFFERPET FRIENDLY
 SPECIAL OFFERPET FRIENDLY
 SPECIAL OFFER
 APPLY INSTANTLY
 APPLY INSTANTLYPET FRIENDLY
 APPLY INSTANTLYPET FRIENDLY
 NEW - 1 DAY AGOAPPLY INSTANTLYPET FRIENDLY
 APPLY INSTANTLYPET FRIENDLY
Explore by feature - Air Conditioning
- PET FRIENDLY
- PET FRIENDLY$1,947 - $2,562/mo1-2 bd1-2 baThe Manor at Downingtown | 1236 E Lancaster Ave,
Downingtown, PA 19335 - NEW - 2 DAYS AGOPET FRIENDLY
- NEW - 2 DAYS AGOSPECIAL OFFERPET FRIENDLY
- SPECIAL OFFERPET FRIENDLY
- SPECIAL OFFERPET FRIENDLY
- SPECIAL OFFERPET FRIENDLY$1,785 - $2,899/moStudio-2 bd1-2 baThe Point at Downingtown | 101 Woodbine Rd,
Downingtown, PA 19335 - SPECIAL OFFERPET FRIENDLY
 NEW - 1 DAY AGOPET FRIENDLY
- SPECIAL OFFERPET FRIENDLY
Explore by feature - Pool
 PET FRIENDLYTotal price$2,105 - $3,200/mo1-3 bd1-3 baThomas Meeting Apartments | 279 Lindenwood Dr,
Exton, PA 19341- PET FRIENDLY
- PET FRIENDLY
- PET FRIENDLY$1,947 - $2,562/mo1-2 bd1-2 baThe Manor at Downingtown | 1236 E Lancaster Ave,
Downingtown, PA 19335 - NEW - 2 DAYS AGOPET FRIENDLY
- NEW - 2 DAYS AGOSPECIAL OFFERPET FRIENDLY
- SPECIAL OFFERPET FRIENDLY
- NEW - 1 DAY AGOSPECIAL OFFERSENIOR HOUSINGPET FRIENDLY
- SPECIAL OFFERPET FRIENDLY
- SPECIAL OFFERPET FRIENDLY$1,785 - $2,899/moStudio-2 bd1-2 baThe Point at Downingtown | 101 Woodbine Rd,
Downingtown, PA 19335
Explore by feature - Washer/dryer
- PET FRIENDLY
- PET FRIENDLY$1,947 - $2,562/mo1-2 bd1-2 baThe Manor at Downingtown | 1236 E Lancaster Ave,
Downingtown, PA 19335 - NEW - 2 DAYS AGOPET FRIENDLY
- NEW - 2 DAYS AGOSPECIAL OFFERPET FRIENDLY
- SPECIAL OFFERPET FRIENDLY
- NEW - 1 DAY AGOSPECIAL OFFERSENIOR HOUSINGPET FRIENDLY
- SPECIAL OFFERPET FRIENDLY
- SPECIAL OFFERPET FRIENDLY$1,785 - $2,899/moStudio-2 bd1-2 baThe Point at Downingtown | 101 Woodbine Rd,
Downingtown, PA 19335 - SPECIAL OFFERPET FRIENDLY
- NEW - 1 DAY AGOPET FRIENDLY
Explore by feature - Outdoor Space
 APPLY INSTANTLY
 APPLY INSTANTLYPET FRIENDLY
 APPLY INSTANTLY
 APPLY INSTANTLYPET FRIENDLY
 APPLY INSTANTLYPET FRIENDLY
 APPLY INSTANTLY
 PET FRIENDLY
 PET FRIENDLY
 PET FRIENDLY
 PET FRIENDLY
Apartments for Rent
- NEW - 2 DAYS AGOPET FRIENDLY
 PET FRIENDLY
- PET FRIENDLY
- PET FRIENDLY$1,785 - $2,899/moStudio-2 bd1-2 baThe Point at Downingtown | 101 Woodbine Rd,
Downingtown, PA 19335 - PET FRIENDLYTotal price$2,105 - $3,200/mo1-3 bd1-3 baThomas Meeting Apartments | 279 Lindenwood Dr,
Exton, PA 19341 - NEW - 1 DAY AGOPET FRIENDLY
- PET FRIENDLY
- NEW - 1 DAY AGOSENIOR HOUSINGPET FRIENDLY
- PET FRIENDLY
 PET FRIENDLYFURNISHED
- PET FRIENDLY$1,947 - $2,562/mo1-2 bd1-2 baThe Manor at Downingtown | 1236 E Lancaster Ave,
Downingtown, PA 19335  See more homes for rent inExton
Off Market Homes Near 491 Dowlin Forge Rd
 SOLDSEP 16, 2026Keller Williams Real Estate-Blue Bell
 SOLDSEP 11, 2026BHHS Homesale Realty- Reading Berks
- SOLDSEP 11, 2026Coldwell Banker Hearthside Realtors-Collegeville
 SOLDSEP 10, 2026RE/MAX Professional Realty
 SOLDSEP 10, 2026Long & Foster Real Estate, Inc.
 SOLDSEP 1, 2026KW Greater West Chester
 See more homes for sale inExton


Homes for sale near 491 Dowlin Forge Rd
 OPEN SAT, 1-3PM21438 ACRESKeller Williams Main Line
 COMING SOON 9/180.85 ACRESColdwell Banker Hearthside-Doylestown
 0.95 ACRESKeller Williams Real Estate -Exton
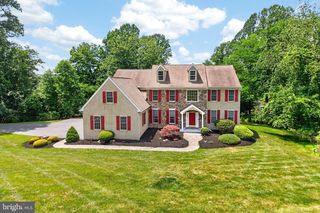 1.24 ACRESRE/MAX Professional Realty
 NEW CONSTRUCTION0.51 ACRESReal Broker, LLC
 0.36 ACRESTimes Real Estate, Inc.
- See more homes for sale inExton

- Results are loading