


$785,000
 4 Beds
 3.5 Baths
 4,363 sqft
421 Lee Pl, Exton, PA 19341
Est. Mortgage $5,108/mo*
Get Pre-QualifiedHome Highlights

Parking
2 Car Garage

HOA
$275/Monthly

Price/Sqft
$180

Listed
94 days ago

Climate Control
Forced Air, Natural Gas & Central Air
Local Information
- Map ViewExplore the area around 421 Lee Pl.

- Schools1 Elementary School1 Middle School1 High School

- Shop & Eat

-- mins to
About this House
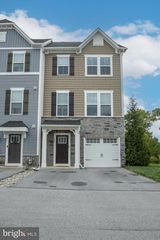
Welcome to 421 Lee Place - an elegant, contemporary townhome that blends luxury, scale, and effortless living in one of Exton’s most coveted communities. Built in 2020 and impeccably maintained, this refined residence offers more than 4,300 square feet across three finished levels, delivering the presence of a spacious single-family home with the ease of low‑maintenance living. The moment you enter, the home feels both grand and inviting. The main level is designed for comfortable everyday living as well as sophisticated entertaining. At its center is the chef’s kitchen, outfitted with modern appliances, abundant cabinetry, and a bright breakfast area perfect for morning coffee. Just beyond, a dramatic two‑story living room rises beneath cathedral ceilings, with floor‑to‑ceiling windows that bathe the space in natural light and create a breathtaking sense of openness. A private balcony and a finished paver patio below extend the living space to the outdoors. The upper level is anchored by a serene primary suite, complete with two custom walk‑in closets and an en-suite bathroom. Two additional spacious bedrooms, a full hall bath, and a second‑floor laundry room complete this level with convenience and comfort. The fully finished lower level provides exceptional versatility, including a spacious bedroom, full bath, a family room, dedicated office, and fitness room, this level easily accommodates guests, multi-generational living, hybrid work, or simply more room to live and unwind. Additional thoughtful upgrades include the home being wired for a Tesla Charger - a level 2, 240V hardwired EV charger - and a whole-house Aquasana water conditioning system. Waterloo Reserve’s tree-lined and expansive lawns and walking path is maintained by the homeowners association as well as individual homes’ lawn care and snow removal, freeing your time for the things you love - whether that's entertaining, traveling, or exploring everything Chester County has to offer. Living in the suburbs means balancing tranquility with connectivity. You’re close to Philadelphia’s dining, culture, and entertainment, yet tucked into a peaceful setting. Commuters benefit from effortless access to Route 30, 202, 100, and the PA Turnpike. Nearby, Main Street at Exton and Exton Square Mall offer abundant shopping, dining, entertainment, and fitness options. Marsh Creek State Park, Longwood Gardens, and the Brandywine Valley are moments away, inviting you to enjoy hiking, boating, wine tasting, and weekend adventures. 421 Lee Place is ideal for those who enjoy convenient and spacious living, in a beautiful setting. With room to entertain, work, host, and relax, this exceptional home delivers a refined and effortless lifestyle in one of the Philadelphia suburbs’ most desirable locations.
Last check for updates: about 2 hours ago
Listing courtesy of Nathan Barshinger, (717) 668-4694
EXP Realty, LLC, (888) 397-7352
Source: Bright MLS, MLS#PACT2125804
Also Listed on Bright MLS, eXp Realty.
Home Details for 421 Lee Pl

|
|---|
Interior Details Basement: Full,ConcreteNumber of Rooms: 1Types of Rooms: Basement |
Beds & Baths Number of Bedrooms: 4Number of Bathrooms: 4Number of Bathrooms (full): 3Number of Bathrooms (half): 1Number of Bathrooms (main level): 1 |
Dimensions and Layout Living Area: 4363 Square Feet |
Appliances & Utilities Appliances: Microwave, Oven, Oven/Range - Gas, Range Hood, Gas Water HeaterLaundry: Upper Level,Has LaundryMicrowave |
Heating & Cooling Heating: ENERGY STAR Qualified Equipment,Forced Air,Natural GasHas CoolingAir Conditioning: Central Air,ElectricHas HeatingHeating Fuel: ENERGY STAR Qualified Equipment |
Fireplace & Spa Number of Fireplaces: 1Has a Fireplace |
Levels, Entrance, & Accessibility Stories: 2Levels: TwoAccessibility: None |
View Has a ViewView: Garden, Trees/Woods |

|
|---|
Exterior Home Features Other Structures: Above Grade, Below GradeFoundation: Concrete PerimeterNo Private Pool |
Parking & Garage Number of Garage Spaces: 2Number of Covered Spaces: 2Open Parking Spaces: 2No CarportHas a GarageHas an Attached GarageHas Open ParkingParking Spaces: 4Parking: Garage Faces Front,Asphalt,Attached,Driveway |
Pool Pool: None |
Frontage Not on Waterfront |
Water & Sewer Sewer: Public Sewer |
Finished Area Finished Area (above surface): 3263 Square FeetFinished Area (below surface): 1100 Square Feet |

|
|---|
Days on Market: 94 |

|
|---|
Year Built Year Built: 2020 |
Property Type / Style Property Type: ResidentialProperty Subtype: TownhouseStructure Type: Interior Row/TownhouseArchitecture: Carriage House |
Building Construction Materials: Stick Built, Stone, Vinyl SidingNot a New Construction |
Property Information Condition: ExcellentNot Included in Sale: Seller's Personal ItemsIncluded in Sale: AppliancesParcel Number: 4105 1728 |

|
|---|
Price List Price: $785,000Price Per Sqft: $180 |
Status Change & Dates Off Market Date: Sat May 30 2026Possession Timing: Close Of Escrow |

|
|---|
MLS Status: PENDING |

|
|---|

|
|---|
Direction & Address City: EXTONCommunity: Waterloo Reserve |
School Information Elementary School District: West Chester AreaJr High / Middle School District: West Chester AreaHigh School District: West Chester Area |

|
|---|
Listing Agent Listing ID: PACT2125804 |

|
|---|
Building Area Building Area: 4363 Square Feet |

|
|---|
Not Senior Community |

|
|---|
HOA Fee Includes: Common Area Maintenance, Maintenance Grounds, Snow RemovalHOA Name: WATERLOO RESERVE COMMUNITY ASSOCHas an HOAHOA Fee: $275/Monthly |

|
|---|
Lot Area: 4160 sqft |

|
|---|
Special Conditions: Standard |

|
|---|
Listing Agreement Type: Exclusive AgencyListing Terms: Cash, Conventional, FHA, VA Loan |

|
|---|
Business Information Ownership: Fee Simple |

|
|---|
BasementMls Number: PACT2125804Municipality: WEST WHITELAND TWPAbove Grade Unfinished Area: 3263 |

|
|---|
Source Internet Automated Valuation Display: YSource Internet Consumer Comment: YSource Internet Entire Listing Display: YSource Internet Address Display: Y |
Around this home
What Locals Say about Exton
At least 120 Trulia users voted on each feature.

89 % Say car is needed

85 % Say parking is easy

85 % Say there are sidewalks

85 % Say it's dog friendly

80 % Say kids play outside

78 % Say there's holiday spirit

76 % Say people would walk alone at night

76 % Say it's quiet

68 % Say yards are well-kept

61 % Say there's wildlife

58 % Say streets are well-lit

56 % Say they plan to stay for at least 5 years

51 % Say it's walkable to restaurants

50 % Say neighbors are friendly

46 % Say it's walkable to grocery stores

36 % Say there are community events
Sourced by Trulia users. Learn more about our methodology.
Market trends in Exton
Last updated July 2026
Avg. sale price
—
Sale-to-List Price
—
Price per sq ft
—
Available listings
23
2MoM
Home Value
Trulia Estimate
$793KSince last month
Decreased$4K (-0.5%)Since last year
Increased$15K (+1.9%)Since last sale
Increased$250K (+46.2%)Learn more about this home's value by checking out its Trulia Estimate, the value of nearby homes, and how much similar homes have sold for.
Trulia Estimate
The of this home's value increased by +11% in the last 10 years
| Month | Estimated value |
|---|---|
2026 | |
| August 2026 | $792K |
| July 2026 | $796K |
| June 2026 | $798K |
| May 2026 | $800K |
| April 2026 | $789K |
| March 2026 | $785K |
| February 2026 | $774K |
| January 2026 | $781K |
2025 | |
2024 | |
2023 | |
2022 | |
Comparable sales
These are recently sold homes that have a similar location or other similar features to this home, like bedrooms, bathrooms, and square footage. Get a sense of the expected prices in the area by viewing these homes.Address | Distance | Property Type | Sold Price | Sold Date | Bed | Bath | Sqft |
|---|---|---|---|---|---|---|---|
0.10 | Townhouse | $800,000 | 03/12/26 | 3 | 3.5 | 4,092 | |
0.21 | Townhouse | $860,000 | 10/21/25 | 5 | 3.5 | 4,373 | |
0.61 | Townhouse | $525,000 | 07/17/26 | 3 | 2.5 | 2,691 | |
0.59 | Townhouse | $445,000 | 12/12/25 | 3 | 2.5 | 2,886 | |
0.62 | Townhouse | $565,000 | 01/13/26 | 4 | 2.5 | 2,852 | |
0.69 | Townhouse | $465,000 | 09/10/25 | 3 | 2.5 | 2,133 | |
0.55 | Townhouse | $538,000 | 04/02/26 | 3 | 2.5 | 2,227 | |
0.64 | Townhouse | $571,000 | 06/26/26 | 4 | 2.5 | 2,193 |
Nearby home prices
Get a sense of expected prices in the area by checking the value of nearby homes.Address | Distance | Price | Bed | Bath | Sqft | Status |
|---|---|---|---|---|---|---|
0.03 | $855,500 | 5 | 4.5 | 4,164 | Off Market | |
0.06 | $785,700 | 4 | 2.5 | 2,862 | Off Market | |
0.04 | $804,000 | 4 | 3.5 | 4,162 | Off Market | |
0.09 | $785,200 | 4 | 3.5 | 3,010 | Off Market | |
0.09 | $761,500 | 3 | 2.5 | 3,161 | Off Market | |
0.10 | $800,000 | 3 | 3.5 | 4,092 | Recently Sold | |
0.13 | $880,000 | 4 | 4.5 | 4,388 | Recently Sold | |
0.21 | $785,500 | 3 | 2.5 | 2,356 | Off Market | |
0.21 | $892,000 | 5 | 3.5 | 4,373 | Off Market | |
0.22 | $841,600 | 3 | 3.5 | 3,914 | Off Market | |
0.22 | $746,900 | 3 | 3.5 | 3,297 | Off Market | |
0.24 | $754,900 | 4 | 3.5 | 3,019 | Off Market |
Price and Tax history
| Date | Event | Price |
|---|---|---|
May 30, 2026 Source: Bright MLS #PACT2125804 | Pending | $785,000 |
May 28, 2026 Source: Bright MLS #PACT2125804 | Listed For Sale | $785,000 |
Dec 8, 2020 Source: N/A | Sold | $541,480 |
| Year | Property tax | Tax assessment |
|---|---|---|
| 2026 | $11,350 | $371,540 |
Home facts updated by county records
LGBTQ Local Legal Protections
LGBTQ Local Legal Protections



Nathan Barshinger, EXP Realty, LLC, (888) 397-7352
Agent Phone: (717) 668-4694
The data relating to real estate for sale on this website appears in part through the BRIGHT Internet Data Exchange program, a voluntary cooperative exchange of property listing data between licensed real estate brokerage firms, and is provided by BRIGHT through a licensing agreement.
Listing information is from various brokers who participate in the Bright MLS IDX program and not all listings may be visible on the site. The property information being provided on or through the website is for the personal, non-commercial use of consumers and such information may not be used for any purpose other than to identify prospective properties consumers may be interested in purchasing.
Some properties which appear for sale on the website may no longer be available because they are for instance, under contract, sold or are no longer being offered for sale.
Property information displayed is deemed reliable but is not guaranteed.
Copyright 2026 Bright MLS, Inc. Click here for more information
Similar Homes You May Like
 OPEN SUN, 2-4PMKeller Williams Real Estate - West Chester
 Century 21 Advantage Gold-South Philadelphia
 RE/MAX Preferred - Newtown Square
 RE/MAX Excellence - Kennett Square
 OCF Realty LLC - Philadelphia
 Keller Williams Real Estate -Exton
 0.34 ACRESKeller Williams Realty Devon-Wayne
 NEW CONSTRUCTIOND.R. Horton Realty of Pennsylvania
 BHHS Homesale Realty- Reading Berks
 OPEN SUN, 2-4PM1.44 ACRESKeller Williams Real Estate -Exton
 OPEN SUN, 2-4PMKeller Williams Real Estate -Exton
 NEW CONSTRUCTIOND.R. Horton Realty of Pennsylvania
 0.76 ACRESKeller Williams Real Estate -Exton
 NEW CONSTRUCTION
- NEW CONSTRUCTIONLong & Foster Real Estate, Inc.
 NEW CONSTRUCTIONBHHS Fox & Roach-Media
 0.25 ACRESKeller Williams Real Estate-Doylestown
 See more homes for sale inExton




New Listings near 421 Lee Pl
 2.4 ACRESKeller Williams Realty Devon-Wayne
 0.63 ACRESLong & Foster Real Estate, Inc.
 COMING SOON 9/30.27 ACRESLong & Foster Real Estate, Inc.
 1 ACREKeller Williams Real Estate - Media
 0.4 ACRESRE/MAX Main Line-West Chester
 3 ACRESBHHS Fox & Roach Malvern-Paoli
 Keller Williams Real Estate -Exton
 NEW - 2 DAYS AGO1 ACREWhite Robbins Property Management
 5.5 ACRESBHHS Fox & Roach-West Chester
 1 ACRERE/MAX Main Line-West Chester
 0.52 ACRESKeller Williams Real Estate -Exton
- See more homes for sale inExton



Frequently asked questions about 421 Lee Pl
- What is the estimated monthly payment for 421 Lee Pl?Based on a $785,000 list price with 20% down at today's rates, the estimated monthly payment for 421 Lee Pl in Exton, PA is approximately $4,957 (about $4,110 principal & interest, $772 property taxes, and $75 homeowner's insurance). This is an estimate. Actual payment depends on your loan terms.
- What do residents say about Exton?Residents describe Exton, PA as easy to park in, pedestrian-friendly, and dog-friendly. See homes for sale in Exton, PA.
- What are the closest schools to 421 Lee Pl?The closest schools to 421 Lee Pl in Exton, PA are E N Peirce Middle School (rated 6/10), Mary C Howse El School (Elementary, rated 8/10), West Chester Henderson High School (rated 8/10).
- What is 421 Lee Pl estimated to be worth?Trulia's estimated value for 421 Lee Pl in Exton, PA is $793,200.
- Does 421 Lee Pl have air conditioning?Yes, 421 Lee Pl in Exton, PA has air conditioning.
- Does 421 Lee Pl have laundry facilities?Yes, 421 Lee Pl in Exton, PA has laundry facilities.
421 Lee Pl, Exton, PA 19341 is a 4 bedroom, 4 bathroom, 4,363 sqft townhouse built in 2020. This property is currently available for sale and was listed by Bright MLS on May 18, 2026. The MLS # for this home is MLS# PACT2125804.