


$856,200
 4 Beds
 2.5 Baths
 3,012 sqft (on 1.10 acres)
17 Highview Rd, Downingtown, PA 19335
Est. Refi. Payment $5,483/mo*
Refinance Your HomeCurrently Off Market - Sold Jul 9, 2026 for $850,000 (4% above list price)
Home Value
Trulia Estimate
$856KSince last month
Increased$6K (+0.7%)Since last year
Increased$86K (+11.1%)Since last sale
Increased$7K (+0.8%)Learn more about this home's value by checking out its Trulia Estimate, the value of nearby homes, and how much similar homes have sold for.
Trulia Estimate
The of this home's value increased by +68% in the last 10 years
| Month | Estimated value |
|---|---|
2026 | |
| September 2026 | $857K |
| August 2026 | $855K |
| July 2026 | $851K |
| June 2026 | $852K |
| May 2026 | $822K |
| April 2026 | $804K |
| March 2026 | $789K |
| February 2026 | $772K |
| January 2026 | $772K |
2025 | |
2024 | |
2023 | |
2022 | |
2021 | |
2020 | |
2019 | |
2018 | |
2017 | |
2016 | |
Comparable sales
These are recently sold homes that have a similar location or other similar features to this home, like bedrooms, bathrooms, and square footage. Get a sense of the expected prices in the area by viewing these homes.Address | Distance | Property Type | Sold Price | Sold Date | Bed | Bath | Sqft |
|---|---|---|---|---|---|---|---|
0.37 | Single-Family Home | $887,000 | 09/10/26 | 4 | 2.5 | 3,031 | |
0.60 | Single-Family Home | $810,000 | 07/09/26 | 4 | 2.5 | 3,200 | |
0.49 | Single-Family Home | $625,000 | 07/17/26 | 4 | 2.5 | 2,108 | |
0.74 | Single-Family Home | $605,000 | 10/29/25 | 4 | 3 | 2,153 | |
0.85 | Single-Family Home | $665,000 | 11/24/25 | 4 | 2.5 | 2,440 | |
0.98 | Single-Family Home | $825,000 | 06/18/26 | 4 | 2.5 | 3,401 | |
0.84 | Single-Family Home | $629,100 | 04/06/26 | 4 | 2.5 | 1,982 | |
0.86 | Single-Family Home | $610,000 | 07/22/26 | 3 | 2 | 2,712 |
Nearby home prices
Get a sense of expected prices in the area by checking the value of nearby homes.Address | Distance | Price | Bed | Bath | Sqft | Status |
|---|---|---|---|---|---|---|
0.11 | $942,700 | 4 | 3.5 | 5,385 | Off Market | |
0.19 | $575,200 | 3 | 2.5 | 1,717 | Off Market | |
0.20 | $527,100 | 4 | 2.5 | 1,937 | Off Market | |
0.33 | $649,800 | 4 | 2.5 | 2,286 | Off Market | |
0.34 | $567,400 | 4 | 2.5 | 2,252 | Off Market | |
0.39 | $836,500 | 5 | 3.5 | 3,681 | Off Market | |
0.37 | $887,000 | 4 | 2.5 | 3,031 | Recently Sold | |
0.42 | $670,100 | 3 | 3 | 2,477 | Off Market | |
0.42 | $762,900 | 3 | 2.5 | 3,841 | Recently Sold | |
0.44 | $780,400 | 3 | 2.5 | 2,704 | Off Market | |
0.45 | $699,500 | 3 | 3 | 2,637 | Off Market |
Local Information
- Map ViewExplore the area around 17 Highview Rd.

- Schools2 Elementary Schools2 Middle Schools1 High School

- Shop & Eat

-- mins to
Home Highlights

Single-Family Home

Built in 1997

1.1 acre lot

3,012 sqft

$282/sqft

2 Car Garage
About this House
Tucked away on a private flag lot near Marsh Creek State Park, this exceptional Downingtown home offers the perfect blend of luxury, craftsmanship, and nature on over an acre of beautifully landscaped property. Surrounded by protected state lands that cannot be built upon, the setting provides rare privacy along with easy access to year-round walks, canoeing, and fishing without nearby traffic or future development concerns. Inside, thoughtful custom details shine throughout, from the dramatic 2-story foyer featuring a hand-painted Chester County farm scene to extensive custom millwork and engineered hardwood floors throughout the main level. The stunning Coventry Kitchens cherry kitchen (2020) showcases exceptional quality and design, featuring quartz countertops, a premium Wolf Pro Series oven, induction cooktop, Bosch silent dishwasher, touch faucet, custom cherry cabinetry accented with exquisite German glass inserts, a beautiful handcrafted tile backsplash, custom storage solutions including a pull-out Lazy Susan and dish peg drawer, and thoughtful details that blend luxury with everyday practicality. The inviting family room showcases a dramatic floor-to-ceiling fireplace flanked by oversized windows that flood the space with natural light. The luxurious primary suite serves as a true retreat with a cathedral wood ceiling, cozy gas fireplace, beautifully renovated custom bathroom (2026), two additional spacious closets, and a huge custom walk-through closet that connects to a bright and sunny office. Custom Closets by Design organization enhances the primary closet (2023), pantry (2022), and laundry room (2022), all with transferable lifetime warranties. Additional bath updates include the upstairs guest bath (2021) and powder room (2024). Elegant Calico Corners window treatments and Shade Store custom shades (inclusions) add style and privacy throughout. Outdoor living is equally impressive with a 20x29 deck, koi pond with waterfall, boulder wall landscaping, extensive landscape lighting, enormous outdoor stone fireplace, water feature, flagpole, and 10x20 shed. The water features can be controlled remotely for added convenience. The expansive backyard is ideal for entertaining, relaxing by the fire, or enjoying a game of cornhole while surrounded by peaceful open space. Additional highlights include a 2-car garage with epoxy flooring, a new roof (2021), and a new tankless water heater (2026). Conveniently located near Marsh Creek State Park and the highly regarded Downingtown STEM Academy within the Downingtown Area School District (East High School), this one-of-a-kind property offers luxury living in a truly exceptional setting.
17 Highview Rd, Downingtown, PA 19335 is a 4 bedroom, 3 bathroom, 3,012 sqft single-family home built in 1997. It last sold for $850,000 on Jul 9, 2026 (4% above the $819,000 asking price). This property is not currently displayed as for sale or rent on Trulia. The Trulia Estimate is $856,200, with a rent estimate of $3,510/month.
Last check for updates: about 17 hours ago
Listed by Karen Dougherty, (610) 574-6053
Coldwell Banker Realty
Bought with: Gary Mercer Jr., (610) 812-6204, LPT Realty, LLC
Source: Bright MLS, MLS#PACT2126726
Home Details for 17 Highview Rd

|
|---|
Interior Details Basement: Full,UnfinishedNumber of Rooms: 1Types of Rooms: Basement |
Beds & Baths Number of Bedrooms: 4Number of Bathrooms: 3Number of Bathrooms (full): 2Number of Bathrooms (half): 1Number of Bathrooms (main level): 1 |
Dimensions and Layout Living Area: 3012 Square Feet |
Appliances & Utilities Utilities: PropaneAppliances: Dishwasher, Dryer, Tankless Water Heater, Stainless Steel Appliance(s), Cooktop, Surface Unit, Washer, Energy Efficient Appliances, OvenDishwasherDryerLaundry: Main LevelWasher |
Heating & Cooling Heating: Forced Air,PropaneHas CoolingAir Conditioning: Central Air,ElectricHas HeatingHeating Fuel: Forced Air |
Fireplace & Spa Number of Fireplaces: 3Fireplace: Free Standing, Gas/Propane, Mantel(s), Stone, Wood BurningHas a Fireplace |
Windows, Doors, Floors & Walls Window: Window TreatmentsDoor: Six Panel, Sliding GlassFlooring: Laminate, Carpet, Ceramic Tile |
Levels, Entrance, & Accessibility Stories: 2Levels: TwoAccessibility: NoneFloors: Laminate, Carpet, Ceramic Tile |
View No View |

|
|---|
Exterior Home Features Roof: ShinglePatio / Porch: DeckOther Structures: Above Grade, Below Grade, OutbuildingExterior: Extensive Hardscape, Lighting, Water Fountains, OtherFoundation: Concrete PerimeterNo Private Pool |
Parking & Garage Number of Garage Spaces: 2Number of Covered Spaces: 2Open Parking Spaces: 6No CarportHas a GarageHas an Attached GarageHas Open ParkingParking Spaces: 8Parking: Garage Faces Side,Garage Door Opener,Inside Entrance,Attached,Driveway |
Pool Pool: None |
Frontage Not on Waterfront |
Water & Sewer Sewer: On Site Septic |
Finished Area Finished Area (above surface): 3012 Square Feet |

|
|---|
Year Built Year Built: 1997 |
Property Type / Style Property Type: ResidentialProperty Subtype: Single Family ResidenceStructure Type: DetachedArchitecture: Traditional |
Building Construction Materials: StuccoNot a New Construction |
Property Information Condition: ExcellentNot Included in Sale: Light Fixture Outside Of Powder Room On Main Level.Included in Sale: Window Treatments, Shelving In Basement, Microwave (custom Size)Parcel Number: 3203 0054.1100 |

|
|---|
Price List Price: $819,000Price Per Sqft: $282/sqft |
Status Change & Dates Off Market Date: Thu Jul 09 2026Possession Timing: 31-60 Days CD, 61-90 Days CD |

|
|---|
MLS Status: CLOSED |

|
|---|
Direction & Address City: DOWNINGTOWNCommunity: None Available |
School Information Elementary School District: Downingtown AreaJr High / Middle School: DowningtonJr High / Middle School District: Downingtown AreaHigh School: Downingtown High School East CampusHigh School District: Downingtown Area |

|
|---|
Building Area Building Area: 3012 Square Feet |

|
|---|
Not Senior Community |

|
|---|
No HOA |

|
|---|
Lot Area: 1.1 Acres |

|
|---|
Special Conditions: Standard |

|
|---|
Listing Agreement Type: Exclusive Right To Sell |

|
|---|
Business Information Ownership: Fee Simple |

|
|---|
BasementMls Number: PACT2126726Municipality: UPPER UWCHLAN TWPAbove Grade Unfinished Area: 3012 |

|
|---|
Source Internet Automated Valuation Display: YSource Internet Consumer Comment: YSource Internet Entire Listing Display: YSource Internet Address Display: Y |
Price and Tax history
| Date | Event | Price |
|---|---|---|
Jul 9, 2026 Source: Bright MLS #PACT2126726 | Sold | $850,000 |
Jun 8, 2026 Source: Bright MLS #PACT2126726 | Pending | $819,000 |
Jun 5, 2026 Source: Bright MLS #PACT2126726 | Listed For Sale | $819,000 |
Oct 8, 2002 Source: N/A | Sold | $325,000 |
Sep 19, 1997 Source: N/A | Sold | $248,900 |
| Year | Property tax | Tax assessment |
|---|---|---|
| 2026 | $10,604 | $278,260 |
Home facts updated by county records
Market trends in Downingtown
Last updated August 2026
Avg. sale price
$572K
$15.17KMoM
Sale-to-List Price
100.7%
0.1%MoM
Price per sq ft
$237
$2MoM
Available listings
111
3MoM
Around this home
What Locals Say about Downingtown
At least 316 Trulia users voted on each feature.

92 % Say car is needed

88 % Say it's dog friendly

87 % Say parking is easy

83 % Say there's holiday spirit

81 % Say yards are well-kept

77 % Say kids play outside

77 % Say people would walk alone at night

67 % Say neighbors are friendly

67 % Say it's quiet

66 % Say there are sidewalks

61 % Say there's wildlife

60 % Say they plan to stay for at least 5 years

49 % Say there are community events

48 % Say streets are well-lit

46 % Say it's walkable to restaurants

33 % Say it's walkable to grocery stores
Sourced by Trulia users. Learn more about our methodology.
LGBTQ Local Legal Protections
LGBTQ Local Legal Protections



The data relating to real estate for sale on this website appears in part through the BRIGHT Internet Data Exchange program, a voluntary cooperative exchange of property listing data between licensed real estate brokerage firms, and is provided by BRIGHT through a licensing agreement.
Listing information is from various brokers who participate in the Bright MLS IDX program and not all listings may be visible on the site. The property information being provided on or through the website is for the personal, non-commercial use of consumers and such information may not be used for any purpose other than to identify prospective properties consumers may be interested in purchasing.
Some properties which appear for sale on the website may no longer be available because they are for instance, under contract, sold or are no longer being offered for sale.
Property information displayed is deemed reliable but is not guaranteed.
Copyright 2026 Bright MLS, Inc. Click here for more information
Frequently asked questions about 17 Highview Rd
- What is 17 Highview Rd estimated to be worth?Trulia's estimated value for 17 Highview Rd in Downingtown, PA is $856,200.
- What is the price history for 17 Highview Rd?17 Highview Rd in Downingtown, PA last sold for $850,000 in July 2026.
- Is Downingtown a buyer's or seller's market?Downingtown is currently a seller's market, based on recent for-sale activity.
- What's the median sale price in Downingtown?The median sale price in Downingtown is $572K. That is up $15.17K from the prior month.
- Does 17 Highview Rd have air conditioning?Yes, 17 Highview Rd in Downingtown, PA has air conditioning.
- Does 17 Highview Rd have laundry facilities?Yes, 17 Highview Rd in Downingtown, PA has in-unit laundry.
Explore by feature - Pet Friendly
 PET FRIENDLY
 PET FRIENDLY$1,946 - $2,562/mo1-2 bd1-2 baThe Manor at Downingtown | 1236 E Lancaster Ave,
Downingtown, PA 19335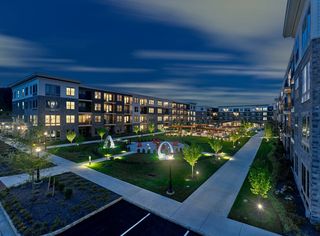 SPECIAL OFFERPET FRIENDLY$1,785 - $2,899/moStudio-2 bd1-2 baThe Point at Downingtown | 101 Woodbine Rd,
Downingtown, PA 19335 PET FRIENDLY
 SPECIAL OFFERPET FRIENDLY
 APPLY INSTANTLYPET FRIENDLY
 PET FRIENDLY
 PET FRIENDLY
 NEW - 1 DAY AGOAPPLY INSTANTLYPET FRIENDLY
 APPLY INSTANTLYPET FRIENDLY
Explore by feature - Garage
- PET FRIENDLY$1,946 - $2,562/mo1-2 bd1-2 baThe Manor at Downingtown | 1236 E Lancaster Ave,
Downingtown, PA 19335  APPLY INSTANTLYPET FRIENDLY
- APPLY INSTANTLYPET FRIENDLY
 APPLY INSTANTLYPET FRIENDLY
 APPLY INSTANTLYPET FRIENDLY
 APPLY INSTANTLYPET FRIENDLY
 APPLY INSTANTLYPET FRIENDLY
 PET FRIENDLY
 APPLY INSTANTLY
 APPLY INSTANTLYPET FRIENDLY
Explore by feature - Air Conditioning
- PET FRIENDLY$1,946 - $2,562/mo1-2 bd1-2 baThe Manor at Downingtown | 1236 E Lancaster Ave,
Downingtown, PA 19335 - SPECIAL OFFERPET FRIENDLY$1,785 - $2,899/moStudio-2 bd1-2 baThe Point at Downingtown | 101 Woodbine Rd,
Downingtown, PA 19335  APPLY INSTANTLYPET FRIENDLY
- APPLY INSTANTLYPET FRIENDLY
- APPLY INSTANTLYPET FRIENDLY
 NEW - 2 DAYS AGOAPPLY INSTANTLY
- NEW - 1 DAY AGOAPPLY INSTANTLYPET FRIENDLY
 APPLY INSTANTLYPET FRIENDLY
- APPLY INSTANTLYPET FRIENDLY
 APPLY INSTANTLYPET FRIENDLY
Explore by feature - Pool
- PET FRIENDLY
- PET FRIENDLY$1,946 - $2,562/mo1-2 bd1-2 baThe Manor at Downingtown | 1236 E Lancaster Ave,
Downingtown, PA 19335 - SPECIAL OFFERPET FRIENDLY$1,785 - $2,899/moStudio-2 bd1-2 baThe Point at Downingtown | 101 Woodbine Rd,
Downingtown, PA 19335 - SPECIAL OFFERPET FRIENDLY
- NEW - 1 DAY AGOAPPLY INSTANTLYPET FRIENDLY
- APPLY INSTANTLYPET FRIENDLY
- APPLY INSTANTLYPET FRIENDLY
 APPLY INSTANTLYPET FRIENDLY
- APPLY INSTANTLY
 APPLY INSTANTLYPET FRIENDLY
Explore by feature - Washer/dryer
- PET FRIENDLY$1,946 - $2,562/mo1-2 bd1-2 baThe Manor at Downingtown | 1236 E Lancaster Ave,
Downingtown, PA 19335 - SPECIAL OFFERPET FRIENDLY$1,785 - $2,899/moStudio-2 bd1-2 baThe Point at Downingtown | 101 Woodbine Rd,
Downingtown, PA 19335 - PET FRIENDLY
- APPLY INSTANTLYPET FRIENDLY
- APPLY INSTANTLYPET FRIENDLY
- NEW - 2 DAYS AGOAPPLY INSTANTLY
- APPLY INSTANTLYPET FRIENDLY
- APPLY INSTANTLYPET FRIENDLY
- APPLY INSTANTLYPET FRIENDLY
 APPLY INSTANTLYPET FRIENDLY
Explore by feature - Outdoor Space
- NEW - 2 DAYS AGOAPPLY INSTANTLY
 APPLY INSTANTLYPET FRIENDLY
- PET FRIENDLY
 PET FRIENDLY
 PET FRIENDLY
 PET FRIENDLY
 PET FRIENDLY
 PET FRIENDLY
Apartments for Rent
 NEW - 1 DAY AGOPET FRIENDLY
 PET FRIENDLY
 PET FRIENDLYTotal price$1,986 - $3,789/mo1-3 bd1-3 baWeatherstone Flats | 240 Windgate Dr,
Chester Springs, PA 19425 SENIOR HOUSINGPET FRIENDLY
 PET FRIENDLYFURNISHED
- APPLY INSTANTLYPET FRIENDLY
 APPLY INSTANTLYPET FRIENDLY
 See more homes for rent inDowningtown
Off Market Homes Near 17 Highview Rd
 SOLDSEP 14, 2026Howard Hanna Real Estate Services - Lancaster
 SOLDSEP 11, 2026BHHS Homesale Realty- Reading Berks
 SOLDSEP 10, 2026RE/MAX Professional Realty
 SOLDSEP 10, 2026Long & Foster Real Estate, Inc.
 SOLDSEP 9, 2026Keller Williams Platinum Realty - Wyomissing
 SOLDSEP 9, 2026LPT Realty, LLC
 SOLDSEP 8, 2026Coldwell Banker Realty
 SOLDSEP 8, 2026KW Greater West Chester
 SOLDSEP 7, 2026Toll Brothers Real Estate, Inc.
 See more homes for sale inDowningtown

Homes for sale near 17 Highview Rd
 11.5 ACRESKeller Williams Real Estate -Exton
 0.31 ACRESRealty Mark Cityscape-Huntingdon Valley
 OPEN THU, 5:30-7:30PM2.1 ACRESEXP Realty, LLC
 COMING SOON 9/180.85 ACRESColdwell Banker Hearthside-Doylestown
- See more homes for sale inDowningtown


- Results are loading