


$888,000
Original price: $899,000
 4 Beds
 3 Baths
 3,625 sqft (on 0.64 acres)
511 E 3rd Avenue, Castle Rock, CO 80108
Est. Mortgage $5,123/mo*
Get Pre-QualifiedHome Highlights

Single-Family Home

Built in 1984

0.64 acre lot

$245/sqft

2 Car Garage
Local Information
- Map ViewExplore the area around 511 E 3rd Avenue.

- Schools1 Preschool School1 Elementary School1 Middle School1 High School

- Shop & Eat

-- mins to
About this House
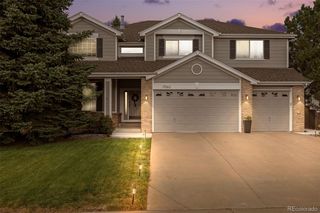
Stunning 4-Bedroom Home in the Castle Rock/Castle Pines Area.
Welcome to this beautiful home on a spacious .64-acre lot in the desirable Beverly Hills Estates neighborhood. Offering privacy, room to roam, and easy access to everything Castle Rock has to offer.
Step inside to an inviting open concept layout that seamlessly blends living, dining, and kitchen areas—ideal for modern living and effortless hosting. The stunning kitchen has been tastefully refreshed with new cabinets, granite countertops, and stainless steel appliances, including a double oven for all your cooking needs.
This home features 4 generous bedrooms and 3 bathrooms, providing plenty of space for family, guests, or a home office. You’ll also appreciate the new windows throughout, which enhance energy efficiency, natural light, and comfort.
Outside, enjoy the expansive large lot—rare in today’s market—perfect for outdoor gatherings, gardening, and outdoor play. The oversized garage offers ample room for vehicles, storage, and projects.
Conveniently located just minutes to I25 and the Outlets at Castle Rock, shopping, dining, parks, and top-rated schools.
Schedule your private showing today and imagine making this updated, spacious home yours.
Welcome to this beautiful home on a spacious .64-acre lot in the desirable Beverly Hills Estates neighborhood. Offering privacy, room to roam, and easy access to everything Castle Rock has to offer.
Step inside to an inviting open concept layout that seamlessly blends living, dining, and kitchen areas—ideal for modern living and effortless hosting. The stunning kitchen has been tastefully refreshed with new cabinets, granite countertops, and stainless steel appliances, including a double oven for all your cooking needs.
This home features 4 generous bedrooms and 3 bathrooms, providing plenty of space for family, guests, or a home office. You’ll also appreciate the new windows throughout, which enhance energy efficiency, natural light, and comfort.
Outside, enjoy the expansive large lot—rare in today’s market—perfect for outdoor gatherings, gardening, and outdoor play. The oversized garage offers ample room for vehicles, storage, and projects.
Conveniently located just minutes to I25 and the Outlets at Castle Rock, shopping, dining, parks, and top-rated schools.
Schedule your private showing today and imagine making this updated, spacious home yours.
Last check for updates: about 4 hours ago
Listing courtesy of Krystal Vigil, (720) 771-8183
HomeSmart
Source: REcolorado as distributed by MLS GRID, MLS#6174169
Also Listed on REcolorado as distributed by MLS GRID.
Home Details for 511 E 3rd Avenue

|
|---|
Interior Details Basement: Finished,Walk-Out AccessNumber of Rooms: 7Types of Rooms: Bedroom, Bathroom |
Beds & Baths Number of Bedrooms: 4Main Level Bedrooms: 3Number of Bathrooms: 3Number of Bathrooms (full): 2Number of Bathrooms (three quarters): 1Number of Bathrooms (main level): 2 |
Dimensions and Layout Living Area: 3625 Square Feet |
Appliances & Utilities Appliances: Dishwasher, Double Oven, Dryer, Microwave, Range, Refrigerator, WasherDishwasherDryerMicrowaveRefrigeratorWasher |
Heating & Cooling Heating: Forced AirHas CoolingAir Conditioning: Attic FanHas HeatingHeating Fuel: Forced Air |
Fireplace & Spa Number of Fireplaces: 1Fireplace: Family Room, Wood Burning StoveHas a Fireplace |
Windows, Doors, Floors & Walls Window: Double Pane WindowsFlooring: Carpet, Laminate, Tile |
Levels, Entrance, & Accessibility Stories: 1Levels: OneFloors: Carpet, Laminate, Tile |
View No View |
Security Security: Carbon Monoxide Detector(s), Smoke Detector(s) |

|
|---|
Exterior Home Features Roof: CompositionPatio / Porch: Front PorchExterior: Private Yard |
Parking & Garage Number of Garage Spaces: 2Number of Covered Spaces: 2No CarportHas a GarageHas an Attached GarageParking Spaces: 2Parking: Concrete |
Frontage Road Surface Type: PavedNot on Waterfront |
Finished Area Finished Area (above surface): 2199 Square FeetFinished Area (below surface): 1301 Square Feet |

|
|---|
Days on Market: 46 |

|
|---|
Year Built Year Built: 1984 |
Property Type / Style Property Type: ResidentialProperty Subtype: Single Family ResidenceStructure Type: HouseArchitecture: Traditional |
Building Construction Materials: Wood SidingNot Attached Property |
Property Information Not Included in Sale: Sellers Personal Property, Tv'sParcel Number: R0165606 |

|
|---|
Price List Price: $888,000Price Per Sqft: $245 |
Status Change & Dates Possession Timing: Negotiable |

|
|---|
MLS Status: Active |

|
|---|

|
|---|
Direction & Address City: Castle RockCommunity: Beverly Hills Estates |
School Information Elementary School: Buffalo RidgeElementary School District: Douglas RE-1Jr High / Middle School: Rocky HeightsJr High / Middle School District: Douglas RE-1High School: Rock CanyonHigh School District: Douglas RE-1 |

|
|---|
Listing Agent Listing ID: 6174169 |

|
|---|
Building Area Building Area: 3625 Square Feet |

|
|---|
Not Senior Community |

|
|---|
No HOA |

|
|---|
Lot Area: 0.64 acres |

|
|---|
Special Conditions: Standard |

|
|---|
Listing Terms: Cash, Conventional, FHA, Jumbo, VA Loan |

|
|---|
Mobile Home Park Mobile Home Units: Feet |

|
|---|
Business Information Ownership: Individual |

|
|---|
BasementMls Number: 6174169Attribution Contact: krystal@denverhomegroup.net, 720-771-8183Above Grade Unfinished Area: 2199Below Grade Unfinished Area: 125Showing Service Name: Supra One |
Around this home
What Locals Say about Castle Rock
At least 504 Trulia users voted on each feature.

96 % Say it's dog friendly

94 % Say car is needed

92 % Say there are sidewalks

85 % Say there's holiday spirit

85 % Say yards are well-kept

84 % Say parking is easy

80 % Say there's wildlife

79 % Say people would walk alone at night

79 % Say kids play outside

76 % Say it's quiet

69 % Say streets are well-lit

61 % Say neighbors are friendly

55 % Say they plan to stay for at least 5 years

47 % Say there are community events

28 % Say it's walkable to grocery stores

25 % Say it's walkable to restaurants
Sourced by Trulia users. Learn more about our methodology.
Market trends in Castle Rock
Last updated July 2026
Avg. sale price
$667K
$5.33KMoM
Sale-to-List Price
99.9%
Price per sq ft
$230
$2MoM
Available listings
695
33MoM
Home Value
Trulia Estimate
$879KSince last month
Decreased$15K (-1.7%)Since last year
Increased$33K (+3.9%)Learn more about this home's value by checking out its Trulia Estimate, the value of nearby homes, and how much similar homes have sold for.
Trulia Estimate
The of this home's value increased by +2% in the last 10 years
| Month | Estimated value |
|---|---|
2026 | |
| September 2026 | $879K |
| August 2026 | $878K |
| July 2026 | $895K |
| June 2026 | $837K |
| May 2026 | $822K |
| April 2026 | $830K |
| March 2026 | $863K |
| February 2026 | $838K |
| January 2026 | $816K |
2025 | |
Comparable sales
These are recently sold homes that have a similar location or other similar features to this home, like bedrooms, bathrooms, and square footage. Get a sense of the expected prices in the area by viewing these homes.Address | Distance | Property Type | Sold Price | Sold Date | Bed | Bath | Sqft |
|---|---|---|---|---|---|---|---|
0.12 | Single-Family Home | $795,000 | 10/28/25 | 4 | 4 | 3,009 | |
0.13 | Single-Family Home | $588,000 | 11/25/25 | 4 | 2.5 | 2,628 | |
0.18 | Single-Family Home | $737,870 | 12/04/25 | 5 | 3 | 2,955 | |
0.14 | Single-Family Home | $950,000 | 08/20/26 | 4 | 4.5 | 4,619 | |
0.09 | Single-Family Home | $1,450,000 | 04/14/26 | 4 | 3.5 | 3,841 | |
0.35 | Single-Family Home | $520,000 | 02/11/26 | 4 | 2 | 2,340 | |
0.31 | Single-Family Home | $615,000 | 12/31/25 | 4 | 2 | 1,734 | |
0.34 | Single-Family Home | $1,250,000 | 03/27/26 | 5 | 3.5 | 4,994 | |
0.52 | Single-Family Home | $1,130,000 | 07/31/26 | 5 | 4.5 | 4,291 |
Nearby home prices
Get a sense of expected prices in the area by checking the value of nearby homes.Address | Distance | Price | Bed | Bath | Sqft | Status |
|---|---|---|---|---|---|---|
0.09 | $1,450,000 | 4 | 3.5 | 3,841 | Recently Sold | |
0.11 | $635,600 | 4 | 2 | 2,184 | Off Market | |
0.12 | $796,500 | 4 | 4 | 3,009 | Off Market | |
0.13 | $588,000 | 4 | 2.5 | 2,628 | Recently Sold | |
0.14 | $950,000 | 4 | 4.5 | 4,619 | Recently Sold | |
0.15 | $940,100 | 4 | 3.5 | 4,255 | Off Market | |
0.15 | $753,400 | 3 | 3 | 2,462 | Off Market | |
0.18 | $762,000 | 4 | 3 | 3,084 | Off Market | |
0.18 | $737,870 | 5 | 3 | 2,955 | Recently Sold | |
0.21 | $1,395,000 | 4 | 4 | 3,842 | For Sale | |
0.19 | $568,500 | 4 | 3 | 2,312 | Off Market |
Price and Tax history
| Date | Event | Price |
|---|---|---|
Aug 19, 2026 Source: REcolorado as distributed by MLS GRID #6174169 | PriceChange | $888,000 Price decreased by 1% |
Jul 23, 2026 Source: REcolorado as distributed by MLS GRID #6174169 | Listed For Sale | $899,000 |
LGBTQ Local Legal Protections
LGBTQ Local Legal Protections



Krystal Vigil, HomeSmart
Agent Phone: (720) 771-8183
© 2026 REcolorado® All rights reserved. Certain information contained herein is derived from information which is the licensed property of, and copyrighted by, REcolorado®. Some IDX listings have been excluded from this website. Click here for more information
Similar Homes You May Like
 0.31 ACRES1st Real Estate Group, MLS#3671751
 1 Percent Lists Mile High, MLS#4652244
 3.6 ACRESMarrs Realty and Management, MLS#7960805
 Equity Colorado Real Estate, MLS#2126348
 Coldwell Banker Realty 54, MLS#1572530
 Real Broker, LLC DBA Real, MLS#8277059
 Ed Prather Real Estate, MLS#2043676
 0.44 ACRESHomeSmart Realty, MLS#2042741
 OPEN SUN, 12-3PM0.31 ACRESHomeSmart Realty, MLS#5866048
 Your Castle Realty LLC, MLS#6170747
 0.31 ACRESColdwell Banker Realty 24, MLS#7954384
 Jason Mitchell Real Estate Colorado, LLC, MLS#9392152
 5 ACRESColorado Realty Partners, MLS#2956972
 Dubrova and Associate LLC, MLS#5600325
 0.48 ACRESReal Broker, LLC DBA Real, MLS#3109884
 LIV Sotheby's International-Castle Pines
 0.25 ACRESLIV Sotheby's International Realty, MLS#8189025
 Compass - Denver, MLS#8396107
 OPEN SAT, 10-1PM0.26 ACRESHomeSmart Realty, MLS#1841131
 0.35 ACRESRE/MAX Professionals, MLS#2432862
 8z Real Estate, MLS#7499132
 Brokers Guild Real Estate, MLS#5587305
 Denver Real Estate Professionals, MLS#5646564
 Redfin Corporation, MLS#2475316
 Coldwell Banker Realty 24, MLS#7619115
 OPEN WED, 5-7PMVictory Estates, MLS#1715139
 Katherine Bryant-Beach, C3 Real Estate Solutions, LLC
 Brokers Guild Homes, MLS#5827258
 See more homes for sale inCastle Rock


New Listings near 511 E 3rd Avenue
 NEWOPEN SAT, 10-12PMCOMING SOON 9/10Emblem Real Estate, Inc., MLS#4652467
 NEWCOMING SOON 9/11Compass - Denver, MLS#3433108
 0.27 ACRESLIV Sotheby's International Realty, MLS#5872735
 HomeSmart Realty, MLS#8935013
 RE/MAX Professionals, MLS#7947368
 OPEN FRI, 4-6PMCOMING SOON 9/11Coldwell Banker Realty 24, MLS#9351929
 2.07 ACRESReal Broker, LLC DBA Real, MLS#3290414
 Premier Choice Realty, LLC, MLS#1996336
 Landmark Residential Brokerage, MLS#5850913
 0.26 ACRESLIV Sotheby's International Realty, MLS#6449914
 Compass - Denver, MLS#2182276
 RE/MAX Professionals, MLS#4991744
 LIV Sotheby's International Realty, MLS#3113884
- See more homes for sale inCastle Rock


Frequently asked questions about 511 E 3rd Avenue
- What is the estimated monthly payment for 511 E 3rd Avenue?Based on a $888,000 list price with 20% down at today's rates, the estimated monthly payment for 511 E 3rd Avenue in Castle Rock, CO is approximately $5,216 (about $4,682 principal & interest, $459 property taxes, and $75 homeowner's insurance). This is an estimate. Actual payment depends on your loan terms.
- How does the list price for 511 E 3rd Avenue compare to homes in Castle Rock?511 E 3rd Avenue in Castle Rock, CO is listed at $888,000, about 33% above the $667K median sale price in Castle Rock.
- What do residents say about Castle Rock?Residents describe Castle Rock, CO as dog-friendly, pedestrian-friendly, and well-kept. See homes for sale in Castle Rock, CO.
- What are the closest schools to 511 E 3rd Avenue?The closest schools to 511 E 3rd Avenue in Castle Rock, CO are Buffalo Ridge Elementary School (Pre-K, rated 7/10), Rock Canyon High School (rated 10/10), Rocky Heights Middle School (rated 9/10).
- Does 511 E 3rd Avenue have air conditioning?Yes, 511 E 3rd Avenue in Castle Rock, CO has air conditioning.
- Does 511 E 3rd Avenue have laundry facilities?Yes, 511 E 3rd Avenue in Castle Rock, CO has in-unit laundry.
511 E 3rd Avenue, Castle Rock, CO 80108 is a 4 bedroom, 3 bathroom, 3,625 sqft single-family home built in 1984. This property is currently available for sale and was listed by REcolorado as distributed by MLS GRID on Jul 23, 2026. The MLS # for this home is MLS# 6174169.