


507 LAKESHORE DRIVE
Eustis, FL 32726
 3 Beds
 2 Baths
 1,806 sqft (on 0.27 acres)
3 Beds
2 Baths
1,806 sqft
(on 0.27 acres)
Home Highlights

Parking
Open Parking

Climate Control
Central, Electric & Central Air

HOA
None

Price/Sqft
$346

Listed
58 days ago
Local Information
- Map ViewExplore the area around 507 LAKESHORE DRIVE.

- Schools1 Preschool School1 Elementary School1 Middle School1 High School

- Shop & Eat

-- mins to
About this House
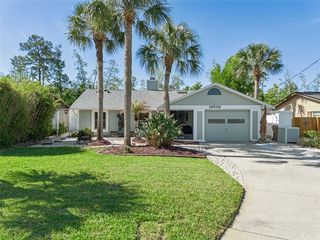
This lovely Retreat is designed for your enjoyment. A fully furnished 3-bedroom, 2-bath, 1,806-square-foot waterfront home on the canal with direct access to Lake Eustis. Designed for sailors, boaters, anglers, and anyone who loves peaceful waterfront living, this all-inclusive retreat combines comfort, character, and convenience. Rich in history, the home has a unique story, with more details available in the attachments. Set in a private oasis within walking distance of downtown Eustis shops and restaurants, and less than 10 minutes from downtown Mount Dora and Tavares, the property offers easy access to Lake County’s freshwater lakes and canals, including Lake Eustis and the Chain of Lakes. Along with its private dock, the home is just three houses from the marina. A circular driveway lined with bamboo and palms leads to two large, covered parking areas with space for a pontoon, motorboat or sailboat, while the dock can accommodate up to two boats measuring 30 feet in length each. This home also has a motor home hookup. Eustis Waterfront Grille on Lakeshore Drive is also a short walk away, offering dining, drinks, and beautiful sunset views. This well-maintained home includes two ground-floor bedrooms, main bedroom with an on-suite, and a 2nd full bathroom on the main floor. The upstairs loft can serve as a third bedroom, studio, or office. Ample indoor and outdoor storage includes three sheds, one of which is well suited for a personal retreat or hobby space. Recent updates and features include updated appliances, granite countertops, a distinctive one-piece granite floor in the second bathroom, hidden compartments, new windows, newly installed and refinished floors, shower towers in the main bathroom, and low-maintenance landscaping. Artisan details such as Venetian plaster, layered paintwork, and nautical teak rope trim add distinctive character throughout. Enjoy the calming waterfall just outside the lower-level living room or relax and dine on the rooftop deck while taking in the scenic views. The first floor features the primary bedroom with ensuite bath, a guest bedroom and bath, a galley kitchen, a spacious pantry or office, and a laundry room. Upstairs, the loft offers a spacious bedroom and access to the rooftop outdoor area. This is a wonderful opportunity to enjoy waterfront living in a boat-friendly retreat.
Last check for updates: about 8 hours ago
Listing Provided by: Karen M. Riscinto, (352) 250-3166
FLORIDA LIFESTYLE REALTY GROUP, (352) 343-0030
Originating MLS: Lake and Sumter
Source: Stellar MLS, MLS#G5114140
Also Listed on Stellar MLS.
IDX information is provided exclusively for personal, non-commercial use, and may not be used for any purpose other than to identify prospective properties consumers may be interested in purchasing. Information is deemed reliable but not guaranteed. Some IDX listings have been excluded from this website.
Listing Information presented by local MLS brokerage: Zillow, Inc - (407) 904-3511
Listing Information presented by local MLS brokerage: Zillow, Inc - (407) 904-3511
Home Details for 507 LAKESHORE DRIVE

|
|---|
Interior Details Number of Rooms: 11Types of Rooms: Primary Bedroom, Bedroom 2, Bedroom 3, Primary Bathroom, Bathroom 2, Balcony Porch Lanai, Dining Room, Family Room, Kitchen, Laundry, Living Room |
Beds & Baths Number of Bedrooms: 3Number of Bathrooms: 2Number of Bathrooms (full): 2 |
Dimensions and Layout Living Area: 1806 Square Feet |
Appliances & Utilities Utilities: BB/HS Internet Available, Cable Available, Electricity Connected, Public, Sewer Connected, Water ConnectedAppliances: Dishwasher, Dryer, Electric Water Heater, Microwave, Range, Refrigerator, WasherDishwasherDryerLaundry: Inside,Laundry RoomMicrowaveRefrigeratorWasher |
Heating & Cooling Heating: Central,ElectricHas CoolingAir Conditioning: Central AirHas HeatingHeating Fuel: Central |
Fireplace & Spa Fireplace: Electric, Living RoomHas a FireplaceNo Spa |
Gas & Electric Has Electric on Property |
Windows, Doors, Floors & Walls Window: Window TreatmentsDoor: Outdoor Grill, Sliding DoorsFlooring: Ceramic Tile, Hardwood |
Levels, Entrance, & Accessibility Number of Stories: 2Levels: Multi/SplitAccessibility: Accessible Approach with Ramp, Accessible BedroomFloors: Ceramic Tile, Hardwood |
View Has a ViewView: Water |
Security Security: Smoke Detector(s) |
Room & Shared Space Shared space is furnished |

|
|---|
Exterior Home Features Roof: MetalFencing: WoodOther Structures: Shed(s), StorageExterior: Courtyard, Fire Pit, Lighting, Outdoor Grill, Private Mailbox, Private Yard, RV Hookup, StorageFoundation: Slab, RaisedNo Private Pool |
Parking & Garage Number of Carport Spaces: 2Number of Covered Spaces: 2Has a CarportNo GarageNo Attached GarageHas Open ParkingParking Spaces: 2Parking: Circular Driveway,Driveway,Golf Cart Parking,Off Street,Oversized,RV Access/Parking |
Frontage Road Surface Type: Paved, AsphaltNot on Waterfront |
Water & Sewer Sewer: Public Sewer |

|
|---|
Cumulative Days on Market: 29Days on Market: 58 |

|
|---|
Year Built Year Built: 1965 |
Property Type / Style Property Type: ResidentialProperty Subtype: Single Family Residence |
Building Construction Materials: Wood Frame, Wood SidingNot a New ConstructionNot Attached PropertyNo Additional Parcels |
Property Information Condition: CompletedParcel Number: 101926040000001500Additional Parcels Description: no |

|
|---|
Price List Price: $625,000Price Per Sqft: $346 |
Status Change & Dates Possession Timing: Close Of Escrow |

|
|---|
MLS Status: Active |


|
|---|
Direction & Address City: EUSTISCommunity: EUSTIS LAKEVIEW PARK |
School Information Elementary School: Eustis Heights ElemJr High / Middle School: Eustis MiddleHigh School: Eustis High School |

|
|---|
Listing Agent Listing ID: G5114140 |

|
|---|
Building Area Building Area: 1896 Square Feet |

|
|---|
Not Senior Community |

|
|---|
Association for this Listing: Lake and SumterNo HOAHOA Fee: No HOA Fee |

|
|---|
Lot Area: 0.27 acres |

|
|---|
Special Conditions: None |

|
|---|
Listing Terms: Cash, Conventional, VA Loan |

|
|---|
Business Information Ownership: Fee Simple |

|
|---|
Furnished |

|
|---|
Mls Number: G5114140Water View: WaterShowing Considerations: See RemarksShowing Requirements: Appointment Only, Call Listing Agent, Lockbox - Electronic, See Remarks, ShowingTimeUniversal Property Id: US-12069-N-101926040000001500-R-N |
Around this home
What Locals Say about Eustis
At least 214 Trulia users voted on each feature.

86 % Say car is needed

84 % Say parking is easy

79 % Say yards are well-kept

74 % Say it's dog friendly

70 % Say there's holiday spirit

66 % Say it's quiet

64 % Say kids play outside

60 % Say people would walk alone at night

56 % Say there are sidewalks

52 % Say streets are well-lit

50 % Say there's wildlife

49 % Say neighbors are friendly

47 % Say they plan to stay for at least 5 years

33 % Say there are community events

30 % Say it's walkable to restaurants

29 % Say it's walkable to grocery stores
Sourced by Trulia users. Learn more about our methodology.
Market trends in Eustis
Last updated July 2026
Avg. sale price
$328K
$1.53KMoM
Sale-to-List Price
98.4%
0.3%MoM
Price per sq ft
$192
$2MoM
Available listings
200
7MoM
Home Value
Trulia Estimate
$605KSince last month
Decreased$2K (-0.4%)Since last year
Increased$122K (+25.3%)Since last sale
Increased$120K (+24.7%)Learn more about this home's value by checking out its Trulia Estimate, the value of nearby homes, and how much similar homes have sold for.
Trulia Estimate
The of this home's value increased by +219% in the last 10 years
| Month | Estimated value |
|---|---|
2026 | |
| August 2026 | $605K |
| July 2026 | $607K |
| June 2026 | $663K |
| May 2026 | $484K |
| April 2026 | $476K |
| March 2026 | $478K |
| February 2026 | $476K |
| January 2026 | $479K |
2025 | |
2024 | |
2023 | |
2022 | |
2021 | |
2020 | |
2019 | |
2018 | |
2017 | |
2016 | |
Comparable sales
These are recently sold homes that have a similar location or other similar features to this home, like bedrooms, bathrooms, and square footage. Get a sense of the expected prices in the area by viewing these homes.Address | Distance | Property Type | Sold Price | Sold Date | Bed | Bath | Sqft |
|---|---|---|---|---|---|---|---|
0.21 | Single-Family Home | $270,000 | 01/14/26 | 3 | 2 | 1,356 | |
0.33 | Single-Family Home | $480,500 | 04/30/26 | 2 | 2 | 1,336 | |
0.27 | Single-Family Home | $265,000 | 10/20/25 | 3 | 1.5 | 1,272 | |
0.20 | Single-Family Home | $120,000 | 06/15/26 | 4 | 2 | 1,724 | |
0.67 | Single-Family Home | $325,000 | 10/02/25 | 3 | 2 | 1,748 | |
0.83 | Single-Family Home | $380,000 | 07/29/26 | 3 | 2 | 1,918 | |
0.84 | Single-Family Home | $459,000 | 11/19/25 | 3 | 2 | 2,028 |
Nearby home prices
Get a sense of expected prices in the area by checking the value of nearby homes.Address | Distance | Price | Bed | Bath | Sqft | Status |
|---|---|---|---|---|---|---|
0.05 | $813,800 | 3 | 2 | 2,316 | Off Market | |
0.05 | $870,500 | 3 | 3 | 2,365 | Off Market | |
0.10 | - | - | - | - | Off Market | |
0.15 | $231,400 | 2 | 2.5 | 1,134 | Off Market | |
0.15 | $372,700 | 3 | 2 | 1,912 | Off Market | |
0.19 | $285,600 | 3 | 2 | 1,318 | Off Market | |
0.21 | - | - | - | - | Off Market | |
0.23 | $372,400 | 3 | 2 | 1,587 | Off Market | |
0.20 | $120,000 | 4 | 2 | 1,724 | Recently Sold | |
0.21 | $270,000 | 3 | 2 | 1,356 | Recently Sold | |
0.28 | $336,600 | 4 | 2.5 | 1,880 | Off Market |
Price and Tax history
| Date | Event | Price |
|---|---|---|
Jul 1, 2026 Source: Stellar MLS #G5114140 | PriceChange | $625,000 Price increased by 14,781% |
Jun 25, 2026 Source: Stellar MLS #G5100795 | PriceChange | $4,200 Price decreased by 99% |
Jun 22, 2026 Source: Stellar MLS #G5114140 | Listed For Sale | $675,000 |
May 22, 2026 Source: Stellar MLS #G5100795 | PriceChange | $4,350 Price decreased by 3% |
Apr 1, 2026 Source: Stellar MLS #G5100795 | Listed For Rent | $4,500 |
Oct 5, 2025 Source: Stellar MLS #G5100795 | ListingRemoved | $3,500 |
Aug 13, 2025 Source: Stellar MLS #G5100795 | Listed For Rent | $3,500 |
Jul 14, 2025 Source: Stellar MLS #G5086043 | Sold | $485,000 |
Jun 13, 2025 Source: Stellar MLS #G5086043 | Pending | $525,000 |
May 7, 2025 Source: Stellar MLS #G5086043 | PriceChange | $525,000 Price decreased by 6% |
Mar 17, 2025 Source: Stellar MLS #G5086043 | PriceChange | $559,000 Price decreased by 2% |
Jan 13, 2025 Source: Stellar MLS #G5086043 | PendingToActive | $569,000 |
Jan 3, 2025 Source: Stellar MLS #G5086043 | Pending | $569,000 |
Dec 2, 2024 Source: Stellar MLS #G5086043 | PriceChange | $569,000 Price decreased by 2% |
Aug 20, 2024 Source: Stellar MLS #G5086043 | Listed For Sale | $579,000 |
Mar 24, 2021 Source: N/A | ListingRemoved | |
Nov 27, 2011 Source: N/A | ListingRemoved | $159,900 |
Aug 4, 2011 Source: N/A | Listed For Sale | $159,900 |
Jul 5, 2011 Source: N/A | Sold | $150,000 |
Mar 23, 2011 Source: Agent Provided | ListingRemoved | $168,500 |
Dec 5, 2010 Source: Agent Provided | PriceChange | $168,500 Price decreased by 6% |
Oct 2, 2010 Source: Agent Provided | PriceChange | $179,900 Price decreased by 4% |
Jul 4, 2010 Source: Agent Provided | Listed For Sale | $187,500 |
Jul 21, 2009 Source: N/A | Sold | $140,000 |
May 16, 2009 Source: Agent Provided | PriceChange | $140,000 Price decreased by 26% |
Jan 20, 2009 Source: Agent Provided | PriceChange | $190,000 Price decreased by 5% |
Nov 22, 2008 Source: Agent Provided | Listed For Sale | $200,000 |
Nov 24, 2003 Source: N/A | Sold | $76,000 |
Mar 22, 2002 Source: N/A | Sold | $9,400 |
Feb 3, 1997 Source: N/A | Sold | $2,500 |
| Year | Property tax | Tax assessment |
|---|---|---|
| 2025 | $3,855 | $315,100 |
Home facts updated by county records
LGBTQ Local Legal Protections
LGBTQ Local Legal Protections



Karen M. Riscinto, FLORIDA LIFESTYLE REALTY GROUP, (352) 343-0030
Agent Phone: (352) 250-3166
Similar Homes You May Like
 0.3 ACRESLIVING WELL REALTY
 1.38 ACRESMORRIS REALTY AND INVESTMENTS
 0.43 ACRESNEXTHOME LOTT PREMIER REALTY
 5 ACRESWEICHERT REALTORS HALLMARK PRO
 0.32 ACRESCOLDWELL BANKER REALTY
 0.46 ACRESHARRISON REAL PROPERTY GROUP
 0.57 ACRESLAKEFRONT LIVING REALTY FLORIDA
 4.81 ACRESSTIRLING INTERNATIONAL REAL ES
 OPEN THU, 11-1PMWORTH CLARK REALTY
 0.27 ACRESMARVIEW INTERNATIONAL REALTY LLC
 6.64 ACRESRE/MAX EXCLUSIVE COLLECTION
 KELLER WILLIAMS ELITE PARTNERS III REALTY
 1.32 ACRESYOUR R E A L SOLUTIONS LLC
 0.27 ACRESCOLDWELL BANKER COAST REALTY
 0.36 ACRESBLACK TIE REALTY, INC.
 0.41 ACRESMARVIEW INTERNATIONAL REALTY LLC
 0.59 ACRESLA ROSA REALTY CW PROPERTIES L
 0.91 ACRESERA GRIZZARD REAL ESTATE
 7.67 ACRESMORRIS REALTY AND INVESTMENTS
 0.67 ACRESBHHS FLORIDA REALTY
 See more homes for sale inEustis


New Listings near 507 LAKESHORE DRIVE
 NEW CONSTRUCTIONORANGE SLICE PROPERTIES
 NEWCOMING SOON0.33 ACRESLPT REALTY, LLC
 0.28 ACRESHARRISON REAL PROPERTY GROUP
 0.35 ACRESKELLER WILLIAMS ELITE PARTNERS III REALTY
- 0.43 ACRESNEXTHOME LOTT PREMIER REALTY
 0.3 ACRESOLYMPUS EXECUTIVE REALTY INC
 0.65 ACRESWILLOW FISHER REAL ESTATE
 CHARLES RUTENBERG REALTY ORLANDO
 NEW - 1 DAY AGONEW CONSTRUCTION0.41 ACRESDENIZ REALTY PARTNERS LLC
 OPEN SUN, 12-2PM0.25 ACRESCOLDWELL BANKER VANGUARD EDGE REALTY
- See more homes for sale inEustis


Frequently asked questions about 507 LAKESHORE DRIVE
- What is the estimated monthly payment for 507 LAKESHORE DRIVE?Based on a $625,000 list price with 20% down at today's rates, the estimated monthly payment for 507 LAKESHORE DRIVE in Eustis, FL is approximately $4,138 (about $3,240 principal & interest, $823 property taxes, and $75 homeowner's insurance). This is an estimate. Actual payment depends on your loan terms.
- How does the list price for 507 LAKESHORE DRIVE compare to homes in Eustis?507 LAKESHORE DRIVE in Eustis, FL is listed at $625,000, about 90% above the $328K median sale price in Eustis.
- What do residents say about Eustis?Residents describe Eustis, FL as easy to park in, well-kept, and dog-friendly. Most residents say you need a car. See homes for sale in Eustis, FL.
- What are the closest schools to 507 LAKESHORE DRIVE?The closest schools to 507 LAKESHORE DRIVE in Eustis, FL are Eustis Heights Elementary School (Pre-K, rated 2/10), Eustis High School (rated 3/10), Eustis Middle School (rated 3/10).
- Does 507 LAKESHORE DRIVE have air conditioning?Yes, 507 LAKESHORE DRIVE in Eustis, FL has air conditioning.
- Does 507 LAKESHORE DRIVE have laundry facilities?Yes, 507 LAKESHORE DRIVE in Eustis, FL has in-unit laundry.
507 LAKESHORE DRIVE, Eustis, FL 32726 is a 3 bedroom, 2 bathroom, 1,806 sqft single-family home built in 1965. This property is currently available for sale and was listed by Stellar MLS on Jun 22, 2026. The MLS # for this home is MLS# G5114140.