


$574,900
Original price: $599,900
 4 Beds
 3 Baths
 2,520 sqft (on 0.65 acres)
835 BUTCH CASSIDY LANE, Eustis, FL 32726
Est. Mortgage $3,751/mo*
Get Pre-QualifiedHome Highlights

Parking
Garage

Outdoor
Porch

HOA
None

Price/Sqft
$228

Climate Control
Central & Central Air

Listed
147 days ago
Local Information
- Map ViewExplore the area around 835 BUTCH CASSIDY LANE.

- Schools1 Preschool School1 Elementary School1 Middle School1 High School

- Shop & Eat

-- mins to
About this House
Own a Piece of History – Charming 1881 Colonial-Style Home with In-Law Suite, Lake Access & No HOA Originally built in 1881, this inviting Colonial-style property offers a rare blend of historic character and modern functionality. The 4-bedroom, 3-bathroom main home, updated in 2006, features comfortable living spaces and timeless details throughout, including beautiful hardwood floors. The kitchen is designed for both everyday living and entertaining, featuring stainless steel appliances, a double oven, an oversized island, and a cozy breakfast nook. Enjoy the charm of both a welcoming front porch and an expansive wraparound porch, offering plenty of space to sit, relax, and take in the surrounding scenery—perfect for morning coffee or unwinding in the evenings. The home features a fireplace in the living room as well as a fireplace in the main-floor primary suite, adding warmth and character. The primary suite is conveniently located on the main floor. A standout historic feature is the original banister from 1881, showcasing craftsmanship and charm that is hard to find. Additional flexible space includes a bonus room with French doors, ideal for a home office, workout room, or flex space. The property includes access to Lake Nettie, enhancing the peaceful, natural setting, and is conveniently located just minutes from downtown Eustis and Mount Dora, with easy access to the 429 for commuting. A valuable addition is the detached 2-bedroom, 2-bath mother-in-law suite offering approximately 1,056 sq ft of living space, complete with a living room, kitchen, and bathroom on the main level, and two bedrooms and a full bathroom upstairs. The suite also includes washer and dryer hookups and is connected to a two-car garage, offering excellent income-producing potential or space for extended family and guests. Recent updates include: • HVAC system replaced in 2025 • New backyard shed for additional storage. With NO HOA, this property offers the freedom to enjoy your space while taking advantage of its unique features, charm, and versatility. Do not miss this opportunity to own a piece of Florida history. FREE 1-0 Temporary Buydown Rate through the seller’s preferred lender. This is a lender-paid rate buydown that reduces the buyer’s interest rate and monthly payment through the end June.
Last check for updates: about 11 hours ago
Listing Provided by: Tasha Rotarius, (352) 455-4118
WILLOW FISHER REAL ESTATE, (352) 455-4118
Originating MLS: Lake and Sumter
Source: Stellar MLS, MLS#G5110227
Also Listed on Stellar MLS.
IDX information is provided exclusively for personal, non-commercial use, and may not be used for any purpose other than to identify prospective properties consumers may be interested in purchasing. Information is deemed reliable but not guaranteed. Some IDX listings have been excluded from this website.
Listing Information presented by local MLS brokerage: Zillow, Inc - (407) 904-3511
Listing Information presented by local MLS brokerage: Zillow, Inc - (407) 904-3511
Home Details for 835 BUTCH CASSIDY LANE

|
|---|
Interior Details Basement: Crawl SpaceNumber of Rooms: 3Types of Rooms: Primary Bedroom, Kitchen, Living Room |
Beds & Baths Number of Bedrooms: 4Number of Bathrooms: 3Number of Bathrooms (full): 3 |
Dimensions and Layout Living Area: 2520 Square Feet |
Appliances & Utilities Utilities: Electricity ConnectedAppliances: Oven, Cooktop, Dishwasher, Dryer, Microwave, Refrigerator, Solar Hot Water, WasherDishwasherDryerLaundry: Laundry RoomMicrowaveRefrigeratorWasher |
Heating & Cooling Heating: CentralHas CoolingAir Conditioning: Central AirHas HeatingHeating Fuel: Central |
Fireplace & Spa Fireplace: Family Room, Master BedroomHas a Fireplace |
Gas & Electric Electric: Photovoltaics Seller OwnedHas Electric on Property |
Windows, Doors, Floors & Walls Door: French DoorsFlooring: Tile, Hardwood |
Levels, Entrance, & Accessibility Stories: 2Number of Stories: 2Levels: TwoFloors: Tile, Hardwood |
View Has a ViewView: Water, Lake |
Security Security: Smoke Detector(s) |

|
|---|
Exterior Home Features Roof: ShinglePatio / Porch: Front Porch, Rear Porch, Wrap AroundFencing: VinylVegetation: Trees/LandscapedOther Structures: Shed(s)Exterior: Irrigation System, Private Mailbox, Private YardFoundation: CrawlspaceNo Private Pool |
Parking & Garage Number of Garage Spaces: 2Number of Covered Spaces: 2No CarportHas a GarageNo Attached GarageParking Spaces: 2Parking: Garage |
Frontage Waterfront: Lake Privileges, Boat Ramp - PrivateResponsible for Road Maintenance: Public Maintained RoadRoad Surface Type: Paved, AsphaltNot on Waterfront |
Water & Sewer Sewer: Septic Tank |

|
|---|
Cumulative Days on Market: 131Days on Market: 147 |

|
|---|
Year Built Year Built: 1881 |
Property Type / Style Property Type: ResidentialProperty Subtype: Single Family ResidenceArchitecture: Colonial |
Building Construction Materials: Metal Frame, Wood FrameNot a New ConstructionNo Additional Parcels |
Property Information Condition: CompletedParcel Number: 121926470000000800 |

|
|---|
Price List Price: $574,900Price Per Sqft: $228 |
Status Change & Dates Possession Timing: Close Of Escrow |

|
|---|
MLS Status: Active |

|
|---|

|
|---|
Direction & Address City: EUSTISCommunity: SUNDANCE HILLS SUB |
School Information Elementary School: Eustis ElemJr High / Middle School: Eustis MiddleHigh School: Eustis High School |

|
|---|
Listing Agent Listing ID: G5110227 |

|
|---|
Building Area Building Area: 3141 Square Feet |

|
|---|
Not Senior Community |

|
|---|
Association for this Listing: Lake and SumterNo HOAHOA Fee: No HOA Fee |

|
|---|
Lot Area: 0.65 acres |

|
|---|
Special Conditions: None |

|
|---|
Listing Terms: Cash, Conventional, FHA, USDA Loan, VA Loan |

|
|---|
Business Information Ownership: Fee Simple |

|
|---|
Mls Number: G5110227Water ViewWater View: Water, LakeShowing Requirements: Appointment Only, ShowingTimeUniversal Property Id: US-12069-N-121926470000000800-R-N |
Around this home
What Locals Say about Eustis
At least 214 Trulia users voted on each feature.

86 % Say car is needed

84 % Say parking is easy

79 % Say yards are well-kept

74 % Say it's dog friendly

70 % Say there's holiday spirit

66 % Say it's quiet

64 % Say kids play outside

60 % Say people would walk alone at night

56 % Say there are sidewalks

52 % Say streets are well-lit

50 % Say there's wildlife

49 % Say neighbors are friendly

47 % Say they plan to stay for at least 5 years

33 % Say there are community events

30 % Say it's walkable to restaurants

29 % Say it's walkable to grocery stores
Sourced by Trulia users. Learn more about our methodology.
Market trends in Eustis
Last updated July 2026
Avg. sale price
$328K
$1.53KMoM
Sale-to-List Price
98.4%
0.3%MoM
Price per sq ft
$192
$2MoM
Available listings
200
7MoM
Home Value
Trulia Estimate
$563KSince last month
Decreased$13K (-2.3%)Since last year
Decreased$100K (-15.1%)Since last sale
Increased$255K (+82.7%)Learn more about this home's value by checking out its Trulia Estimate, the value of nearby homes, and how much similar homes have sold for.
Trulia Estimate
The of this home's value increased by +65% in the last 10 years
| Month | Estimated value |
|---|---|
2026 | |
| August 2026 | $563K |
| July 2026 | $576K |
| June 2026 | $599K |
| May 2026 | $604K |
| April 2026 | $628K |
| March 2026 | $665K |
| February 2026 | $639K |
| January 2026 | $616K |
2025 | |
2024 | |
2023 | |
2022 | |
2021 | |
2020 | |
2019 | |
2018 | |
2017 | |
2016 | |
Comparable sales
These are recently sold homes that have a similar location or other similar features to this home, like bedrooms, bathrooms, and square footage. Get a sense of the expected prices in the area by viewing these homes.Address | Distance | Property Type | Sold Price | Sold Date | Bed | Bath | Sqft |
|---|---|---|---|---|---|---|---|
0.04 | Single-Family Home | $285,000 | 03/27/26 | 4 | 2.5 | 2,916 | |
0.27 | Single-Family Home | $425,000 | 03/24/26 | 4 | 3 | 2,150 | |
0.08 | Single-Family Home | $352,000 | 01/29/26 | 3 | 2.5 | 2,700 | |
0.19 | Single-Family Home | $359,900 | 07/15/26 | 4 | 2.5 | 2,204 | |
0.22 | Single-Family Home | $314,000 | 08/18/26 | 3 | 2 | 1,648 | |
0.33 | Single-Family Home | $365,000 | 06/24/26 | 4 | 2.5 | 2,200 | |
0.31 | Single-Family Home | $365,000 | 05/15/26 | 4 | 2 | 1,738 | |
0.74 | Single-Family Home | $425,000 | 03/16/26 | 4 | 3 | 2,487 |
Nearby home prices
Get a sense of expected prices in the area by checking the value of nearby homes.Address | Distance | Price | Bed | Bath | Sqft | Status |
|---|---|---|---|---|---|---|
0.04 | $285,000 | 4 | 2.5 | 2,916 | Recently Sold | |
0.04 | $384,300 | 4 | 2 | 1,744 | Off Market | |
0.08 | $352,000 | 3 | 2.5 | 2,700 | Recently Sold | |
0.10 | $340,000 | 4 | 2.5 | 2,204 | For Sale | |
0.12 | $391,700 | 3 | 2 | 2,000 | Off Market | |
0.14 | - | - | - | - | Off Market | |
0.12 | $401,800 | 3 | 2 | 1,827 | Off Market | |
0.12 | $274,800 | 3 | 2 | 1,400 | Off Market | |
0.18 | $317,400 | 3 | 2 | 1,612 | Off Market | |
0.19 | $351,100 | 3 | 2.5 | 2,700 | Off Market | |
0.17 | $270,100 | 3 | 2 | 1,094 | Off Market |
Price and Tax history
| Date | Event | Price |
|---|---|---|
Aug 14, 2026 Source: Stellar MLS #G5110227 | PriceChange | $574,900 Price decreased by 4% |
Jul 16, 2026 Source: Stellar MLS #G5110227 | PriceChange | $599,900 Price decreased by 4% |
May 1, 2026 Source: Stellar MLS #G5110227 | PriceChange | $624,900 Price decreased by 4% |
Apr 5, 2026 Source: Stellar MLS #G5110227 | Listed For Sale | $649,900 |
Jan 7, 2015 Source: N/A | Sold | $308,000 |
Sep 11, 2014 Source: Agent Provided | ListingRemoved | $325,000 |
Jun 17, 2014 Source: Agent Provided | Listed For Sale | $325,000 |
Oct 17, 2013 Source: Agent Provided | ListingRemoved | $199,000 |
Oct 11, 2013 Source: Agent Provided | PriceChange | $199,000 Price decreased by 20% |
Sep 25, 2013 Source: Agent Provided | PriceChange | $249,000 Price decreased by 17% |
Sep 19, 2013 Source: Agent Provided | Listed For Sale | $299,000 |
Dec 22, 2010 Source: Agent Provided | ListingRemoved | $250,000 |
Sep 26, 2010 Source: Agent Provided | PriceChange | $250,000 Price decreased by 17% |
Jul 8, 2010 Source: Agent Provided | PriceChange | $299,900 Price decreased by 14% |
Apr 29, 2010 Source: Agent Provided | Listed For Sale | $349,900 |
Feb 20, 2010 Source: Agent Provided | ListingRemoved | $349,900 |
Oct 22, 2009 Source: Agent Provided | Listed For Sale | $349,900 |
Sep 1, 2009 Source: Agent Provided | ListingRemoved | $425,000 |
Dec 22, 2008 Source: Agent Provided | PriceChange | $425,000 Price decreased by 6% |
Oct 18, 2008 Source: Agent Provided | Listed For Sale | $450,000 |
Apr 18, 2008 Source: Agent Provided | ListingRemoved | $55,000 |
Apr 5, 2008 Source: Agent Provided | Listed For Sale | $55,000 |
| Year | Property tax | Tax assessment |
|---|---|---|
| 2025 | Unavailable | $585,305 |
Home facts updated by county records
LGBTQ Local Legal Protections
LGBTQ Local Legal Protections



Tasha Rotarius, WILLOW FISHER REAL ESTATE, (352) 455-4118
Agent Phone: (352) 455-4118
Similar Homes You May Like
 0.32 ACRESCOLDWELL BANKER REALTY
 0.26 ACRESOLYMPUS EXECUTIVE REALTY INC
 0.38 ACRESKELLER WILLIAMS ELITE PARTNERS III REALTY
 1.08 ACRESKELLER WILLIAMS ST PETE REALTY
 1.19 ACRESVANGIE BERRY SIGNATURE REALTY
 1.01 ACRESLANE REALTY SERVICES, LLC
 7.67 ACRESMORRIS REALTY AND INVESTMENTS
 0.35 ACRESMORRIS REALTY AND INVESTMENTS
 0.67 ACRESBHHS FLORIDA REALTY
 0.78 ACRESTRANSITIONS REAL ESTATE OF FLORIDA
 1 ACRESTAKE YOUR LAND REALTY, INC.
 4.7 ACRESMORRIS REALTY AND INVESTMENTS
 OPEN SAT, 2-5PM1 ACREDOWN HOME REALTY, LLLP
 0.36 ACRESKELLER WILLIAMS ELITE PARTNERS III REALTY
 1.38 ACRESMORRIS REALTY AND INVESTMENTS
 0.91 ACRESERA GRIZZARD REAL ESTATE
 0.46 ACRESCOLDWELL BANKER VANGUARD EDGE REALTY
 3.69 ACRESBASSETT PREMIER REALTY INC
 0.28 ACRESCOLDWELL BANKER HUBBARD HANSEN
 0.26 ACRESCENTURY 21 MYERS ROSE REALTY
 See more homes for sale inEustis


New Listings near 835 BUTCH CASSIDY LANE
 NEW - 2 DAYS AGO2.31 ACRESOLYMPUS EXECUTIVE REALTY INC
 NEWCOMING SOON0.36 ACRESKELLER WILLIAMS ELITE PARTNERS III REALTY
 NEW - 2 DAYS AGONEW CONSTRUCTIONMALTBIE REALTY GROUP
 NEW - 2 DAYS AGO0.25 ACRESRE/MAX PREMIER REALTY
 OPEN SAT, 11-1PM0.27 ACRESBHHS FLORIDA REALTY
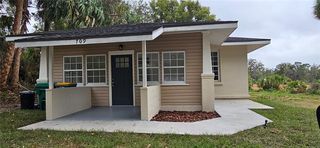 0.44 ACRESTREE FROG REALTY, LLC
- See more homes for sale inEustis


Frequently asked questions about 835 BUTCH CASSIDY LANE
- What is the estimated monthly payment for 835 BUTCH CASSIDY LANE?Based on a $574,900 list price with 20% down at today's rates, the estimated monthly payment for 835 BUTCH CASSIDY LANE in Eustis, FL is approximately $3,837 (about $3,005 principal & interest, $757 property taxes, and $75 homeowner's insurance). This is an estimate. Actual payment depends on your loan terms.
- How does the list price for 835 BUTCH CASSIDY LANE compare to homes in Eustis?835 BUTCH CASSIDY LANE in Eustis, FL is listed at $574,900, about 75% above the $328K median sale price in Eustis.
- What do residents say about Eustis?Residents describe Eustis, FL as easy to park in, well-kept, and dog-friendly. Most residents say you need a car. See homes for sale in Eustis, FL.
- What are the closest schools to 835 BUTCH CASSIDY LANE?The closest schools to 835 BUTCH CASSIDY LANE in Eustis, FL are Eustis Elementary School (Pre-K, rated 4/10), Eustis High School (rated 3/10), Eustis Middle School (rated 3/10).
- Does 835 BUTCH CASSIDY LANE have air conditioning?Yes, 835 BUTCH CASSIDY LANE in Eustis, FL has air conditioning.
- Does 835 BUTCH CASSIDY LANE have laundry facilities?Yes, 835 BUTCH CASSIDY LANE in Eustis, FL has in-unit laundry.
835 BUTCH CASSIDY LANE, Eustis, FL 32726 is a 4 bedroom, 3 bathroom, 2,520 sqft single-family home built in 1881. This property is currently available for sale and was listed by Stellar MLS on Apr 5, 2026. The MLS # for this home is MLS# G5110227.