


$474,900
 3 Beds
 3 Baths
 2,207 sqft
2002 FAIRWAY DRIVE, Eustis, FL 32726
Est. Mortgage $3,202/mo*
Get Pre-QualifiedHome Highlights

Single-Family Home

Built in 1979

$215/sqft

2 Car Garage
Local Information
- Map ViewExplore the area around 2002 FAIRWAY DRIVE.

- Schools1 Preschool School1 Elementary School1 Middle School1 High School

- Shop & Eat

-- mins to
About this House
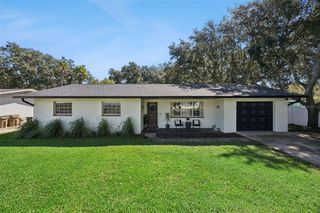
Welcome home to this beautifully updated 3-bedroom, 3-bathroom ranch-style retreat offering 2,207 square feet of living space on just over a quarter acre of land in Eustis! Nestled on a quiet street with no HOA, this property combines the best of country tranquility while providing proximity to everyday conveniences and the charm of nearby Mount Dora, Tavares, and Umatilla. As you step through the front entrance, you’re greeted by an open floorplan with airy vaulted ceilings and wooden beams, an abundance of natural light provided by large floor to ceiling windows, and French doors that draw your eyes straight to the screened-in pool area, creating a seamless indoor-outdoor living experience. To your right, an inviting great room is centered around the cozy stone-faced, wood burning fireplace alongside sliding glass doors that lead you back to your large covered front porch. Just off of the great room you will find two dining areas, each with direct access to the pool deck and the completely renovated kitchen, a true chef’s delight featuring granite countertops, a high-end gas range and oven, solid wood cabinets as well as a pass through to the dinette area, perfect for your entertaining needs. Step through the French doors to your own private oasis: a large screened-in pool deck with a refreshing swimming pool, covered lounging area with ceiling fan, and plenty of deck space to relax or entertain. Whether you're hosting guests or enjoying a quiet morning swim, this area is truly the heart of the home. After enjoying the pool, imagine sitting out front on the massive covered front porch. Another standout feature, with its stone veneer, tongue and groove ceilings, multiple ceiling fans, and peaceful views of the 770-acre Pine Meadows Conservation Area across the road. It’s a perfect place to unwind at sunset, enjoy a good book, or sip your morning coffee with nature as your backdrop. Back inside, the left wing of the home features three spacious bedrooms all offering luxury vinyl flooring. The primary suite is privately situated at the rear of the home with direct access to the pool deck via a beautifully renovated ensuite bathroom. Just off the primary bedroom is a flexible guest bedroom that also works great as a home office. The third bedroom is generously sized and located near a full hall bathroom boasting double a vanity, perfect for guests or family members. On the opposite wing of the home is a third full bathroom, conveniently located just off the family room, leading to the oversized laundry room, which includes a utility sink, private entry/exit and plenty of cabinetry for additional storage. Outside, you'll appreciate the 2-car garage and extended driveway offering plenty of parking. The fully fenced backyard includes a large shed for storage, and the mature landscaping adds to the charm and privacy of the home. This home is the perfect blend of modern comfort and country charm with no HOA to limit your lifestyle. Don’t miss your chance to call this Eustis gem your own and schedule your private tour today! This home can be purchased with NO MONEY DOWN or NO INCOME VERIFICATION!
Last check for updates: about 7 hours ago
Listing Provided by: John Chiumento, (850) 591-1689
LPT REALTY, LLC, (877) 366-2213
Originating MLS: Lake and Sumter
Source: Stellar MLS, MLS#G5110210
Also Listed on Stellar MLS.
IDX information is provided exclusively for personal, non-commercial use, and may not be used for any purpose other than to identify prospective properties consumers may be interested in purchasing. Information is deemed reliable but not guaranteed. Some IDX listings have been excluded from this website.
Listing Information presented by local MLS brokerage: Zillow, Inc - (407) 904-3511
Listing Information presented by local MLS brokerage: Zillow, Inc - (407) 904-3511
Home Details for 2002 FAIRWAY DRIVE

|
|---|
Interior Details Number of Rooms: 7Types of Rooms: Primary Bedroom, Bedroom 2, Bedroom 3, Dining Room, Kitchen, Laundry, Living Room |
Beds & Baths Number of Bedrooms: 3Number of Bathrooms: 3Number of Bathrooms (full): 3 |
Dimensions and Layout Living Area: 2207 Square Feet |
Appliances & Utilities Utilities: BB/HS Internet Available, Cable Available, Propane, Water ConnectedAppliances: Dishwasher, Disposal, Dryer, Electric Water Heater, Range, Range Hood, Refrigerator, WasherDishwasherDisposalDryerLaundry: Electric Dryer Hookup,Inside,Laundry Room,Washer HookupRefrigeratorWasher |
Heating & Cooling Heating: Central,ElectricHas CoolingAir Conditioning: Central AirHas HeatingHeating Fuel: Central |
Fireplace & Spa Fireplace: Family Room, Stone, Wood BurningHas a FireplaceNo Spa |
Windows, Doors, Floors & Walls Door: French Doors, Sliding DoorsFlooring: Tile, Vinyl |
Levels, Entrance, & Accessibility Stories: 1Number of Stories: 1Levels: OneFloors: Tile, Vinyl |
View Has a ViewView: Pool, Trees/Woods |

|
|---|
Exterior Home Features Roof: ShinglePatio / Porch: Covered, Enclosed, Front Porch, Patio, Rear Porch, ScreenedFencing: Vinyl, WoodVegetation: Bamboo, Mature Landscaping, Oak Trees, Trees/LandscapedOther Structures: Shed(s), StorageExterior: Irrigation System, Lighting, Private Mailbox, Rain Gutters, StorageFoundation: SlabHas a Private Pool |
Parking & Garage Number of Garage Spaces: 2Number of Covered Spaces: 2No CarportHas a GarageHas an Attached GarageParking Spaces: 2Parking: Garage Attached |
Pool Pool: Gunite, In Ground, Lighting, Outside Bath Access, Screen Enclosure, TilePool |
Frontage Road Frontage: Street Dead-EndRoad Surface Type: Paved, AsphaltNot on Waterfront |
Water & Sewer Sewer: Septic Tank |

|
|---|
Cumulative Days on Market: 139Days on Market: 171 |

|
|---|
Year Built Year Built: 1979 |
Property Type / Style Property Type: ResidentialProperty Subtype: Single Family ResidenceArchitecture: Florida,Ranch |
Building Construction Materials: Block, Stone, Stucco, Wood FrameNot a New ConstructionNo Additional Parcels |
Property Information Parcel Number: 351826050000001000 |

|
|---|
Price List Price: $474,900Price Per Sqft: $215 |
Status Change & Dates Possession Timing: Close Of Escrow |

|
|---|
MLS Status: Active |

|
|---|
Direction & Address City: EUSTISCommunity: EUSTIS PINE MEADOWS FAIRWAY ESTATES |

|
|---|
Listing Agent Listing ID: G5110210 |

|
|---|
Building Area Building Area: 3279 Square Feet |

|
|---|
Not Senior Community |

|
|---|
Association for this Listing: Lake and SumterNo HOAHOA Fee: No HOA Fee |

|
|---|
Lot Area: 9700 sqft |

|
|---|
Special Conditions: None |

|
|---|
Listing Terms: Cash, Conventional, FHA, VA Loan |

|
|---|
Business Information Ownership: Fee Simple |

|
|---|
Mls Number: G5110210Showing Considerations: Pet(s) on PremisesShowing Requirements: ShowingTimeUniversal Property Id: US-12069-N-351826050000001000-R-N |
Around this home
What Locals Say about Eustis
At least 214 Trulia users voted on each feature.

86 % Say car is needed

84 % Say parking is easy

79 % Say yards are well-kept

74 % Say it's dog friendly

70 % Say there's holiday spirit

66 % Say it's quiet

64 % Say kids play outside

60 % Say people would walk alone at night

56 % Say there are sidewalks

52 % Say streets are well-lit

50 % Say there's wildlife

49 % Say neighbors are friendly

47 % Say they plan to stay for at least 5 years

33 % Say there are community events

30 % Say it's walkable to restaurants

29 % Say it's walkable to grocery stores
Sourced by Trulia users. Learn more about our methodology.
Market trends in Eustis
Last updated August 2026
Avg. sale price
$351K
$23.07KMoM
Sale-to-List Price
98.0%
0.5%MoM
Price per sq ft
$198
$7MoM
Available listings
180
20MoM
Home Value
Trulia Estimate
$461KSince last month
Increased$1K (+0.2%)Since last year
Decreased$18K (-3.7%)Since last sale
Increased$1K (+0.3%)Learn more about this home's value by checking out its Trulia Estimate, the value of nearby homes, and how much similar homes have sold for.
Trulia Estimate
The of this home's value increased by +120% in the last 10 years
| Month | Estimated value |
|---|---|
2026 | |
| September 2026 | $461K |
| August 2026 | $460K |
| July 2026 | $462K |
| June 2026 | $463K |
| May 2026 | $465K |
| April 2026 | $467K |
| March 2026 | $487K |
| February 2026 | $486K |
| January 2026 | $486K |
2025 | |
2024 | |
2023 | |
2022 | |
2021 | |
2020 | |
2019 | |
2018 | |
2017 | |
2016 | |
Comparable sales
These are recently sold homes that have a similar location or other similar features to this home, like bedrooms, bathrooms, and square footage. Get a sense of the expected prices in the area by viewing these homes.Address | Distance | Property Type | Sold Price | Sold Date | Bed | Bath | Sqft |
|---|---|---|---|---|---|---|---|
0.08 | Single-Family Home | $354,900 | 06/10/26 | 4 | 3 | 2,174 | |
0.11 | Single-Family Home | $347,100 | 07/08/26 | 4 | 3 | 2,174 | |
0.12 | Single-Family Home | $353,269 | 05/27/26 | 4 | 3 | 2,174 | |
0.12 | Single-Family Home | $345,900 | 05/11/26 | 4 | 3 | 2,174 | |
0.12 | Single-Family Home | $339,900 | 04/30/26 | 4 | 3 | 2,174 | |
0.14 | Single-Family Home | $352,900 | 02/17/26 | 4 | 3 | 2,174 | |
0.14 | Single-Family Home | $324,900 | 06/29/26 | 4 | 3 | 2,174 | |
0.22 | Single-Family Home | $351,278 | 05/11/26 | 4 | 2.5 | 1,880 | |
0.20 | Single-Family Home | $329,900 | 09/16/26 | 4 | 3 | 2,174 | |
0.09 | Single-Family Home | $305,990 | 05/18/26 | 4 | 2.5 | 1,874 |
Nearby home prices
Get a sense of expected prices in the area by checking the value of nearby homes.Address | Distance | Price | Bed | Bath | Sqft | Status |
|---|---|---|---|---|---|---|
0.09 | $305,990 | 4 | 2.5 | 1,874 | Recently Sold | |
0.09 | $473,200 | 4 | 2 | 2,233 | Off Market | |
0.12 | $353,269 | 4 | 3 | 2,174 | Recently Sold | |
0.12 | $339,900 | 4 | 3 | 2,174 | Recently Sold | |
0.12 | $313,836 | 4 | 2 | 1,824 | Recently Sold | |
0.08 | $354,900 | 4 | 3 | 2,174 | Recently Sold | |
0.12 | $330,400 | 4 | 2 | 1,824 | Recently Sold | |
0.12 | $345,900 | 4 | 3 | 2,174 | Recently Sold | |
0.12 | $309,900 | 4 | 2 | 1,824 | Recently Sold | |
0.13 | $309,900 | 4 | 2 | 1,824 | Recently Sold | |
0.11 | $344,280 | 5 | 2.5 | 2,112 | Recently Sold |
Price and Tax history
| Date | Event | Price |
|---|---|---|
Apr 2, 2026 Source: Stellar MLS #G5110210 | Listed For Sale | $474,900 |
Oct 10, 2025 Source: Stellar MLS #G5100331 | ListingRemoved | $494,900 |
Oct 9, 2025 Source: Stellar MLS #G5100331 | PriceChange | $494,900 Price increased by 1% |
Sep 5, 2025 Source: Stellar MLS #G5100331 | PriceChange | $489,900 Price decreased by 1% |
Aug 7, 2025 Source: Stellar MLS #G5100331 | Listed For Sale | $494,900 |
Jul 21, 2025 Source: N/A | ListingRemoved | |
Jul 17, 2025 Source: N/A | Listed For Sale | $499,000 |
May 3, 2022 Source: N/A | Sold | $460,000 |
Mar 30, 2022 Source: Stellar MLS #G5053122 | Pending | $459,900 |
Mar 19, 2022 Source: Stellar MLS #G5053122 | Listed For Sale | $459,900 |
Sep 29, 2021 Source: N/A | Sold | $400,000 |
Aug 3, 2005 Source: N/A | Sold | $256,000 |
Oct 3, 2003 Source: N/A | Sold | $180,000 |
Jun 6, 1997 Source: N/A | Sold | $130,000 |
| Year | Property tax | Tax assessment |
|---|---|---|
| 2025 | $6,462 | $368,182 |
Home facts updated by county records
LGBTQ Local Legal Protections
LGBTQ Local Legal Protections



John Chiumento, LPT REALTY, LLC, (877) 366-2213
Agent Phone: (850) 591-1689
Similar Homes You May Like
 0.25 ACRESFUTURE HOME REALTY INC
 0.26 ACRESELITE PROPERTIES GROUP OF LAKE , INC
 0.34 ACRESWEICHERT REALTORS HALLMARK PRO
 0.29 ACRESKELLER WILLIAMS REALTY AT THE PARKS
 0.25 ACRESKELLER WILLIAMS HERITAGE REALTY
 0.46 ACRESFUTURE HOME REALTY INC
 MORRIS REALTY AND INVESTMENTS
 NEW - 2 DAYS AGOCOSME REALTY AND INVESTMENT INC
 0.46 ACRESERA GRIZZARD REAL ESTATE
 DISCOVER FLORIDA REALTY GROUP LLC
 0.45 ACRESMORRIS REALTY AND INVESTMENTS
 0.29 ACRESBLACK TIE REALTY, INC.
 0.25 ACRESCOLDWELL BANKER VANGUARD EDGE REALTY
 0.3 ACRESOLYMPUS EXECUTIVE REALTY INC
 0.67 ACRESBHHS FLORIDA REALTY
 OPEN MON, 1:30-3:30PM0.25 ACRESKELLER WILLIAMS ELITE PARTNERS III REALTY
 0.47 ACRESOLYMPUS EXECUTIVE REALTY INC
 0.28 ACRESPREMIER SOTHEBYS INT'L REALTY
 See more homes for sale inEustis




New Listings near 2002 FAIRWAY DRIVE
 NEW - 6 HRS AGO0.37 ACRESERA GRIZZARD REAL ESTATE
 OPEN SAT, 12-3PM0.28 ACRESALDEN REALTY LLC
 0.38 ACRESCOLDWELL BANKER COAST REALTY
 2.36 ACRESWATSON REALTY CORP
 NEWCOMING SOON0.27 ACRESRIGHT REALTY CONNECTION, INC.
 OPEN MON, 12-6PMNEW CONSTRUCTIONSUMMERPARK HOMES REALTY LLC
 4.99 ACRESCOAST TO COAST REAL ESTATE PRO
- See more homes for sale inEustis


Frequently asked questions about 2002 FAIRWAY DRIVE
- What is the estimated monthly payment for 2002 FAIRWAY DRIVE?Based on a $474,900 list price with 20% down at today's rates, the estimated monthly payment for 2002 FAIRWAY DRIVE in Eustis, FL is approximately $3,278 (about $2,578 principal & interest, $625 property taxes, and $75 homeowner's insurance). This is an estimate. Actual payment depends on your loan terms.
- How does the list price for 2002 FAIRWAY DRIVE compare to homes in Eustis?2002 FAIRWAY DRIVE in Eustis, FL is listed at $474,900, about 35% above the $351K median sale price in Eustis.
- What do residents say about Eustis?Residents describe Eustis, FL as easy to park in, well-kept, and dog-friendly. Most residents say you need a car. See homes for sale in Eustis, FL.
- What are the closest schools to 2002 FAIRWAY DRIVE?The closest schools to 2002 FAIRWAY DRIVE in Eustis, FL are Eustis Heights Elementary School (Pre-K, rated 2/10), Eustis High School (rated 3/10), Eustis Middle School (rated 3/10).
- Does 2002 FAIRWAY DRIVE have air conditioning?Yes, 2002 FAIRWAY DRIVE in Eustis, FL has air conditioning.
- Does 2002 FAIRWAY DRIVE have a pool?Yes, 2002 FAIRWAY DRIVE in Eustis, FL has a pool.
2002 FAIRWAY DRIVE, Eustis, FL 32726 is a 3 bedroom, 3 bathroom, 2,207 sqft single-family home built in 1979. This property is currently available for sale and was listed by Stellar MLS on Apr 2, 2026. The MLS # for this home is MLS# G5110210.