


226 W HERRICK AVENUE
Eustis, FL 32726
 3 Beds
 2 Baths
 1,632 sqft
3 Beds
2 Baths
1,632 sqft
Home Highlights

Parking
2 Car Garage

HOA
None

Price/Sqft
$193

Listed
6 days ago

Climate Control
Central, Electric & Central Air
Local Information
- Map ViewExplore the area around 226 W HERRICK AVENUE.

- Schools1 Preschool School1 Elementary School1 Middle School1 High School

- Shop & Eat

-- mins to
About this House
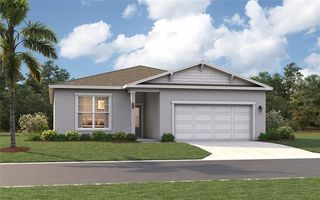
Standout Features: Up to $15k Flex Cash | NO HOA | Fenced Backyard | Single Level | Covered Lanai | Permeable Paver Driveway | Tiled Showers. New Construction: Move-In Ready. Welcome to your dream home in an established neighborhood of Eustis with NO HOA. As you enter, you'll be greeted by elegant porcelain tile flooring that flows through the spacious main living areas. The primary bedroom is a sanctuary of comfort, featuring a generous walk-in closet and an abundance of natural light pouring in through large windows. The en-suite bathroom is beautifully designed with a sleek glass shower enclosure. The secondary bathroom showcases a stylish tiled shower wall, adding a touch of sophistication. The kitchen is a chef's delight, boasting upgraded cabinets, gorgeous quartz countertops, a large corner pantry, and stainless steel appliances. The exterior features a stylish brick paver driveway and a spacious backyard with a covered rear lanai, perfect for relaxing or entertaining guests. Enjoy convenient proximity to major shopping centers, and a variety of restaurants, all just a short drive away. Make this stunning new construction home in Eustis yours today! Please note: the exterior photos are of the actual home, whereas the interior listing photos showcase a different home with a similar floor plan.
Last check for updates: about 19 hours ago
Listing Provided by: Robert Arnold, Jr, (407) 389-7318
SAND DOLLAR REALTY GROUP INC, (407) 389-7318
Originating MLS: Orlando Regional
Source: Stellar MLS, MLS#O6434477
Also Listed on Stellar MLS, True-Bilt Homes.
IDX information is provided exclusively for personal, non-commercial use, and may not be used for any purpose other than to identify prospective properties consumers may be interested in purchasing. Information is deemed reliable but not guaranteed. Some IDX listings have been excluded from this website.
Listing Information presented by local MLS brokerage: Zillow, Inc - (407) 904-3511
Listing Information presented by local MLS brokerage: Zillow, Inc - (407) 904-3511
Home Details for 226 W HERRICK AVENUE

|
|---|
Heating & Cooling Heating: Central, ElectricAir ConditioningCooling System: Central AirHeating Fuel: Central |
Levels, Entrance, & Accessibility Stories: 1Floors: Carpet, Porcelain Tile |
Interior Details Number of Rooms: 7Types of Rooms: Primary Bedroom, Balcony Porch Lanai, Dining Room, Kitchen, Laundry, Living Room |
Appliances & Utilities DishwasherDisposalMicrowaveRefrigerator |

|
|---|
Exterior Home Features Roof: ShingleFoundation Type: Slab |
Parking & Garage GarageParking Spaces: 2Parking: Garage Attached |

|
|---|
Year Built Year Built: 2026 |
Property Type / Style Property Type: Single Family HomeArchitecture: Contemporary |

|
|---|
Price Price Per Sqft: $193 |

|
|---|

|
|---|
Listing Agent MLS/Source ID: O6434477 |

|
|---|
Lot Area: 6534 sqft |
All New Homes in Lake County by True-Bilt Homes
Quick Move-in Homes (7)
| 40228 Orange Cir | 3bd 2ba 1,277 sqft | $294,900 | |
| 312 Highland Trl | 4bd 2ba 1,676 sqft | $349,900 | |
| 1118 S Mary St | 4bd 2ba 1,676 sqft | $349,900 | |
| 1008 Pine Tree Dr | 4bd 2ba 1,896 sqft | $449,000 | |
| 338 S Rhodes St | 5bd 3ba 2,324 sqft | $599,900 | |
| 214 W Herrick Ave | 3bd 2ba 1,632 sqft | $314,900 | |
| 226 W HERRICK AVENUE | 3bd 2ba 1,632 sqft | $314,900 |
Quick Move-In Homes provided by Stellar MLS,True-Bilt Homes
Buildable Plans (8)
| Brookside Bliss Plan | 3bd 2ba 1,277 sqft | $294,900+ | |
| Lumina Plan | 3bd 2ba 1,655 sqft | $299,900+ | |
| Luminara Plan | 4bd 2ba 1,676 sqft | $324,900+ | |
| Solara Plan | 4bd 2ba 1,846 sqft | $349,900+ | |
| Aria 53 Plan | 5bd 3ba 2,200 sqft | $389,900+ | |
| Pine Harbor View Plan | 4bd 2ba 1,898 sqft | $399,900+ | |
| Harmonia Plan | 5bd 3ba 2,200 sqft | $404,900+ | |
| Harmonia Plus Plan | 5bd 3ba 2,324 sqft | $499,900+ |
Buildable Plans provided by True-Bilt Homes
Community Description
True-Bilt Homes, LLC is a family-owned premier homebuilder specializing in infill construction across Central Florida's most vibrant and established neighborhoods. With a deep-rooted commitment to quality and community, we take pride in crafting high-quality homes that cater to a diverse range of lifestyles-from starter homes to move-up residences, luxurious retreats, and thoughtfully designed multigenerational living spaces.
With a focus on innovative design, efficient floor plans, and exceptional craftsmanship, True-Bilt Homes delivers move-in ready properties that embody modern architecture, thoughtfully curated finishes, and everyday livability.
Each home undergoes a meticulous development process, from land acquisition to final delivery, with an unwavering commitment to premium materials, quality workmanship, and sustainable living. Our specialization in multigenerational living ensures that families can connect and thrive together while enjoying the comfort and privacy of their own spaces.
As a family business, we are dedicated to providing the care and attention that comes from our shared passion for creating homes where families can grow and thrive. By focusing on distinctive homes across a variety of individual lots, True-Bilt Homes offers an ideal solution for buyers seeking new construction that is in synch with the character and charm of their neighborhoods.
Note: The community dot reflects the city or town in which there are scattered lots. The homes are not confined to a specific community location.
With a focus on innovative design, efficient floor plans, and exceptional craftsmanship, True-Bilt Homes delivers move-in ready properties that embody modern architecture, thoughtfully curated finishes, and everyday livability.
Each home undergoes a meticulous development process, from land acquisition to final delivery, with an unwavering commitment to premium materials, quality workmanship, and sustainable living. Our specialization in multigenerational living ensures that families can connect and thrive together while enjoying the comfort and privacy of their own spaces.
As a family business, we are dedicated to providing the care and attention that comes from our shared passion for creating homes where families can grow and thrive. By focusing on distinctive homes across a variety of individual lots, True-Bilt Homes offers an ideal solution for buyers seeking new construction that is in synch with the character and charm of their neighborhoods.
Note: The community dot reflects the city or town in which there are scattered lots. The homes are not confined to a specific community location.
Contact this Building
Office Hours
Sales Office
226 W Herrick Ave
Eustis, FL 32726
(386) 204-3746
Our sales office is by appointment only. Contact us to schedule a visit.
Around this home
What Locals Say about Eustis
At least 214 Trulia users voted on each feature.

86 % Say car is needed

84 % Say parking is easy

79 % Say yards are well-kept

74 % Say it's dog friendly

70 % Say there's holiday spirit

66 % Say it's quiet

64 % Say kids play outside

60 % Say people would walk alone at night

56 % Say there are sidewalks

52 % Say streets are well-lit

50 % Say there's wildlife

49 % Say neighbors are friendly

47 % Say they plan to stay for at least 5 years

33 % Say there are community events

30 % Say it's walkable to restaurants

29 % Say it's walkable to grocery stores
Sourced by Trulia users. Learn more about our methodology.
Market trends in Eustis
Last updated July 2026
Avg. sale price
$328K
$1.53KMoM
Sale-to-List Price
98.4%
0.3%MoM
Price per sq ft
$192
$2MoM
Available listings
200
7MoM
Home Value
Trulia Estimate
$315KSince last month
Increased$200 (+0.1%)Since last year
Increased$200 (+0.1%)Learn more about this home's value by checking out its Trulia Estimate, the value of nearby homes, and how much similar homes have sold for.
Trulia Estimate
The of this home's value increased by 0% in the last 10 years
| Month | Estimated value |
|---|---|
2026 | |
| August 2026 | $315K |
| July 2026 | $315K |
Comparable sales
These are recently sold homes that have a similar location or other similar features to this home, like bedrooms, bathrooms, and square footage. Get a sense of the expected prices in the area by viewing these homes.Address | Distance | Property Type | Sold Price | Sold Date | Bed | Bath | Sqft |
|---|---|---|---|---|---|---|---|
0.25 | Single-Family Home | $259,900 | 08/03/26 | 3 | 2 | 1,603 | |
0.23 | Single-Family Home | $325,000 | 10/02/25 | 3 | 2 | 1,748 | |
0.32 | Single-Family Home | $265,000 | 10/20/25 | 3 | 1.5 | 1,272 | |
0.31 | Single-Family Home | $270,000 | 01/14/26 | 3 | 2 | 1,356 | |
0.26 | Single-Family Home | $245,000 | 04/23/26 | 2 | 2 | 1,250 | |
0.38 | Single-Family Home | $210,000 | 04/06/26 | 3 | 1.5 | 1,360 | |
0.25 | Single-Family Home | $120,000 | 06/15/26 | 4 | 2 | 1,724 | |
0.43 | Single-Family Home | $147,000 | 01/27/26 | 3 | 2 | 1,730 | |
0.43 | Single-Family Home | $459,000 | 11/19/25 | 3 | 2 | 2,028 | |
0.44 | Single-Family Home | $300,000 | 05/30/26 | 3 | 2 | 1,368 |
Nearby home prices
Get a sense of expected prices in the area by checking the value of nearby homes.Address | Distance | Price | Bed | Bath | Sqft | Status |
|---|---|---|---|---|---|---|
0.01 | $349,900+ | 4 | 2 | 1,846 | - | |
0.01 | $499,900+ | 5 | 3 | 2,324 | - | |
0.01 | $399,900+ | 4 | 2 | 1,898 | - | |
0.01 | $404,900+ | 5 | 3 | 2,200 | - | |
0.01 | $294,900+ | 3 | 2 | 1,277 | - | |
0.01 | $299,900+ | 3 | 2 | 1,655 | - | |
0.01 | $324,900+ | 4 | 2 | 1,676 | - | |
0.01 | $389,900+ | 5 | 3 | 2,200 | - | |
0.06 | $30,000 | - | - | - | Recently Sold | |
0.06 | $255,000 | 3 | 2 | 1,292 | For Sale | |
0.13 | $240,600 | 3 | 1.5 | 1,380 | Off Market | |
0.07 | $158,400 | 2 | 1 | 828 | Off Market |
Price and Tax history
| Date | Event | Price |
|---|---|---|
Aug 21, 2026 Source: Stellar MLS #O6434477 | Pending | $314,900 |
Jul 8, 2026 Source: True-Bilt Homes | PriceChange | $314,900 Price increased by 5% |
Jul 6, 2026 Source: True-Bilt Homes | Listed For Sale | $299,900 |
LGBTQ Local Legal Protections
LGBTQ Local Legal Protections



Robert Arnold, Jr, SAND DOLLAR REALTY GROUP INC, (407) 389-7318
Agent Phone: (407) 389-7318
Similar Homes You May Like
 NEW CONSTRUCTION
 NEW CONSTRUCTION
 NEW CONSTRUCTION
 NEW CONSTRUCTION
 NEW CONSTRUCTION
- NEW CONSTRUCTION
- NEW CONSTRUCTION
 NEW CONSTRUCTIONSM FLORIDA BROKERAGE LLC
 NEW CONSTRUCTIONSM FLORIDA BROKERAGE LLC
 NEW CONSTRUCTIONSM FLORIDA BROKERAGE LLC
 NEW CONSTRUCTION
 NEW CONSTRUCTION
- NEW CONSTRUCTION
 NEW CONSTRUCTION
 NEW CONSTRUCTIONSM FLORIDA BROKERAGE LLC
 NEW - 11 HRS AGONEW CONSTRUCTIONSM FLORIDA BROKERAGE LLC
 NEW CONSTRUCTION
 NEW CONSTRUCTION
- NEW CONSTRUCTION
- NEW CONSTRUCTION
 NEW - 13 HRS AGONEW CONSTRUCTIONSM FLORIDA BROKERAGE LLC
 NEW CONSTRUCTION
- NEW CONSTRUCTION
 NEW CONSTRUCTION
 NEW CONSTRUCTIONSM FLORIDA BROKERAGE LLC
 NEW CONSTRUCTION$394,990+4 bd2.5 ba2,081 sqftPatterson Plan in Cedar Landings Single-Family Homes,
Leesburg, FL 34748 NEW CONSTRUCTION
 NEW CONSTRUCTION
- NEW CONSTRUCTION
- NEW CONSTRUCTION
- NEW CONSTRUCTION
- NEW CONSTRUCTION
 NEW CONSTRUCTION
 NEW CONSTRUCTION
 NEW CONSTRUCTION
 NEW CONSTRUCTION
 NEW CONSTRUCTION
 NEW CONSTRUCTION
- NEW CONSTRUCTION
 NEW CONSTRUCTION
 See more homes for sale inEustis
New Listings near 226 W HERRICK AVENUE
 0.29 ACRESKELLER WILLIAMS REALTY AT THE LAKES
 NEW CONSTRUCTIONORANGE SLICE PROPERTIES
 NEW - 19 HRS AGONEW CONSTRUCTIONTAYLOR MORRISON REALTY OF FLORIDA INC
 NEW - 2 DAYS AGO0.53 ACRESPATTERSON REALTY
 NEW CONSTRUCTIONDR HORTON REALTY OF CENTRAL FLORIDA LLC
- See more homes for sale inEustis


Frequently asked questions about 226 W HERRICK AVENUE
- What is the estimated monthly payment for 226 W HERRICK AVENUE?Based on a $314,900 list price with 20% down at today's rates, the estimated monthly payment for 226 W HERRICK AVENUE in Eustis, FL is approximately $2,129 (about $1,639 principal & interest, $415 property taxes, and $75 homeowner's insurance). This is an estimate. Actual payment depends on your loan terms.
- How does the list price for 226 W HERRICK AVENUE compare to homes in Eustis?226 W HERRICK AVENUE in Eustis, FL is listed at $314,900, about 4% below the $328K median sale price in Eustis.
- What do residents say about Eustis?Residents describe Eustis, FL as easy to park in, well-kept, and dog-friendly. Most residents say you need a car. See homes for sale in Eustis, FL.
- What are the closest schools to 226 W HERRICK AVENUE?The closest schools to 226 W HERRICK AVENUE in Eustis, FL are Eustis Heights Elementary School (Pre-K, rated 2/10), Eustis High School (rated 3/10), Eustis Middle School (rated 3/10).
- Does 226 W HERRICK AVENUE have air conditioning?Yes, 226 W HERRICK AVENUE in Eustis, FL has air conditioning.
- Does 226 W HERRICK AVENUE have laundry facilities?Yes, 226 W HERRICK AVENUE in Eustis, FL has laundry facilities.
226 W HERRICK AVENUE, Eustis, FL 32726 is a 3 bedroom, 2 bathroom, 1,632 sqft single-family home built in 2026. This property is currently available for sale and was listed by Stellar MLS on Aug 18, 2026. The MLS # for this home is MLS# O6434477.