


$675,000
 3 Beds
 2.5 Baths
 2,650 sqft (on 0.30 acres)
8052 LAUREL RIDGE DRIVE, Mount Dora, FL 32757
Est. Mortgage $5,011/mo*
Get Pre-QualifiedHome Highlights

Single-Family Home

Built in 1994

0.3 acre lot

$255/sqft

2 Car Garage

HOA $83/mo
Local Information
- Map ViewExplore the area around 8052 LAUREL RIDGE DRIVE.

- Schools1 Preschool School1 Elementary School1 Middle School1 High School

- Shop & Eat

-- mins to
About this House
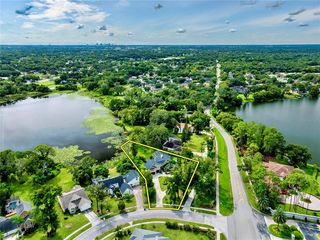
*** PRICED TO SELL *** STUNNING and IMPECCABLY MAINTAINED HOME in sought-after Country Club of Mount Dora. Mrs. Clean lives here!! GOLF-COURSE FRONTAGE LOT ON 17th GREEN. Heated Screened Pool. 3 Bedrooms + Bonus Room. 2.5 Baths, NEWER ROOF (2024) 2 Story Living Room! Plantation Shutters. Granite Kitchen - Stainless Appliances. NEWER FLOORS Double-sided Fire Place. Freshly painted. Mount Dora Golf course is homeowner owned! MOUNT DORA IS ONE OF CENTRAL FLORIDA's MOST CHARMING TOWNS, KNOWN FOR BRICK-LINED STREETS and HISTORIC ARCHITECTURE. RESIDENTS ENJOY A VIBRANT DOWNTOWN - FABULOUS EATING - YEAR ROUND FESTIVALS, FARMERS MARKETS, LIVE MUSIC & COMMUNITY EVENTS. For BOATING ENTHUSIASTS - You can't beat Lake Dora and the Harris Chain of Lakes! A MOST DESIRABLE PLACE TO CALL HOME! A GREAT TOWN! .. AND A GREAT HOME. The only thing missing - IS YOU! Welcome home!
Last check for updates: about 7 hours ago
Listing Provided by: Patty Gable, (407) 257-7287
LIVING WELL REALTY, (407) 702-1040
Originating MLS: Orlando Regional
Source: Stellar MLS, MLS#O6421030
Also Listed on Stellar MLS.
IDX information is provided exclusively for personal, non-commercial use, and may not be used for any purpose other than to identify prospective properties consumers may be interested in purchasing. Information is deemed reliable but not guaranteed. Some IDX listings have been excluded from this website.
Listing Information presented by local MLS brokerage: Zillow, Inc - (407) 904-3511
Listing Information presented by local MLS brokerage: Zillow, Inc - (407) 904-3511
Open House
Sunday, September 27
12:00 PM to 3:00 PM
Home Details for 8052 LAUREL RIDGE DRIVE

|
|---|
Interior Details Number of Rooms: 6Types of Rooms: Primary Bedroom, Bedroom 2, Bedroom 3, Dinette, Great Room, Kitchen |
Beds & Baths Number of Bedrooms: 3Number of Bathrooms: 3Number of Bathrooms (full): 2Number of Bathrooms (half): 1 |
Dimensions and Layout Living Area: 2650 Square Feet |
Appliances & Utilities Utilities: BB/HS Internet Available, Cable Available, Electricity Connected, Public, Sewer Connected, Street Lights, Water ConnectedAppliances: Dishwasher, Disposal, Dryer, Electric Water Heater, Microwave, Range, Refrigerator, WasherDishwasherDisposalDryerLaundry: Inside,Laundry RoomMicrowaveRefrigeratorWasher |
Heating & Cooling Heating: ElectricHas CoolingAir Conditioning: Central AirHas HeatingHeating Fuel: Electric |
Fireplace & Spa Fireplace: Family Room, Living Room, Wood BurningHas a FireplaceNo Spa |
Gas & Electric Has Electric on Property |
Windows, Doors, Floors & Walls Window: Window TreatmentsDoor: Sliding DoorsFlooring: Carpet, Ceramic Tile, Reclaimed Wood |
Levels, Entrance, & Accessibility Stories: 2Number of Stories: 2Levels: TwoFloors: Carpet, Ceramic Tile, Reclaimed Wood |
View Has a ViewView: Golf Course |

|
|---|
Exterior Home Features Roof: ShinglePatio / Porch: Deck, Enclosed, Patio, ScreenedVegetation: Mature Landscaping, Trees/LandscapedExterior: Irrigation System, Lighting, Rain GuttersFoundation: SlabHas a Private Pool |
Parking & Garage Number of Garage Spaces: 2Number of Covered Spaces: 2No CarportHas a GarageHas an Attached GarageParking Spaces: 2Parking: Garage Attached |
Pool Pool: Auto Cleaner, Gunite, Heated, In GroundPool |
Frontage Road Surface Type: Paved, AsphaltNot on Waterfront |
Water & Sewer Sewer: Public Sewer |

|
|---|
Cumulative Days on Market: 70Days on Market: 87 |

|
|---|
Year Built Year Built: 1994 |
Property Type / Style Property Type: ResidentialProperty Subtype: Single Family Residence |
Building Construction Materials: Block, Brick, StuccoNot a New ConstructionNot Attached PropertyNo Additional ParcelsDoes Not Include Home Warranty |
Property Information Parcel Number: 201927152500F00200 |

|
|---|
Price List Price: $675,000Price Per Sqft: $255 |
Status Change & Dates Possession Timing: Close Of Escrow |

|
|---|
MLS Status: Active |

|
|---|

|
|---|
Direction & Address City: MOUNT DORACommunity: MOUNT DORA COUNTRY CLUB MOUNT DORA PH 02-2 |

|
|---|
Listing Agent Listing ID: O6421030 |

|
|---|
Building Area Building Area: 3795 Square Feet |

|
|---|
Community Features: Clubhouse, Deed Restrictions, Golf Carts OK, Golf, Playground, Pool, Tennis Court(s)Not Senior Community |
Other Playground |

|
|---|
HOA Name: MOUNT DORA CC HOA - JAKE CHAMNESSHOA Phone: 352-383-0363Association for this Listing: Orlando RegionalHas an HOAHOA Fee: $83/Monthly |

|
|---|
Lot Area: 0.30 acres |

|
|---|
Special Conditions: None |

|
|---|
Listing Terms: Cash, Conventional |

|
|---|
Business Information Ownership: Fee Simple |

|
|---|
Mls Number: O6421030Back On Market Date: Fri Aug 07 2026Showing Considerations: No SignShowing Requirements: Call Before Showing, Call Listing Agent, See Remarks, ShowingTimeUniversal Property Id: US-12069-N-20192715250000200-R-N |

|
|---|
ClubhouseDeed RestrictionsGolf Carts OKGolfPlaygroundPoolTennis Court(s) |
Around this home
What Locals Say about Mount Dora
At least 190 Trulia users voted on each feature.

87 % Say it's dog friendly

83 % Say car is needed

76 % Say yards are well-kept

73 % Say there are sidewalks

73 % Say there's holiday spirit

69 % Say it's quiet

69 % Say streets are well-lit

69 % Say parking is easy

65 % Say people would walk alone at night

59 % Say kids play outside

57 % Say they plan to stay for at least 5 years

54 % Say neighbors are friendly

52 % Say it's walkable to restaurants

49 % Say there's wildlife

36 % Say there are community events

33 % Say it's walkable to grocery stores
Sourced by Trulia users. Learn more about our methodology.
Market trends in Mount Dora
Last updated August 2026
Avg. sale price
$424K
$8.33KMoM
Sale-to-List Price
98.0%
0.2%MoM
Price per sq ft
$209
$1MoM
Available listings
299
15MoM
Home Value
Trulia Estimate
$653KSince last month
Decreased$1K (-0.2%)Since last year
Increased$113K (+20.8%)Since last sale
Increased$357K (+120.5%)Learn more about this home's value by checking out its Trulia Estimate, the value of nearby homes, and how much similar homes have sold for.
Trulia Estimate
The of this home's value increased by +87% in the last 10 years
| Month | Estimated value |
|---|---|
2026 | |
| September 2026 | $653K |
| August 2026 | $654K |
| July 2026 | $657K |
| June 2026 | $546K |
| May 2026 | $542K |
| April 2026 | $542K |
| March 2026 | $543K |
| February 2026 | $548K |
| January 2026 | $540K |
2025 | |
2024 | |
2023 | |
2022 | |
2021 | |
2020 | |
2019 | |
2018 | |
2017 | |
2016 | |
Comparable sales
These are recently sold homes that have a similar location or other similar features to this home, like bedrooms, bathrooms, and square footage. Get a sense of the expected prices in the area by viewing these homes.Address | Distance | Property Type | Sold Price | Sold Date | Bed | Bath | Sqft |
|---|---|---|---|---|---|---|---|
0.05 | Single-Family Home | $420,000 | 04/28/26 | 3 | 2 | 2,378 | |
0.09 | Single-Family Home | $445,000 | 05/08/26 | 3 | 2 | 1,961 | |
0.11 | Single-Family Home | $460,000 | 12/30/25 | 4 | 2.5 | 2,304 | |
0.10 | Single-Family Home | $524,000 | 09/23/26 | 3 | 2 | 2,065 | |
0.25 | Single-Family Home | $380,000 | 04/17/26 | 3 | 2 | 1,745 | |
0.25 | Single-Family Home | $525,000 | 09/18/26 | 3 | 3 | 2,477 | |
0.24 | Single-Family Home | $669,000 | 08/25/26 | 3 | 3 | 2,629 | |
0.23 | Single-Family Home | $710,000 | 06/08/26 | 3 | 3 | 2,630 | |
0.20 | Single-Family Home | $466,000 | 09/15/26 | 3 | 2 | 2,160 | |
0.31 | Single-Family Home | $659,000 | 05/06/26 | 3 | 2.5 | 2,970 |
Nearby home prices
Get a sense of expected prices in the area by checking the value of nearby homes.Address | Distance | Price | Bed | Bath | Sqft | Status |
|---|---|---|---|---|---|---|
0.05 | $474,000 | 3 | 2 | 2,022 | Off Market | |
0.05 | $420,000 | 3 | 2 | 2,378 | Recently Sold | |
0.10 | $450,000 | 2 | 2 | 2,205 | For Sale | |
0.10 | $354,500 | 2 | 2 | 1,585 | Off Market | |
0.08 | $570,000 | 3 | 3 | 2,777 | For Sale | |
0.12 | $352,900 | 2 | 2 | 1,554 | Off Market | |
0.10 | $491,000 | 3 | 2.5 | 2,016 | Off Market | |
0.09 | $445,000 | 3 | 2 | 1,961 | Recently Sold | |
0.10 | $524,000 | 3 | 2 | 2,065 | Recently Sold | |
0.11 | $460,000 | 4 | 2.5 | 2,304 | Recently Sold | |
0.13 | $383,700 | 3 | 2.5 | 2,349 | Off Market |
Price and Tax history
| Date | Event | Price |
|---|---|---|
Aug 7, 2026 Source: Stellar MLS #O6421030 | PendingToActive | $675,000 |
Aug 1, 2026 Source: Stellar MLS #O6421030 | Pending | $675,000 |
Jul 10, 2026 Source: Stellar MLS #O6421030 | Listed For Sale | $675,000 |
Sep 30, 2017 Source: N/A | Sold | $296,000 |
Jul 19, 2017 Source: Agent Provided | PriceChange | $311,100 Price decreased by 3% |
Apr 7, 2017 Source: Agent Provided | Listed For Sale | $319,900 |
Sep 19, 2016 Source: Agent Provided | ListingRemoved | $364,900 |
Sep 10, 2016 Source: Agent Provided | PriceChange | $364,900 Price increased by 18% |
May 31, 2016 Source: Agent Provided | PriceChange | $309,000 Price decreased by 6% |
Feb 16, 2016 Source: Agent Provided | PriceChange | $329,000 Price decreased by 3% |
Jan 14, 2016 Source: Agent Provided | Listed For Sale | $339,000 |
Nov 19, 2015 Source: N/A | Sold | $225,000 |
Oct 22, 2015 Source: Agent Provided | Pending | $239,900 |
Oct 3, 2015 Source: Agent Provided | PendingToActive | $239,900 |
Sep 30, 2015 Source: Agent Provided | Pending | $239,900 |
Sep 19, 2015 Source: Agent Provided | PriceChange | $239,900 Price decreased by 4% |
Sep 3, 2015 Source: Agent Provided | PriceChange | $249,900 Price decreased by 4% |
Jun 18, 2015 Source: Agent Provided | PriceChange | $259,900 Price decreased by 2% |
Jun 4, 2015 Source: Agent Provided | PriceChange | $265,000 Price decreased by 2% |
May 13, 2015 Source: Agent Provided | PriceChange | $269,900 Price decreased by 4% |
Apr 9, 2015 Source: Agent Provided | PriceChange | $279,900 Price decreased by 5% |
Mar 7, 2015 Source: Agent Provided | PriceChange | $295,000 Price decreased by 6% |
Feb 4, 2015 Source: Agent Provided | PriceChange | $314,900 Price decreased by 6% |
Dec 31, 2014 Source: Agent Provided | Listed For Sale | $334,900 |
Oct 17, 2014 Source: Agent Provided | ListingRemoved | $279,900 |
Dec 3, 2004 Source: N/A | Sold | $329,000 |
Jan 10, 1996 Source: N/A | Sold | $239,900 |
| Year | Property tax | Tax assessment |
|---|---|---|
| 2025 | $5,720 | $433,109 |
Home facts updated by county records
LGBTQ Local Legal Protections
LGBTQ Local Legal Protections



Patty Gable, LIVING WELL REALTY, (407) 702-1040
Agent Phone: (407) 257-7287
Similar Homes You May Like
 2.06 ACRESHOME WISE REALTY GROUP, INC.
 0.46 ACRESCHARLES RUTENBERG REALTY ORLANDO
 0.27 ACRESCOLDWELL BANKER COAST REALTY
 0.32 ACRESCOLDWELL BANKER STEVENS RE
 OPEN SAT, 12-3PMSAVVY AVENUE, LLC
 NEW - 1 DAY AGO0.5 ACRESKELLER WILLIAMS REALTY AT THE PARKS
 CHARLES RUTENBERG REALTY ORLANDO
 0.31 ACRESCOLDWELL BANKER REALTY
 0.46 ACRESHARRISON REAL PROPERTY GROUP
 FLORIDA REALTY INVESTMENTS
 1.58 ACRESABSOLUTE REALTY GROUP, LLC
 0.26 ACRESCHARLES RUTENBERG REALTY ORLANDO
 OPEN SAT, 1-3PM0.43 ACRESDUNN REALTY
 CHARLES RUTENBERG REALTY ORLANDO
 OPEN SAT, 1-4PMCOMMUNITY ELITE REALTY
 See more homes for sale inMount Dora




New Listings near 8052 LAUREL RIDGE DRIVE
 NEW - 1 DAY AGO6.95 ACRESCREEGAN GROUP
 NEW - 2 DAYS AGO0.41 ACRESDAVE LOWE REALTY, INC.
 OPEN SAT, 11-1PM0.86 ACRESEXIT REALTY TRI-COUNTY
 NEWCOMING SOON1.2 ACRESCOLDWELL BANKER VANGUARD EDGE REALTY
 OPEN SUN, 1-3PMOLYMPUS EXECUTIVE REALTY INC
 OPEN SAT, 11-2PM1.97 ACRESEXP REALTY LLC
 NEW - 4 HRS AGOGLOBAL PROPERTIES SALES & MGMT
 NEW - 12 HRS AGOWEICHERT REALTORS HALLMARK PRO
 NEW - 13 HRS AGO0.3 ACRESRE/MAX PREMIER REALTY
 NEW CONSTRUCTION
- See more homes for sale inMount Dora


Frequently asked questions about 8052 LAUREL RIDGE DRIVE
- What is the estimated monthly payment for 8052 LAUREL RIDGE DRIVE?Based on a $675,000 list price with 20% down at today's rates, the estimated monthly payment for 8052 LAUREL RIDGE DRIVE in Mount Dora, FL is approximately $5,021 (about $3,748 principal & interest, $1,198 property taxes, and $75 homeowner's insurance). This is an estimate. Actual payment depends on your loan terms.
- How does the list price for 8052 LAUREL RIDGE DRIVE compare to homes in Mount Dora?8052 LAUREL RIDGE DRIVE in Mount Dora, FL is listed at $675,000, about 59% above the $424K median sale price in Mount Dora.
- What do residents say about Mount Dora?Residents describe Mount Dora, FL as dog-friendly, well-kept, and pedestrian-friendly. See homes for sale in Mount Dora, FL.
- What are the closest schools to 8052 LAUREL RIDGE DRIVE?The closest schools to 8052 LAUREL RIDGE DRIVE in Mount Dora, FL are Mt. Dora High School (rated 5/10), Mt. Dora Middle School (rated 4/10), Triangle Elementary School (Pre-K, rated 2/10).
- Does 8052 LAUREL RIDGE DRIVE have air conditioning?Yes, 8052 LAUREL RIDGE DRIVE in Mount Dora, FL has air conditioning.
- Does 8052 LAUREL RIDGE DRIVE have a pool?Yes, 8052 LAUREL RIDGE DRIVE in Mount Dora, FL has a pool.
8052 LAUREL RIDGE DRIVE, Mount Dora, FL 32757 is a 3 bedroom, 3 bathroom, 2,650 sqft single-family home built in 1994. This property is currently available for sale and was listed by Stellar MLS on Jun 30, 2026. The MLS # for this home is MLS# O6421030.