


$389,900
 3 Beds
 2 Baths
 1,990 sqft
30022 DONNINGTON LOOP, Mount Dora, FL 32757
Est. Mortgage $3,024/mo*
Get Pre-QualifiedWe estimate this home will sell faster than 96% nearby.
Home Highlights

Single-Family Home

Built in 2014

$196/sqft

2 Car Garage

HOA $178/mo
Local Information
- Map ViewExplore the area around 30022 DONNINGTON LOOP.

- Schools1 Preschool School1 Elementary School1 Middle School1 High School

- Shop & Eat

-- mins to
About this House
What's unique:Charming covered front porchLarge walk-in closet
Under contract-accepting backup offers. Welcome to your beautiful home in the sought-after gated community of Sullivan Ranch! Built in 2014 and lovingly maintained, this spacious 3-bedroom, 2-bath home offers comfort, flexibility, and wonderful outdoor living. The split-bedroom floor plan provides privacy, with a generous primary suite featuring an en-suite bath and large walk-in closet. An additional bonus room adds even more versatility and can easily serve as a home office, 4th bedroom, craft room, library, or whatever best suits your lifestyle. Step outside and enjoy the oversized covered and screened lanai, plus an open-air patio perfectly suited for your BBQ and outdoor entertaining. A charming covered front porch provides the perfect spot to relax and take in beautiful Florida sunsets. Sullivan Ranch offers an exceptional lifestyle with a beautiful clubhouse, large swimming pool, fitness center, playgrounds, and expansive paved walking paths throughout the community. Conveniently located just minutes from the north end of the 429, commuting throughout Central Florida is a breeze, while the charming town of Mount Dora—with its wonderful festivals, dining, shopping, and small-town atmosphere—is just minutes to the west. Priced to sell, this wonderful home is ready to welcome its next owners. Schedule your private showing today—you won’t want to miss this one!
Last check for updates: about 22 hours ago
Listing Provided by: Betty Hensinger, (352) 267-5028
WEICHERT REALTORS HALLMARK PRO, (352) 729-6528
Originating MLS: Orlando Regional
Source: Stellar MLS, MLS#G5118184
IDX information is provided exclusively for personal, non-commercial use, and may not be used for any purpose other than to identify prospective properties consumers may be interested in purchasing. Information is deemed reliable but not guaranteed. Some IDX listings have been excluded from this website.
Listing Information presented by local MLS brokerage: Zillow, Inc - (407) 904-3511
Listing Information presented by local MLS brokerage: Zillow, Inc - (407) 904-3511
We estimate this home will sell faster than 96% nearby.
Home Details for 30022 DONNINGTON LOOP

|
|---|
Interior Details Number of Rooms: 9Types of Rooms: Primary Bedroom, Bedroom 2, Bedroom 3, Balcony Porch Lanai, Den, Dining Room, Family Room, Kitchen, Utility Room |
Beds & Baths Number of Bedrooms: 3Number of Bathrooms: 2Number of Bathrooms (full): 2 |
Dimensions and Layout Living Area: 1990 Square Feet |
Appliances & Utilities Utilities: Cable Available, Electricity Available, Electricity Connected, Public, Sewer Available, Sewer Connected, Street Lights, Underground Utilities, Water Available, Water ConnectedAppliances: Dishwasher, Disposal, Electric Water Heater, Microwave, Range, RefrigeratorDishwasherDisposalLaundry: Laundry RoomMicrowaveRefrigerator |
Heating & Cooling Heating: Central,Heat PumpHas CoolingAir Conditioning: Central AirHas HeatingHeating Fuel: Central |
Fireplace & Spa No FireplaceNo Spa |
Gas & Electric Has Electric on Property |
Windows, Doors, Floors & Walls Window: Window TreatmentsDoor: Sliding DoorsFlooring: Carpet, Tile |
Levels, Entrance, & Accessibility Stories: 1Levels: OneFloors: Carpet, Tile |
View No View |
Security Security: Gated Community, Security Gate, Smoke Detector(s) |

|
|---|
Exterior Home Features Roof: ShinglePatio / Porch: Covered, Enclosed, Front Porch, Patio, Porch, Rear Porch, ScreenedVegetation: Trees/LandscapedExterior: Irrigation System, SidewalkFoundation: SlabNo Private Pool |
Parking & Garage Number of Garage Spaces: 2Number of Covered Spaces: 2Other Parking: Garage Dimensions: 21x20No CarportHas a GarageHas an Attached GarageHas Open ParkingParking Spaces: 2Parking: Driveway,Garage Door Opener,Ground Level,Off Street |
Frontage Road Frontage: Private RoadResponsible for Road Maintenance: Private Maintained RoadRoad Surface Type: Paved, AsphaltNot on Waterfront |
Water & Sewer Sewer: Public Sewer |

|
|---|
Cumulative Days on Market: 40Days on Market: 48 |

|
|---|
Year Built Year Built: 2014 |
Property Type / Style Property Type: ResidentialProperty Subtype: Single Family ResidenceArchitecture: Florida,Ranch |
Building Construction Materials: Block, StuccoNot a New ConstructionNo Additional Parcels |
Property Information Condition: CompletedParcel Number: 331927030000050800 |

|
|---|
Price List Price: $389,900Price Per Sqft: $196 |
Status Change & Dates Off Market Date: Wed Nov 04 2026Possession Timing: Close Of Escrow |

|
|---|
MLS Status: Pending |

|
|---|

|
|---|
Direction & Address City: MOUNT DORACommunity: SULLIVAN RANCH |
School Information Elementary School: Round Lake ElemJr High / Middle School: Mount Dora MiddleHigh School: Mount Dora High |

|
|---|
Listing Agent Listing ID: G5118184 |

|
|---|
Building Area Building Area: 3280 Square Feet |
Community rooms Fitness Center |

|
|---|
Community Features: Clubhouse, Deed Restrictions, Dog Park, Fitness Center, Gated Community - Guard, Golf Carts OK, Park, Playground, Pool, SidewalksNot Senior Community |
Other Playground |

|
|---|
HOA Fee Includes: Common Area Taxes, Community Pool, Reserve Fund, Manager, Pool Maintenance, Private Road, Recreational Facilities, SecurityHOA Name: Kristi ChatburnHOA Phone: 352-729-4801Association for this Listing: Orlando RegionalHas an HOAHOA Fee: $178/Monthly |

|
|---|
Lot Area: 9982 sqft |

|
|---|
Special Conditions: None |

|
|---|
Listing Terms: Cash, Conventional, FHA, VA Loan |

|
|---|
Business Information Ownership: Fee Simple |

|
|---|
Mls Number: G5118184Zillow Contingency Status: Accepting Back-up OffersShowing Advance Notice: 24Showing Considerations: Pet(s) on PremisesShowing Requirements: 24 Hour Notice, Appointment Only, ShowingTimeUniversal Property Id: US-12069-N-331927030000050800-R-N |

|
|---|
HOA Amenities: Clubhouse,Fence Restrictions,Fitness Center,Gated,Park,Playground,Pool,Security,Trail(s) |
Price and Tax history
| Date | Event | Price |
|---|---|---|
Sep 25, 2026 Source: Stellar MLS #G5118184 | Listed For Sale | $389,900 |
Sep 29, 2014 Source: N/A | Sold | $196,800 |
| Year | Property tax | Tax assessment |
|---|---|---|
| 2025 | $3,554 | $363,922 |
Home facts updated by county records
Around this home
What Locals Say about Mount Dora
At least 190 Trulia users voted on each feature.

87 % Say it's dog friendly

83 % Say car is needed

76 % Say yards are well-kept

73 % Say there are sidewalks

73 % Say there's holiday spirit

69 % Say it's quiet

69 % Say streets are well-lit

69 % Say parking is easy

65 % Say people would walk alone at night

59 % Say kids play outside

57 % Say they plan to stay for at least 5 years

54 % Say neighbors are friendly

52 % Say it's walkable to restaurants

49 % Say there's wildlife

36 % Say there are community events

33 % Say it's walkable to grocery stores
Sourced by Trulia users. Learn more about our methodology.
Market trends in Mount Dora
Last updated October 2026
Avg. sale price
$416K
$1.67KMoM
Sale-to-List Price
98.4%
0.1%MoM
Price per sq ft
$211
$1MoM
Available listings
299
6MoM
Sourced by Trulia Market Trends
Home Value
Trulia Estimate
$382KSince last month
Decreased$8K (-2%)Since last year
Decreased$10K (-2.6%)Since last sale
Increased$184K (+93.5%)Learn more about this home's value by checking out its Trulia Estimate, the value of nearby homes, and how much similar homes have sold for.
Trulia Estimate
The of this home's value increased by +69% in the last 10 years
| Month | Estimated value |
|---|---|
2026 | |
| November 2026 | $381K |
| October 2026 | $382K |
| September 2026 | $389K |
| August 2026 | $387K |
| July 2026 | $386K |
| June 2026 | $388K |
| May 2026 | $389K |
| April 2026 | $387K |
| March 2026 | $387K |
| February 2026 | $388K |
| January 2026 | $385K |
2025 | |
2024 | |
2023 | |
2022 | |
2021 | |
2020 | |
2019 | |
2018 | |
2017 | |
2016 | |
Comparable sales
These are recently sold homes that have a similar location or other similar features to this home, like bedrooms, bathrooms, and square footage. Get a sense of the expected prices in the area by viewing these homes.Address | Distance | Property Type | Sold Price | Sold Date | Bed | Bath | Sqft |
|---|---|---|---|---|---|---|---|
0.09 | Single-Family Home | $405,000 | 06/11/26 | 3 | 2 | 1,901 | |
0.14 | Single-Family Home | $405,000 | 06/11/26 | 3 | 2 | 2,144 | |
0.12 | Single-Family Home | $440,000 | 08/27/26 | 3 | 2 | 1,670 | |
0.06 | Single-Family Home | $425,000 | 01/19/26 | 3 | 2.5 | 2,512 | |
0.04 | Single-Family Home | $425,000 | 03/20/26 | 4 | 2 | 2,164 | |
0.13 | Single-Family Home | $350,000 | 05/19/26 | 4 | 3 | 1,860 | |
0.17 | Single-Family Home | $364,500 | 08/31/26 | 3 | 2 | 1,691 | |
0.20 | Single-Family Home | $457,500 | 05/27/26 | 4 | 2 | 2,408 |
Nearby home prices
Get a sense of expected prices in the area by checking the value of nearby homes.Address | Distance | Price | Bed | Bath | Sqft | Status |
|---|---|---|---|---|---|---|
0.02 | $372,400 | 3 | 2 | 1,990 | Off Market | |
0.02 | $534,700 | 4 | 3.5 | 3,367 | Off Market | |
0.03 | $462,700 | 4 | 3 | 3,091 | Off Market | |
0.03 | $370,300 | 3 | 2 | 2,085 | Off Market | |
0.03 | $378,100 | 3 | 2 | 1,990 | Off Market | |
0.03 | $398,300 | 4 | 2.5 | 2,512 | Off Market | |
0.03 | $600,400 | 5 | 4 | 3,300 | Off Market | |
0.04 | $425,000 | 4 | 2 | 2,164 | Recently Sold | |
0.04 | $433,900 | 4 | 3 | 2,451 | Off Market | |
0.04 | $459,000 | 3 | 2.5 | 2,512 | Off Market | |
0.04 | $460,200 | 4 | 3 | 3,286 | Off Market | |
0.04 | $350,700 | 3 | 2 | 1,710 | Off Market | |
0.05 | $344,000 | 3 | 2 | 1,698 | Off Market | |
0.05 | $455,000 | 4 | 2.5 | 2,550 | Recently Sold | |
0.05 | $533,000 | 4 | 3 | 2,432 | Recently Sold | |
0.06 | $483,500 | 4 | 3 | 3,796 | Off Market | |
0.06 | $485,800 | 4 | 3 | 3,386 | Off Market | |
0.06 | $481,900 | 6 | 4 | 3,499 | Off Market | |
0.06 | $365,700 | 3 | 2 | 1,710 | Off Market | |
0.06 | $386,000 | 4 | 2 | 2,144 | Off Market |
LGBTQ Local Legal Protections
LGBTQ Local Legal Protections


Betty Hensinger, WEICHERT REALTORS HALLMARK PRO, (352) 729-6528
Agent Phone: (352) 267-5028
Similar Homes You May Like
 0.25 ACRESWILSHIRE REALTY GROUP LLC
 OPEN SAT, 1-3PMWORTH CLARK REALTY
 CORCORAN PREMIER REALTY
 OPEN SAT, 11-1PMSUCCESS HOME SALES, LLC
 0.3 ACRESHANSON REAL ESTATE GROUP, INC.
 MOUNT DORA REALTY COMPANY, LLC
 0.32 ACRESCHARLES RUTENBERG REALTY ORLANDO
 NEW CONSTRUCTION
 NEW CONSTRUCTION
 NEW CONSTRUCTION
 NEW CONSTRUCTION
 NEW CONSTRUCTION
 NEW CONSTRUCTION
 NEW CONSTRUCTION
 NEW CONSTRUCTION
 NEW CONSTRUCTION
 NEW CONSTRUCTION
 NEW CONSTRUCTIONDRB GROUP REALTY, LLC
 See more homes for sale inMount Dora


New Listings near 30022 DONNINGTON LOOP
 NEW - 1 DAY AGODENIZ REALTY PARTNERS LLC
 NEWNEW CONSTRUCTION
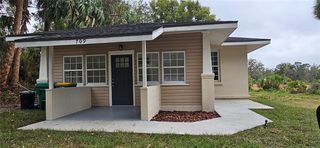 0.44 ACRESTREE FROG REALTY, LLC
 NEWNEW CONSTRUCTION
 NEWNEW CONSTRUCTION
 NEWNEW CONSTRUCTION
 NEWOPEN SUN, 1-3PMWATSON REALTY CORP
 NEW - 22 HRS AGO0.28 ACRESOFFERPAD BROKERAGE FL, LLC
 NEW - 2 DAYS AGOOLYMPUS EXECUTIVE REALTY INC
 NEWOPEN SAT, 11-3PMLPT REALTY, LLC
- OPEN SAT, 11-1PMSUCCESS HOME SALES, LLC
- See more homes for sale inMount Dora


Frequently asked questions about 30022 DONNINGTON LOOP
- What is the estimated monthly payment for 30022 DONNINGTON LOOP?Based on a $389,900 list price with 20% down at today's rates, the estimated monthly payment for 30022 DONNINGTON LOOP in Mount Dora, FL is approximately $2,906 (about $2,139 principal & interest, $692 property taxes, and $75 homeowner's insurance). This is an estimate. Actual payment depends on your loan terms.
- How does the list price for 30022 DONNINGTON LOOP compare to homes in Mount Dora?30022 DONNINGTON LOOP in Mount Dora, FL is listed at $389,900, about 6% below the $416K median sale price in Mount Dora.
- What do residents say about Mount Dora?Residents describe Mount Dora, FL as dog-friendly, well-kept, and pedestrian-friendly. See homes for sale in Mount Dora, FL.
- What are the closest schools to 30022 DONNINGTON LOOP?The closest schools to 30022 DONNINGTON LOOP in Mount Dora, FL are Mt. Dora High School (rated 5/10), Mt. Dora Middle School (rated 4/10), Sorrento Elementary School (Pre-K, rated 7/10).
- Does 30022 DONNINGTON LOOP have air conditioning?Yes, 30022 DONNINGTON LOOP in Mount Dora, FL has air conditioning.
- Does 30022 DONNINGTON LOOP have a pool?Yes, 30022 DONNINGTON LOOP in Mount Dora, FL has a pool.
30022 DONNINGTON LOOP, Mount Dora, FL 32757 is a 3 bedroom, 2 bathroom, 1,990 sqft single-family home built in 2014. This property is currently available for sale and was listed by Stellar MLS on Sep 25, 2026. The MLS # for this home is MLS# G5118184.